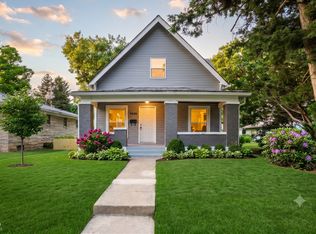
This Butler-Tarkington gem is gorgeous both inside & out! Step into the family room, where you'll see the original hardwood staircase, modern light fixtures, fresh paint, & TONS of updates. Spacious dining room connects the kitchen & family room. Updated kitchen has quartz countertops, newer cabinets & newer appliances. Upstairs you have 3 bedrooms with large soaring ceilings, & lots of closet space for each bedroom (rare for a house from this time period!) Primary bedroom closet is a walk-in with custom cabinetry. Backyard is fully fenced & has tons of space, perfect for entertaining or relaxing! Covered front porch is also a great feature, perfect for a porch swing & enjoying summer weather. Walking distance to Butler University, Hoagie's & Hops, Andrew Ramsey Park, close to schools, shops, bars, restaurants, & many other fun things. Don't miss out on this great house! This home is H-O-T-T-O-G-O !!!!
Active
Price cut: $9.9K (7/19)
$290,000
4019 Graceland Ave, Indianapolis, IN 46208
3beds
1,760sqft
:
Get pre-qualified$1,953/mo
Residential, Single Family Residence
Built in 1912
5,227 Square Feet Lot
$285,200 Zestimate®
$165/sqft
$-- HOA
What's special
Modern light fixturesQuartz countertopsTons of updatesSpacious dining roomUpdated kitchenNewer appliancesFresh paint
- 79 days |
- 415 |
- 66 |
Zillow last checked:
Listing updated:
Listed by:
Alexander Elston 317-730-4222,
United Real Estate Indpls
Source: MIBOR as distributed by MLS GRID,MLS#: 22101336
Facts & features
Interior
Bedrooms & bathrooms
- Bedrooms: 3
- Bathrooms: 2
- Full bathrooms: 2
- Main level bathrooms: 1
Primary bedroom
- Level: Upper
- Area: 130 Square Feet
- Dimensions: 13x10
Bedroom 2
- Level: Upper
- Area: 110 Square Feet
- Dimensions: 11x10
Bedroom 3
- Level: Upper
- Area: 99 Square Feet
- Dimensions: 11x09
Dining room
- Features: Luxury Vinyl Plank
- Level: Main
- Area: 143 Square Feet
- Dimensions: 13x11
Foyer
- Features: Luxury Vinyl Plank
- Level: Main
- Area: 60 Square Feet
- Dimensions: 10x6
Kitchen
- Features: Luxury Vinyl Plank
- Level: Main
- Area: 156 Square Feet
- Dimensions: 13x12
Living room
- Features: Luxury Vinyl Plank
- Level: Main
- Area: 143 Square Feet
- Dimensions: 13x11
Mud room
- Features: Tile-Ceramic
- Level: Main
- Area: 65 Square Feet
- Dimensions: 13x5
Heating
- Forced Air, Electric, Natural Gas
Cooling
- Central Air
Appliances
- Included: Dishwasher, Disposal, MicroHood, Gas Water Heater
- Laundry: In Unit, Main Level
Features
- Walk-In Closet(s), Breakfast Bar, High Speed Internet, Pantry
- Windows: Wood Work Painted
- Basement: Unfinished
Interior area
- Total structure area: 1,760
- Total interior livable area: 1,760 sqft
- Finished area below ground: 0
Property
Parking
- Parking features: Attached
- Has attached garage: Yes
- Details: Garage Parking Other(Guest Street Parking)
Features
- Levels: Two
- Stories: 2
- Patio & porch: Covered
- Fencing: Fenced,Full,Privacy
Lot
- Size: 5,227 Square Feet
- Features: Curbs, Sidewalks, Mature Trees
Details
- Parcel number: 490614124147000801
- Horse amenities: None
Construction
Type & style
- Home type: SingleFamily
- Architectural style: Craftsman,Traditional
- Property subtype: Residential, Single Family Residence
Materials
- Vinyl Siding
- Foundation: Brick/Mortar
Condition
- New construction: No
- Year built: 1912
Utilities & green energy
- Water: Public
Community & HOA
Community
- Security: Security System
- Subdivision: C E Shovers
HOA
- Has HOA: No
Location
- Region: Indianapolis
Financial & listing details
- Price per square foot: $165/sqft
- Tax assessed value: $231,100
- Annual tax amount: $2,526
- Date on market: 5/14/2026
- Cumulative days on market: 77 days
Estimated market value
$285,200
$271,000 - $299,000
$1,843/mo
Price history
| Date | Event | Price |
|---|---|---|
| 7/19/2026 | Price change | $290,000-3.3%$165/sqft |
Source:  MIBOR as distributed by MLS GRID #22101336 Report a problem MIBOR as distributed by MLS GRID #22101336 Report a problem | ||
| 6/12/2026 | Price change | $299,9000%$170/sqft |
Source: MIBOR as distributed by MLS GRID #22101336 Report a problem | ||
| 5/14/2026 | Listed for sale | $300,000+30.4%$170/sqft |
Source: MIBOR as distributed by MLS GRID #22101336 Report a problem | ||
| 2/18/2022 | Sold | $230,000$131/sqft |
Source: MIBOR as distributed by MLS GRID #21820645 Report a problem | ||
| 1/7/2022 | Pending sale | $230,000$131/sqft |
Source: MIBOR as distributed by MLS GRID #21820645 Report a problem | ||
| 12/29/2021 | Listed for sale | $230,000$131/sqft |
Source: MIBOR as distributed by MLS GRID #21820645 Report a problem | ||
| 12/2/2021 | Pending sale | $230,000$131/sqft |
Source: MIBOR as distributed by MLS GRID #21820645 Report a problem | ||
| 11/22/2021 | Listed for sale | $230,000-16.3%$131/sqft |
Source: MIBOR as distributed by MLS GRID #21820645 Report a problem | ||
| 10/27/2021 | Listing removed | -- |
Source: MIBOR as distributed by MLS GRID #21802526 Report a problem | ||
| 9/13/2021 | Price change | $274,900-8.3%$156/sqft |
Source: MIBOR as distributed by MLS GRID #21802526 Report a problem | ||
| 8/9/2021 | Price change | $299,900-3.3%$170/sqft |
Source: MIBOR as distributed by MLS GRID #21802526 Report a problem | ||
| 7/30/2021 | Listed for sale | $310,000+413.5%$176/sqft |
Source: MIBOR as distributed by MLS GRID #21802526 Report a problem | ||
| 5/8/2020 | Sold | $60,375-7%$34/sqft |
Source: MIBOR as distributed by MLS GRID #21702420 Report a problem | ||
| 4/7/2020 | Pending sale | $64,900$37/sqft |
Source: Keller Williams Indy Metro W #21702420 Report a problem | ||
| 4/1/2020 | Price change | $64,900-7.5%$37/sqft |
Source: Keller Williams Indy Metro W #21702420 Report a problem | ||
| 3/27/2020 | Listed for sale | $70,200-24.2%$40/sqft |
Source: Keller Williams Indy Metro W #21702420 Report a problem | ||
| 1/7/2020 | Sold | $92,562+131.4%$53/sqft |
Source: Public Record Report a problem | ||
| 5/23/2006 | Sold | $40,000-37.4%$23/sqft |
Source: MIBOR as distributed by MLS GRID #2607531 Report a problem | ||
| 2/22/2006 | Sold | $63,900$36/sqft |
Source: Public Record Report a problem | ||
Public tax history
| Year | Property taxes | Tax assessment |
|---|---|---|
| 2025 | $2,527 +3.7% | $231,100 +8% |
| 2024 | $2,436 +100.7% | $214,000 +2.9% |
| 2023 | $1,214 -48.1% | $207,900 +74.9% |
| 2022 | $2,339 +4.7% | $118,900 +17.3% |
| 2021 | $2,235 +2% | $101,400 +5.1% |
| 2020 | $2,191 -3.4% | $96,500 +4% |
| 2019 | $2,268 +126.7% | $92,800 +75.8% |
| 2018 | $1,000 +0.2% | $52,800 +15.8% |
| 2017 | $998 -0.4% | $45,600 +2.7% |
| 2016 | $1,002 -9.3% | $44,400 -13.1% |
| 2014 | $1,105 -13.9% | $51,100 |
| 2013 | $1,283 | $51,100 -10.7% |
| 2012 | $1,283 | $57,200 +24.3% |
| 2011 | -- | $46,000 -50.2% |
| 2010 | $1,919 -4.9% | $92,300 -2.5% |
| 2009 | $2,018 | $94,700 -2.9% |
| 2007 | -- | $97,500 +143.8% |
| 2004 | -- | $40,000 |
| 2003 | -- | $40,000 +452.5% |
| 2001 | -- | $7,240 |
| 2000 | -- | $7,240 |
Find assessor info on the county website
Monthly payment
Est. payment
Payment breakdown
Explore the cost of this home by adjusting the details. Changes won't be saved.Climate risks
Neighborhood: Butler-Tarkington
Nearby schools
GreatSchools rating
- 3/10James Whitcomb Riley School 43Grades: PK-5Distance: 0.1 mi
- 4/10Cold Spring SchoolGrades: K-8Distance: 2.2 mi
- 2/10Shortridge High SchoolGrades: 9-12Distance: 0.8 mi
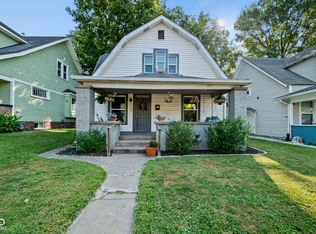
- $195,0002 bd2 ba2.2k sqft4023 Graceland Ave, Indianapolis, IN 46208Sold
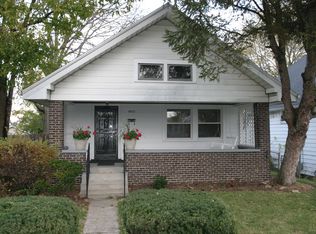
- $228,5002 bd1 ba1.2k sqft4015 Graceland Ave, Indianapolis, IN 46208Off Market
- $306,0004 bd3 ba2.3k sqft4027 Graceland Ave, Indianapolis, IN 46208Off Market
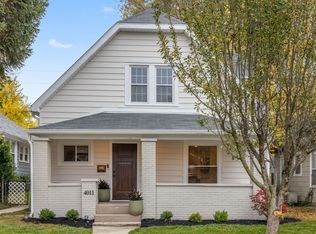
- $395,0003 bd3 ba2.4k sqft4011 Graceland Ave, Indianapolis, IN 46208Sold
- $229,2002 bd1 ba1.5k sqft4035 Graceland Ave, Indianapolis, IN 46208Off Market
- $161,7002 bd1 ba1.2k sqft4005 Graceland Ave, Indianapolis, IN 46208Off Market
- $206,9003 bd0 ba1.3k sqft4018 Graceland Ave, Indianapolis, IN 46208Off Market
- $318,0003 bd2 ba2.9k sqft4022 Graceland Ave, Indianapolis, IN 46208Sold
A local agent can set up tours, give advice and negotiate with sellers.
Similar homes
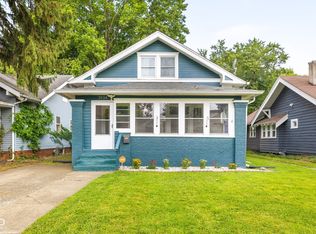
- $275,0003 bd2 ba2.3k sqft3934 N Kenwood Ave, Indianapolis, IN 46208Active
 MLS ID #22109813, Daniel Fisher, @properties. MIBOR as distributed by MLS GRID
 - $265,0004 bd3 ba1.9k sqft2940 Highland Pl, Indianapolis, IN 46208Active
 MLS ID #22110101, Gabriel Moore, @properties. MIBOR as distributed by MLS GRID
 - $285,0003 bd2 ba2.4k sqft3963 Winthrop Ave, Indianapolis, IN 46205Active
 MLS ID #22112154, Jessica White, eXp Realty, LLC. MIBOR as distributed by MLS GRID
 - $365,0003 bd3 ba1.9k sqft4046 Rookwood Ave, Indianapolis, IN 46208Active
 MLS ID #22106850, Sean Carney, F.C. Tucker Company. MIBOR as distributed by MLS GRID
 - $250,0003 bd2 ba2.1k sqft3142 N Capitol Ave, Indianapolis, IN 46208ActiveMLS ID #22106935, Shawnna West, F.C. Tucker Company. MIBOR as distributed by MLS GRID
- $224,0002 bd2 ba2.1k sqft3960 Rookwood Ave, Indianapolis, IN 46208ActiveMLS ID #22110783, Gregory Mayo, Highgarden Real Estate. MIBOR as distributed by MLS GRID
- $299,9003 bd2 ba2.4k sqft3601 N College Ave, Indianapolis, IN 46205ActiveMLS ID #22100226, Cameron Harris, @properties. MIBOR as distributed by MLS GRID
- $249,0003 bd1 ba2.1k sqft315 W 43rd St, Indianapolis, IN 46208ActiveMLS ID #22079635, Dee Carter, Highgarden Real Estate. MIBOR as distributed by MLS GRID
- $290,0004 bd3 ba1.6k sqft3047 N New Jersey St, Indianapolis, IN 46205ActiveMLS ID #22107850, Cameron Harris, @properties. MIBOR as distributed by MLS GRID
- $225,0002 bd1 ba2k sqft4142 Rookwood Ave, Indianapolis, IN 46208ActiveMLS ID #22108957, Sathya Kattragadda, CENTURY 21 Scheetz. MIBOR as distributed by MLS GRID
- $350,0003 bd2 ba1.9k sqft1214 Tecumseh St, Indianapolis, IN 46201ActiveMLS ID #22117590, Joe Everhart, Everhart Studio, Ltd.. MIBOR as distributed by MLS GRID
- $285,0003 bd2 ba2.4k sqft822 N Temple Ave, Indianapolis, IN 46201ActiveMLS ID #22111896, Natalie Clayton, Maywright Property Co.. MIBOR as distributed by MLS GRID
- $235,0003 bd2 ba2.2k sqft345 Congress Ave, Indianapolis, IN 46208ActiveMLS ID #22084869, Valerie Bunch, Match House Realty Group LLC. MIBOR as distributed by MLS GRID
- $308,0002 bd1 ba1.5k sqft930 Lexington Ave, Indianapolis, IN 46203For Sale By Owner
- $265,0003 bd3 ba1.7k sqft4410 Ralston Ave, Indianapolis, IN 46205ActiveMLS ID #22112714, Chase Deisler, Berkshire Hathaway Home. MIBOR as distributed by MLS GRID
- $296,0002 bd2 ba1.8k sqft5455 N College Ave, Indianapolis, IN 46220ActiveMLS ID #22099702, Stacy Maglio, Highgarden Real Estate. MIBOR as distributed by MLS GRID
- $325,0003 bd1 ba1.7k sqft4805 Winthrop Ave, Indianapolis, IN 46205ActiveMLS ID #22107027, Jeffrey Cloyd, RE/MAX Advanced Realty. MIBOR as distributed by MLS GRID
- $194,0002 bd1 ba1.8k sqft3918 Byram Ave, Indianapolis, IN 46208ActiveMLS ID #22113118, Kenneth Hall, Real Broker, LLC. MIBOR as distributed by MLS GRID
- $415,0003 bd3 ba1.8k sqft331 W Hampton Dr, Indianapolis, IN 46208ActiveMLS ID #22093920, Bryce Decaudin, Berkshire Hathaway Home. MIBOR as distributed by MLS GRID
- $295,0003 bd1 ba2k sqft2433 Coyner Ave, Indianapolis, IN 46218ActiveMLS ID #22111842, Dylan Hostetter, United Real Estate Indpls. MIBOR as distributed by MLS GRID
