Near Eastside Living at Its Best! Some homes check the boxes. This one sets the scene. Tucked into the ever-evolving Spades Park neighborhood, this charming 3-bedroom, 1-bath home blends character, comfort, and an unbeatable downtown lifestyle. Fresh new flooring gives the interior a crisp, updated feel while maintaining the home's inviting personality. High ceilings and generously sized rooms give an open and expansive feel, and the upstairs bedroom/living space offers great flexibility. Out back, you'll find the kind of yard that's made for long evenings around the firepit, weekend hangs with friends, gardening, or letting the dog roam, plus a rare oversized concrete parking pad off the alley with room for two cars and then some. Step outside and you're just minutes from neighborhood favorites like Kan-Kan Cinema, Amelia's Bakery, the Factory Arts District, Mass Ave Boulder, Bottleworks, Beholder, Rabble Coffee, and the expanding Pogue's Run Trail, putting some of the city's best food, art, coffee, climbing, and culture right at your fingertips. Whether you're grabbing pastries on a Saturday morning, catching an indie film, or hosting friends before heading out for the evening, this is a home that fits the way people actually want to live. If you've been looking for a place with personality in one of downtown Indy's most exciting neighborhoods, this is it.
Active
Price cut: $15K (8/24)
$280,000
2433 Coyner Ave, Indianapolis, IN 46218
3beds
2,036sqft
Residential, Single Family Residence
Built in 1920
4,356 Square Feet Lot
$-- Zestimate®
$138/sqft
$-- HOA
What's special
High ceilingsFresh new flooringGenerously sized rooms
- 106 days
- 22
- 0
Zillow last checked:
Listing updated:
Listed by:
Dylan Hostetter dylan@heartwoodhomes.net,
United Real Estate Indpls
Source: MIBOR as distributed by MLS GRID,MLS#: 22111842
Facts & features
Interior
Bedrooms & bathrooms
- Bedrooms: 3
- Bathrooms: 1
- Full bathrooms: 1
- Main level bathrooms: 1
- Main level bedrooms: 2
Primary bedroom
- Level: Main
- Area: 168 Square Feet
- Dimensions: 14x12
Bedroom 2
- Level: Main
- Area: 144 Square Feet
- Dimensions: 12x12
Bedroom 3
- Level: Upper
- Area: 378 Square Feet
- Dimensions: 27x14
Kitchen
- Level: Main
- Area: 120 Square Feet
- Dimensions: 12x10
Laundry
- Level: Main
- Area: 42 Square Feet
- Dimensions: 7x6
Living room
- Level: Main
- Area: 182 Square Feet
- Dimensions: 14x13
Utility room
- Level: Main
- Area: 48 Square Feet
- Dimensions: 8x6
Heating
- Forced Air, Natural Gas
Cooling
- Central Air
Appliances
- Included: Dishwasher, Disposal, Microwave, Electric Oven, Refrigerator, Electric Water Heater
- Laundry: Main Level
Features
- Entrance Foyer
- Basement: Unfinished
- Number of fireplaces: 1
- Fireplace features: Non Functional
Interior area
- Total structure area: 2,036
- Total interior livable area: 2,036 sqft
- Finished area below ground: 0
Property
Parking
- Parking features: Concrete, None
- Details: Garage Parking Other(Other)
Features
- Levels: Two
- Stories: 2
- Patio & porch: Patio, Covered
- Fencing: Fenced,Partial
Lot
- Size: 4,356 Square Feet
- Features: Curbs, Sidewalks
Details
- Parcel number: 490732178006000101
- Horse amenities: None
Construction
Type & style
- Home type: SingleFamily
- Architectural style: Traditional
- Property subtype: Residential, Single Family Residence
Materials
- Vinyl Siding
- Foundation: Block, Brick/Mortar
Condition
- New construction: No
- Year built: 1920
Utilities & green energy
- Water: Public
Community & HOA
Community
- Security: Security System, Security System Leased
- Subdivision: Marseechkys Subdivision
HOA
- Has HOA: No
Location
- Region: Indianapolis
Financial & listing details
- Price per square foot: $138/sqft
- Tax assessed value: $203,300
- Annual tax amount: $2,044
- Date on market: 7/3/2026
- Cumulative days on market: 83 days
Estimated market value
Not available
Estimated sales range
Not available
Not available
Price history
| Date | Event | Price |
|---|---|---|
| 8/24/2026 | Price change | $280,000-5.1%$138/sqft |
Source:  MIBOR as distributed by MLS GRID #22111842 Report a problem MIBOR as distributed by MLS GRID #22111842 Report a problem | ||
| 7/16/2026 | Price change | $295,000-1.7%$145/sqft |
Source: MIBOR as distributed by MLS GRID #22111842 Report a problem | ||
| 7/8/2026 | Price change | $300,000-4.8%$147/sqft |
Source: MIBOR as distributed by MLS GRID #22111842 Report a problem | ||
| 7/3/2026 | Listed for sale | $315,000+26%$155/sqft |
Source: MIBOR as distributed by MLS GRID #22111842 Report a problem | ||
| 6/6/2022 | Sold | $250,000$123/sqft |
Source: MIBOR as distributed by MLS GRID #21850573 Report a problem | ||
| 5/6/2022 | Pending sale | $250,000$123/sqft |
Source: MIBOR as distributed by MLS GRID #21850573 Report a problem | ||
| 4/28/2022 | Listed for sale | $250,000+495.2%$123/sqft |
Source: MIBOR as distributed by MLS GRID #21850573 Report a problem | ||
| 1/5/2022 | Sold | $42,000+20%$21/sqft |
Source: Public Record Report a problem | ||
| 11/1/2021 | Pending sale | $35,000$17/sqft |
Source: MIBOR as distributed by MLS GRID #21822207 Report a problem | ||
| 10/29/2021 | Listed for sale | $35,000+129.1%$17/sqft |
Source: MIBOR as distributed by MLS GRID #21822207 Report a problem | ||
| 12/2/2016 | Listing removed | $600-14.3% |
Source: Complete Real Estate Solutions, LLC Report a problem | ||
| 2/11/2016 | Listing removed | $700 |
Source: Place To Live-317-253-1533 Report a problem | ||
| 11/12/2015 | Price change | $700-6.7% |
Source: Place To Live-317-253-1533 Report a problem | ||
| 7/18/2015 | Price change | $750+11.1% |
Source: Mt Helix Acquisitions I LLC Report a problem | ||
| 6/12/2015 | Price change | $675+12.5% |
Source: Mt Helix Acquisitions I LLC Report a problem | ||
| 6/2/2015 | Price change | $600-7.7% |
Source: Mt Helix Acquisitions I LLC Report a problem | ||
| 2/19/2015 | Listed for rent | $650-13.9% |
Source: Mt Helix Acquisitions I LLC Report a problem | ||
| 11/26/2013 | Listing removed | $755 |
Source: Mt Helix Acquisitions I LLC Report a problem | ||
| 9/11/2013 | Listed for rent | $755 |
Source: Mt Helix Acquisitions I LLC Report a problem | ||
| 7/6/2005 | Sold | $15,278$8/sqft |
Source: Public Record Report a problem | ||
Public tax history
| Year | Property taxes | Tax assessment |
|---|---|---|
| 2025 | $2,045 +5.3% | $203,300 +16.2% |
| 2024 | $1,942 +78.4% | $174,900 +4.4% |
| 2023 | $1,089 -49.4% | $167,500 +51% |
| 2022 | $2,150 +4.6% | $110,900 +19% |
| 2021 | $2,056 +2.1% | $93,200 +5% |
| 2020 | $2,014 +6.9% | $88,800 +4.1% |
| 2019 | $1,884 +26.8% | $85,300 +7.8% |
| 2018 | $1,486 -46% | $79,100 +15.5% |
| 2017 | $2,754 +74.1% | $68,500 |
| 2016 | $1,581 +4.9% | $68,500 -1.7% |
| 2014 | $1,507 +5008.4% | $69,700 |
| 2013 | $30 | $69,700 +2.3% |
| 2012 | -- | $68,100 +12% |
| 2011 | -- | $60,800 |
| 2010 | $1,264 -2.5% | $60,800 |
| 2009 | $1,296 | $60,800 +12.8% |
| 2007 | -- | $53,900 -5.6% |
| 2006 | -- | $57,100 |
Find assessor info on the county website
Monthly payment
Est. payment
Payment breakdown
Explore the cost of this home by adjusting the details. Changes won't be saved.Climate risks
Neighborhood: Near Eastside
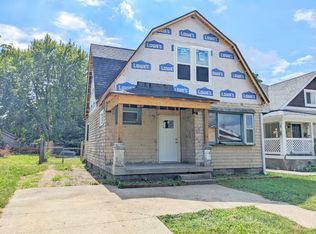
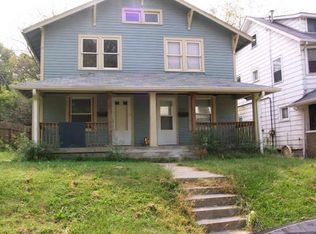
Similar homes
- $270,0003 bd1 ba1.7k sqft4805 Winthrop Ave, Indianapolis, IN 46205Active
 MLS ID #22129753, Summer Hudson, eXp Realty, LLC. MIBOR as distributed by MLS GRID
 - $277,9003 bd2 ba1.9k sqft5310 Burgess Ave, Indianapolis, IN 46219Active
 MLS ID #22122870, Lora Reynolds, Epique Inc. MIBOR as distributed by MLS GRID
 - $295,0003 bd2 ba2.2k sqft28 N Whittier Pl, Indianapolis, IN 46219Active
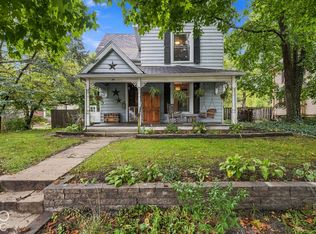 MLS ID #22127698, Sherri Roizen-Watson, F.C. Tucker Company. MIBOR as distributed by MLS GRID
 - $225,0003 bd2 ba1.8k sqft1234 N Tacoma Ave, Indianapolis, IN 46201Active
 MLS ID #22124508, Dylan Hostetter, United Real Estate Indpls. MIBOR as distributed by MLS GRID
