Check out this adorable SoBro bungalow! This beautifully updated two-bedroom home blends historic character with modern upgrades. Built in 1910, the property showcases original hardwood floors, exposed brick accents, and timeless architectural charm throughout. Recent improvements include a brand-new roof, furnace, and plumbing - providing peace of mind for years to come. Outdoor living is enhanced by a stylish pergola, creating the perfect space for entertaining or relaxing. Convenient alley access offers additional functionality and flexibility. With its unique combination of vintage details, major mechanical updates, and sought-after location near dining, shopping, and entertainment, this home is a rare SoBro gem.
Active
Price cut: $20K (7/24)
$279,000
4421 Guilford Ave, Indianapolis, IN 46205
2beds
2,324sqft
:
Get pre-qualified$1,879/mo
Residential, Single Family Residence
Built in 1910
6,534 Square Feet Lot
$-- Zestimate®
$120/sqft
$-- HOA
What's special
Stylish pergolaBeautifully updated two-bedroom homeConvenient alley accessExposed brick accentsOriginal hardwood floorsTimeless architectural charm
- 21 days |
- 867 |
- 67 |
Likely to sell faster than
Zillow last checked:
Listing updated:
Listed by:
Jill Curtis 317-480-7966,
F.C. Tucker Company
Source: MIBOR as distributed by MLS GRID,MLS#: 22114655
Facts & features
Interior
Bedrooms & bathrooms
- Bedrooms: 2
- Bathrooms: 1
- Full bathrooms: 1
- Main level bathrooms: 1
- Main level bedrooms: 1
Primary bedroom
- Level: Upper
- Area: 272 Square Feet
- Dimensions: 17x16
Bedroom 2
- Level: Main
- Area: 154 Square Feet
- Dimensions: 14x11
Breakfast room
- Features: Tile-Ceramic
- Level: Main
- Area: 40 Square Feet
- Dimensions: 10x4
Dining room
- Level: Main
- Area: 196 Square Feet
- Dimensions: 14x14
Kitchen
- Level: Main
- Area: 100 Square Feet
- Dimensions: 10x10
Laundry
- Level: Main
- Area: 98 Square Feet
- Dimensions: 14x07
Living room
- Level: Main
- Area: 392 Square Feet
- Dimensions: 28x14
Heating
- Forced Air, Natural Gas
Cooling
- Central Air
Appliances
- Included: Dishwasher, Dryer, Electric Water Heater, Disposal, Microwave, Electric Oven, Refrigerator, Washer, Water Softener Owned
- Laundry: Laundry Room, Main Level
Features
- Attic Access, High Ceilings, Hardwood Floors, High Speed Internet, Smart Thermostat, Walk-In Closet(s)
- Flooring: Hardwood
- Windows: Wood Work Painted
- Basement: Partial,Unfinished
- Attic: Access Only
- Number of fireplaces: 1
- Fireplace features: Living Room, Non Functional
Interior area
- Total structure area: 2,324
- Total interior livable area: 2,324 sqft
- Finished area below ground: 0
Video & virtual tour
Property
Parking
- Parking features: Alley Access, Gravel
- Details: Garage Parking Other(Guest Street Parking)
Features
- Levels: One and One Half
- Stories: 1
- Patio & porch: Covered
- Exterior features: Fire Pit, Rain Barrel/Cistern(s)
- Fencing: Fenced,Partial
Lot
- Size: 6,534 Square Feet
- Features: Curbs, Sidewalks, Storm Sewer, Mature Trees, Trees-Small (Under 20 Ft)
Details
- Additional structures: Storage
- Parcel number: 490613149193000801
- Special conditions: Sales Disclosure On File
- Horse amenities: None
Construction
Type & style
- Home type: SingleFamily
- Architectural style: Craftsman
- Property subtype: Residential, Single Family Residence
Materials
- Vinyl Siding, Wood Siding
- Foundation: Block, Brick/Mortar, Crawl Space
Condition
- Updated/Remodeled
- New construction: No
- Year built: 1910
Utilities & green energy
- Electric: 150 Amp Service
- Water: Public
- Utilities for property: Electricity Connected, Water Connected
Community & HOA
Community
- Security: Prewired, Smoke Detector(s)
- Subdivision: Woodcroft
HOA
- Has HOA: No
Location
- Region: Indianapolis
Financial & listing details
- Price per square foot: $120/sqft
- Tax assessed value: $281,800
- Annual tax amount: $3,152
- Date on market: 7/17/2026
- Cumulative days on market: 21 days
- Electric utility on property: Yes
Estimated market value
Not available
Estimated sales range
Not available
Not available
Price history
| Date | Event | Price |
|---|---|---|
| 7/24/2026 | Price change | $279,000-6.7%$120/sqft |
Source:  MIBOR as distributed by MLS GRID #22114655 Report a problem MIBOR as distributed by MLS GRID #22114655 Report a problem | ||
| 7/17/2026 | Listed for sale | $299,000+22%$129/sqft |
Source: MIBOR as distributed by MLS GRID #22114655 Report a problem | ||
| 7/29/2022 | Sold | $245,000$105/sqft |
Source: MIBOR as distributed by MLS GRID #21855848 Report a problem | ||
| 7/18/2022 | Pending sale | $245,000$105/sqft |
Source: MIBOR as distributed by MLS GRID #21855848 Report a problem | ||
| 6/23/2022 | Price change | $245,000-7.5%$105/sqft |
Source: MIBOR as distributed by MLS GRID #21855848 Report a problem | ||
| 6/9/2022 | Price change | $264,900-5.4%$114/sqft |
Source: MIBOR as distributed by MLS GRID #21855848 Report a problem | ||
| 5/24/2022 | Price change | $280,000-6.6%$120/sqft |
Source: MIBOR as distributed by MLS GRID #21855848 Report a problem | ||
| 5/19/2022 | Listed for sale | $299,900+347.6%$129/sqft |
Source: MIBOR as distributed by MLS GRID #21855848 Report a problem | ||
| 9/10/2003 | Sold | $67,000$29/sqft |
Source: MIBOR as distributed by MLS GRID #2338569 Report a problem | ||
Public tax history
| Year | Property taxes | Tax assessment |
|---|---|---|
| 2025 | $3,311 +5.1% | $281,800 +1.5% |
| 2024 | $3,150 +44.2% | $277,600 +4.2% |
| 2023 | $2,185 +24.9% | $266,300 +42.9% |
| 2022 | $1,749 +12.9% | $186,400 +21% |
| 2021 | $1,549 +6.6% | $154,100 +12.5% |
| 2020 | $1,453 -1.7% | $137,000 +7.8% |
| 2019 | $1,477 +21.7% | $127,100 -0.9% |
| 2018 | $1,214 +27.2% | $128,200 +7.6% |
| 2017 | $954 +8% | $119,200 +14.2% |
| 2016 | $883 +6.1% | $104,400 +8.8% |
| 2014 | $832 +10.6% | $96,000 +9.2% |
| 2013 | $752 | $87,900 +2% |
| 2012 | $752 | $86,200 +16.5% |
| 2011 | -- | $74,000 |
| 2010 | $479 +11.5% | $74,000 |
| 2009 | $430 | $74,000 -3% |
| 2007 | -- | $76,300 -8.8% |
| 2006 | -- | $83,700 +78.1% |
| 2005 | -- | $47,000 |
| 2004 | -- | $47,000 +471.1% |
| 2001 | -- | $8,230 |
| 2000 | -- | $8,230 |
Find assessor info on the county website
Monthly payment
Est. payment
Payment breakdown
Explore the cost of this home by adjusting the details. Changes won't be saved.Climate risks
Neighborhood: Meridian Kessler
Nearby schools
GreatSchools rating
- 8/10Center for Inquiry School 70Grades: K-5Distance: 0.4 mi
- NABroad Ripple Middle School - An IB World SchoolGrades: 6-8Distance: 2.2 mi
- 2/10Shortridge High SchoolGrades: 9-12Distance: 1.5 mi
Schools provided by the listing agent
- Elementary: Charles Warren Fairbanks Sch 105
- Middle: Arlington Community Middle School
Source: MIBOR as distributed by MLS GRID. This data may not be complete. We recommend contacting the local school district to confirm school assignments for this home.
- $286,7003 bd1 ba2.2k sqft4425 Guilford Ave, Indianapolis, IN 46205Off Market
- $316,4002 bd2 ba2.3k sqft4417 Guilford Ave, Indianapolis, IN 46205Off Market

- $257,7003 bd0 ba1.7k sqft4429 Guilford Ave, Indianapolis, IN 46205Off Market
- $211,0003 bd1 ba1k sqft4415 Guilford Ave, Indianapolis, IN 46205Off Market
- $295,8003 bd2 ba1.6k sqft4411 Guilford Ave, Indianapolis, IN 46205Off Market
- $300,3003 bd2 ba2.2k sqft4443 Guilford Ave, Indianapolis, IN 46205Off Market
- $324,3003 bd2 ba2.1k sqft4418 Guilford Ave, Indianapolis, IN 46205Off Market
- $186,7002 bd-- ba828 sqft4405 Guilford Ave, Indianapolis, IN 46205Off Market
A local agent can set up tours, give advice and negotiate with sellers.
Similar homes
- $277,0002 bd2 ba2k sqft4231 Carrollton Ave, Indianapolis, IN 46205Active
 MLS ID #22112922, Lamar Fain, Redfin Corporation. MIBOR as distributed by MLS GRID
 - $290,0002 bd2 ba2.2k sqft4578 Carrollton Ave, Indianapolis, IN 46205Active
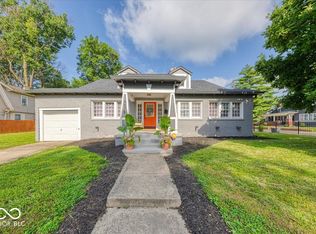 MLS ID #22109450, Jessica Bischoff, JRB Group. MIBOR as distributed by MLS GRID
 - $334,5004 bd3 ba2.4k sqft764 E 42nd St, Indianapolis, IN 46205Active
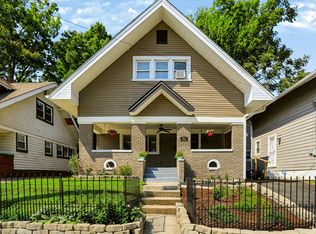 MLS ID #22118394, Craig McLaurin, Redfin Corporation. MIBOR as distributed by MLS GRID
 - $285,0003 bd2 ba2.4k sqft3963 Winthrop Ave, Indianapolis, IN 46205Active
 MLS ID #22112154, Jessica White, eXp Realty, LLC. MIBOR as distributed by MLS GRID
 - $274,5005 bd2 ba3.2k sqft617 E 37th St, Indianapolis, IN 46205ActiveMLS ID #22107985, Delores Kennedy, B & K Realty, Inc. MIBOR as distributed by MLS GRID
- $314,9002 bd2 ba1.8k sqft4806 Winthrop Ave, Indianapolis, IN 46205ActiveMLS ID #22116207, Tom McNulty, McNulty Real Estate Services,. MIBOR as distributed by MLS GRID
- $297,5002 bd1 ba1.7k sqft4912 Evanston Ave, Indianapolis, IN 46205ActiveMLS ID #22102079, Kelli Bastin, Compass Indiana, LLC. MIBOR as distributed by MLS GRID
- $274,9003 bd1 ba1.8k sqft4846 Crittenden Ave, Indianapolis, IN 46205ActiveMLS ID #22113645, Mark Jones, PMI Midwest. MIBOR as distributed by MLS GRID
- $270,0004 bd2 ba1.7k sqft4532 Kingsley Dr, Indianapolis, IN 46205ActiveMLS ID #22088289, Mike Feldman, Compass Indiana, LLC. MIBOR as distributed by MLS GRID
- $265,0003 bd1 ba1.3k sqft3721 Watson Rd, Indianapolis, IN 46205ActiveMLS ID #22114333, Eric Baiz, F.C. Tucker Company. MIBOR as distributed by MLS GRID
- $265,0005 bd3 ba1.9k sqft508 Bernard Ave, Indianapolis, IN 46208ActiveMLS ID #22118305, Marty Matlock, Matlock Realty Group. MIBOR as distributed by MLS GRID
- $299,9003 bd2 ba2.4k sqft3601 N College Ave, Indianapolis, IN 46205ActiveMLS ID #22100226, Cameron Harris, @properties. MIBOR as distributed by MLS GRID
- $--3 bd2 ba1.5k sqft4616 Guilford Ave, Indianapolis, IN 46205AuctionAuction.com 1
- $275,0003 bd2 ba2.3k sqft3934 N Kenwood Ave, Indianapolis, IN 46208ActiveMLS ID #22109813, Daniel Fisher, @properties. MIBOR as distributed by MLS GRID
- $285,0004 bd2 ba2k sqft3272 N College Ave, Indianapolis, IN 46205ActiveMLS ID #22105557, Austin Coon, @properties. MIBOR as distributed by MLS GRID
- $239,8982 bd1 ba1.8k sqft4706 Caroline Ave, Indianapolis, IN 46205ActiveMLS ID #22113697, Joshua Martin, Real Broker, LLC. MIBOR as distributed by MLS GRID
- $249,9002 bd1 ba1.6k sqft5163 Indianola Ave, Indianapolis, IN 46205ActiveMLS ID #22113027, Joshua Matthews, @properties. MIBOR as distributed by MLS GRID
- $257,4002 bd1 ba1.6k sqft4932 Norwaldo Ave, Indianapolis, IN 46205ActiveMLS ID #22112189, Erin Wessels, Good Living Indy, LLC. MIBOR as distributed by MLS GRID
- $255,0002 bd1 ba1.4k sqft4824 N College Ave, Indianapolis, IN 46205ActiveMLS ID #22093811, Angela Casey, Trueblood Real Estate. MIBOR as distributed by MLS GRID
- $300,0003 bd2 ba1.8k sqft4705 Allisonville Rd, Indianapolis, IN 46205ActiveMLS ID #22076236, Gina Fosso-Schibley, eXp Realty LLC. MIBOR as distributed by MLS GRID
