PRICE REDUCTION~!!Step right up to 617 E 37th ST, INDIANAPOLIS, IN, USA, where history and modern whimsy dance a delightful jig! This 1916 single-family residence, spanning a generous 2296 square feet, is less a house and more a ready-to-move-in, inviting home just waiting for your grand entrance. Prepare for a splash in one of the property's two full bathrooms, where at least one offers a walk-in shower. And for those who like to serenade their suds, another bathroom features a shower with multiple shower heads - perfect for a personal rain dance or a truly invigorating wake-up call! With five bedrooms, there's ample room for everyone to spread out, dream big, and perhaps even host an epic pillow fight championship. Imagine the possibilities across two stories, each floor a new chapter in your home story. And don't forget the charming porch, the perfect spot for sipping your morning coffee, waving to neighbors, or perhaps even practicing your royal balcony wave. Ready to make 617 E 37th ST your personal playground? Come see this delightful domicile before it's snatched up by another fun-loving family!
Active
Price cut: $10K (8/6)
$274,500
617 E 37th St, Indianapolis, IN 46205
5beds
3,248sqft
Residential, Single Family Residence
Built in 1916
8,276 Square Feet Lot
$-- Zestimate®
$85/sqft
$-- HOA
What's special
Five bedroomsCharming porchTwo storiesWalk-in shower
- 90 days
- 179
- 9
Zillow last checked:
Listing updated:
Listed by:
Delores Kennedy deesellsyourhomes@yahoo.com,
B & K Realty, Inc
Source: MIBOR as distributed by MLS GRID,MLS#: 22107985
Facts & features
Interior
Bedrooms & bathrooms
- Bedrooms: 5
- Bathrooms: 2
- Full bathrooms: 2
- Main level bathrooms: 1
- Main level bedrooms: 2
Primary bedroom
- Level: Main
- Area: 281.6 Square Feet
- Dimensions: 17.6x16
Bedroom 2
- Level: Upper
- Area: 288 Square Feet
- Dimensions: 18x16
Bedroom 3
- Level: Main
- Area: 153 Square Feet
- Dimensions: 17x9
Bedroom 4
- Level: Upper
- Area: 222.75 Square Feet
- Dimensions: 16.5x13.5
Bedroom 5
- Level: Upper
- Area: 296 Square Feet
- Dimensions: 18.5x16
Dining room
- Features: Tile-Ceramic
- Level: Main
- Area: 147 Square Feet
- Dimensions: 14x10.5
Kitchen
- Features: Tile-Ceramic
- Level: Main
- Area: 180 Square Feet
- Dimensions: 18x10
Laundry
- Features: Other
- Level: Basement
- Area: 120 Square Feet
- Dimensions: 10x12
Living room
- Level: Main
- Area: 528 Square Feet
- Dimensions: 24x22
Heating
- Forced Air
Cooling
- Central Air
Appliances
- Included: Refrigerator
Features
- Attic Access
- Has basement: Yes
- Attic: Access Only
Interior area
- Total structure area: 3,248
- Total interior livable area: 3,248 sqft
- Finished area below ground: 0
Property
Accessibility
- Accessibility features: Accessible Entrance
Features
- Levels: Two
- Stories: 2
Lot
- Size: 8,276 Square Feet
Details
- Parcel number: 490624159011000101
- Horse amenities: None
Construction
Type & style
- Home type: SingleFamily
- Architectural style: Traditional
- Property subtype: Residential, Single Family Residence
Materials
- Wood Siding
- Foundation: Block
Condition
- New construction: No
- Year built: 1916
Utilities & green energy
- Water: Public
Community & HOA
Community
- Subdivision: Hasselman Place
HOA
- Has HOA: No
Location
- Region: Indianapolis
Financial & listing details
- Price per square foot: $85/sqft
- Tax assessed value: $251,000
- Annual tax amount: $2,656
- Date on market: 7/10/2026
- Cumulative days on market: 247 days
Estimated market value
Not available
Estimated sales range
Not available
Not available
Price history
| Date | Event | Price |
|---|---|---|
| 8/6/2026 | Price change | $274,500-3.5%$85/sqft |
Source:  MIBOR as distributed by MLS GRID #22107985 Report a problem MIBOR as distributed by MLS GRID #22107985 Report a problem | ||
| 7/10/2026 | Listed for sale | $284,500+1.6%$88/sqft |
Source: MIBOR as distributed by MLS GRID #22107985 Report a problem | ||
| 6/3/2026 | Listing removed | $279,900$86/sqft |
Source: MIBOR as distributed by MLS GRID #22074548 Report a problem | ||
| 4/15/2026 | Price change | $279,900-6.7%$86/sqft |
Source: MIBOR as distributed by MLS GRID #22074548 Report a problem | ||
| 2/2/2026 | Price change | $299,900-6.3%$92/sqft |
Source: MIBOR as distributed by MLS GRID #22074548 Report a problem | ||
| 11/22/2025 | Listed for sale | $320,000-20%$99/sqft |
Source: MIBOR as distributed by MLS GRID #22074548 Report a problem | ||
| 10/22/2025 | Listing removed | -- |
Source: Owner Report a problem | ||
| 9/22/2025 | Listed for sale | $400,000$123/sqft |
Source: Owner Report a problem | ||
Public tax history
| Year | Property taxes | Tax assessment |
|---|---|---|
| 2025 | $2,656 -16.3% | $251,000 +9.8% |
| 2024 | $3,172 +7.3% | $228,700 -14.7% |
| 2023 | $2,955 +21.3% | $268,100 +7.8% |
| 2022 | $2,436 +39.6% | $248,800 +17.7% |
| 2021 | $1,744 -0.1% | $211,300 +29% |
| 2020 | $1,746 +23.6% | $163,800 +2.3% |
| 2019 | $1,414 +30.9% | $160,100 +13.9% |
| 2018 | $1,080 -21.6% | $140,600 +8.7% |
| 2017 | $1,378 +66.2% | $129,400 +8% |
| 2016 | $829 +11.8% | $119,800 +9.5% |
| 2014 | $741 -7.6% | $109,400 |
| 2013 | $802 | $109,400 +2.1% |
| 2012 | $802 | $107,200 -0.9% |
| 2011 | -- | $108,200 |
| 2010 | $768 +11.4% | $108,200 |
| 2009 | $689 | $108,200 -20.3% |
| 2007 | -- | $135,800 +20.8% |
| 2006 | -- | $112,400 +11.1% |
| 2005 | -- | $101,200 |
| 2004 | -- | $101,200 |
| 2003 | -- | $101,200 +123.9% |
| 2002 | -- | $45,200 +199.9% |
| 2001 | -- | $15,070 |
| 2000 | -- | $15,070 |
Find assessor info on the county website
Monthly payment
Est. payment
Payment breakdown
Explore the cost of this home by adjusting the details. Changes won't be saved.Climate risks
Neighborhood: Mapleton-Fall Creek
Similar homes
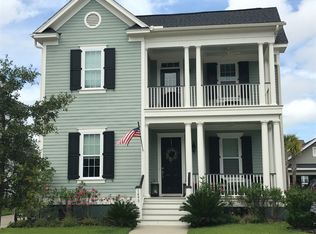
- $259,0004 bd4 ba3.4k sqft3026 Broadway St, Indianapolis, IN 46205Active
 MLS ID #22118587, Patrice Allen, PMA Realty. MIBOR as distributed by MLS GRID
 - $290,0003 bd3 ba2.5k sqft4338 Westbourne Dr, Indianapolis, IN 46205Active
 MLS ID #22108391, Patricia Cox, Carpenter, REALTORS®. MIBOR as distributed by MLS GRID
 - $224,0003 bd2 ba2.5k sqft2937 N Park Ave, Indianapolis, IN 46205Active
 MLS ID #22094188, Patti Horan, Maxim Realty. MIBOR as distributed by MLS GRID
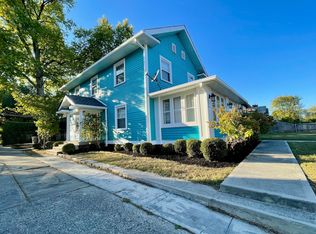
 - $179,9003 bd2 ba2.8k sqft3236 Central Ave, Indianapolis, IN 46205Active
 MLS ID #22119933, Brayden Sammons, Keller Williams Indy Metro Partners. MIBOR as distributed by MLS GRID
