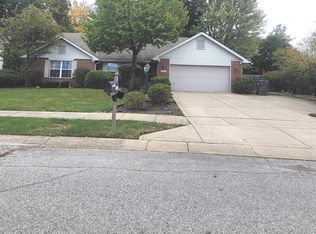
Opportunity is knocking! This spacious 4-bedroom, 2.5-bath home offers over 2,000 square feet of living space and is packed with potential for the buyer ready to make it their own. Situated on a desirable corner lot, you'll love the large backyard with plenty of room for entertaining, gardening, play, or future outdoor projects. Inside, the functional floor plan includes generous living spaces and an unfinished basement that's ready to be transformed into additional living space, a home gym, workshop, or extra storage. While the home could benefit from updating and a little TLC, the possibilities are endless for creating the home you've always envisioned. Conveniently located just minutes from shopping, dining, and easy interstate access, this property combines space, location, and value. Whether you're looking for your next home or an opportunity to build instant equity, this is one you won't want to miss!
Active
Price cut: $7.9K (9/25)
$237,000
1129 Fontana Ct, Indianapolis, IN 46229
4beds
2,958sqft
Residential, Single Family Residence
Built in 1992
0.35 Acres Lot
$-- Zestimate®
$80/sqft
$42/mo HOA
What's special
Generous living spacesDesirable corner lotFunctional floor plan
- 74 days
- 364
- 26
Zillow last checked:
Listing updated:
Listed by:
Dustin Dubree dustin.dubree@hotmail.com,
REMAX ONE
Source: MIBOR as distributed by MLS GRID,MLS#: 22118198
Facts & features
Interior
Bedrooms & bathrooms
- Bedrooms: 4
- Bathrooms: 3
- Full bathrooms: 2
- 1/2 bathrooms: 1
- Main level bathrooms: 1
Primary bedroom
- Level: Upper
- Area: 240 Square Feet
- Dimensions: 16x15
Bedroom 2
- Level: Upper
- Area: 156 Square Feet
- Dimensions: 13x12
Bedroom 3
- Level: Upper
- Area: 156 Square Feet
- Dimensions: 13x12
Bedroom 4
- Level: Upper
- Area: 110 Square Feet
- Dimensions: 11x10
Dining room
- Level: Main
- Area: 140 Square Feet
- Dimensions: 14x10
Family room
- Level: Main
- Area: 252 Square Feet
- Dimensions: 18x14
Kitchen
- Level: Main
- Area: 150 Square Feet
- Dimensions: 15x10
Laundry
- Level: Upper
- Area: 60 Square Feet
- Dimensions: 10x6
Living room
- Level: Main
- Area: 208 Square Feet
- Dimensions: 16x13
Heating
- Forced Air
Cooling
- Central Air, Window Unit(s)
Appliances
- Included: Dishwasher, Dryer, Electric Water Heater, Microwave, Electric Oven, Refrigerator, Washer, Water Heater
- Laundry: Laundry Room
Features
- Walk-In Closet(s)
- Basement: Unfinished
Interior area
- Total structure area: 2,958
- Total interior livable area: 2,958 sqft
- Finished area below ground: 0
Property
Parking
- Total spaces: 2
- Parking features: Attached, Garage Door Opener
- Attached garage spaces: 2
Features
- Levels: Two
- Stories: 2
- Patio & porch: Covered
- Has view: Yes
- View description: Trees/Woods
Lot
- Size: 0.35 Acres
- Features: Corner Lot
Details
- Additional structures: Storage
- Parcel number: 490834117048000700
- Special conditions: As Is
- Horse amenities: None
Construction
Type & style
- Home type: SingleFamily
- Architectural style: Traditional
- Property subtype: Residential, Single Family Residence
Materials
- Vinyl With Brick
- Foundation: Concrete Perimeter
Condition
- Fixer
- New construction: No
- Year built: 1992
Utilities & green energy
- Water: Public
- Utilities for property: Electricity Connected, Sewer Connected, Water Connected
Community & HOA
Community
- Subdivision: Cumberland Estates
HOA
- Has HOA: Yes
- HOA fee: $252 semi-annually
- HOA phone: 317-875-5600
Location
- Region: Indianapolis
Financial & listing details
- Price per square foot: $80/sqft
- Tax assessed value: $273,400
- Annual tax amount: $2,958
- Date on market: 8/5/2026
- Cumulative days on market: 76 days
- Electric utility on property: Yes
Estimated market value
Not available
Estimated sales range
Not available
Not available
Price history
| Date | Event | Price |
|---|---|---|
| 9/25/2026 | Price change | $237,000-3.2%$80/sqft |
Source:  MIBOR as distributed by MLS GRID #22118198 Report a problem MIBOR as distributed by MLS GRID #22118198 Report a problem | ||
| 8/21/2026 | Price change | $244,900-2%$83/sqft |
Source: MIBOR as distributed by MLS GRID #22118198 Report a problem | ||
| 8/5/2026 | Listed for sale | $249,900+218.3%$84/sqft |
Source: MIBOR as distributed by MLS GRID #22118198 Report a problem | ||
| 8/28/2008 | Sold | $78,500-25.5%$27/sqft |
Source: MIBOR as distributed by MLS GRID #2820764 Report a problem | ||
| 4/30/2008 | Sold | $105,300-15.8%$36/sqft |
Source: Public Record Report a problem | ||
| 9/18/2000 | Sold | $125,000$42/sqft |
Source: MIBOR as distributed by MLS GRID #2027623 Report a problem | ||
Public tax history
| Year | Property taxes | Tax assessment |
|---|---|---|
| 2025 | $2,987 +2.7% | $273,400 +5.5% |
| 2024 | $2,907 +31% | $259,100 +2.1% |
| 2023 | $2,219 +19.6% | $253,700 +19.4% |
| 2022 | $1,856 +23.8% | $212,500 +15.4% |
| 2021 | $1,499 +3.4% | $184,100 +5.8% |
| 2020 | $1,449 +22.4% | $174,000 +5.4% |
| 2019 | $1,184 +15.7% | $165,100 +9.3% |
| 2018 | $1,023 -27.4% | $151,100 +5.1% |
| 2017 | $1,410 +9.9% | $143,800 +7.7% |
| 2016 | $1,283 +6.2% | $133,500 +10.5% |
| 2014 | $1,208 -3.2% | $120,800 -1.1% |
| 2013 | $1,248 | $122,100 -2.2% |
| 2012 | $1,248 | $124,800 -2.3% |
| 2011 | -- | $127,800 -2% |
| 2010 | $1,304 +9% | $130,400 -3.6% |
| 2009 | $1,196 | $135,300 -7.1% |
| 2007 | -- | $145,600 +1.8% |
| 2006 | -- | $143,000 -5.9% |
| 2005 | -- | $151,900 |
| 2004 | -- | $151,900 |
| 2003 | -- | $151,900 +64.6% |
| 2002 | -- | $92,300 +200% |
| 2001 | -- | $30,770 |
| 2000 | -- | $30,770 |
Find assessor info on the county website
Monthly payment
Est. payment
Payment breakdown
Explore the cost of this home by adjusting the details. Changes won't be saved.Climate risks
Neighborhood: East Warren
Nearby schools
Schools provided by the listing agent
- Elementary: Eastridge Elementary School
- High: Warren Central High School
Source: MIBOR as distributed by MLS GRID. This data may not be complete. We recommend contacting the local school district to confirm school assignments for this home.
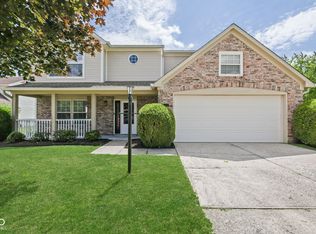
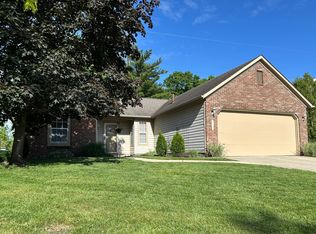
Similar homes
- $235,0003 bd3 ba1.7k sqft118 Granby Dr, Cumberland, IN 46229Active
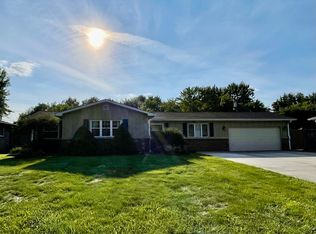 MLS ID #22122249, Kelly Wood, REMAX ONE. MIBOR as distributed by MLS GRID
 - $230,0003 bd2 ba1.5k sqft1330 N Bonar Ave, Indianapolis, IN 46229Active
 MLS ID #22124141, Michelle Shirley, Carpenter, REALTORS®. MIBOR as distributed by MLS GRID
 - $255,0004 bd3 ba2k sqft10522 Creekside Woods Dr, Indianapolis, IN 46239Active
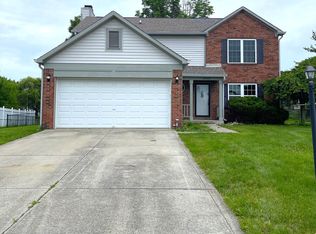 MLS ID #22104813, Ramsui Thawnger, CrossRoads Link Realty. MIBOR as distributed by MLS GRID
 - $279,9003 bd2 ba1.9k sqft533 Blue Spring Dr, Indianapolis, IN 46239Active
 MLS ID #22132028, Erica Suvak, Marlows Real Estate Group, LLC. MIBOR as distributed by MLS GRID
