Skip main navigation
Pending
  • $269,900

    1225 Dale Hollow Dr, Indianapolis, IN 46229

    3beds
    2,192sqft
    : 
    Loading
    Get pre-qualified
    Residential, Single Family Residence
    Built in 1996
    10,018 Square Feet Lot
    $-- Zestimate®
    $123/sqft
    $44/mo HOA

    What's special

    Wood burning fireplaceModern light fixtures throughoutCovered front porchBright sunroomCathedral ceilingsBeautiful built-in bookcasesShed offers additional storage
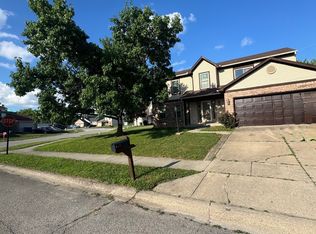
    Located in Cumberland Estates, this 3 bedroom 2.5 bathroom home has been thoughtfully updated and is move in ready! The polished landscaping brings you to the covered front porch where you can enjoy slow mornings. Step inside to the foyer where you'll immediately notice a fresh coat of paint, new flooring, and modern light fixtures throughout. The formal living and dining room allow for special meals, or even just a separate area for everyday living. The kitchen offers plenty of storage with gorgeous wood cabinetry, and lovely touches such as new countertops, subway tile backsplash, stainless steel appliances that stay and a functional island with additional storage and outlets! Tons of natural light pours into the 2-story great room where a wood burning fireplace and beautiful built-in bookcases shine under the cathedral ceilings. The bright sunroom offers flexibility for entertainment or relaxation. A laundry space with a washer + dryer provides convenience at home. Heading to the second level, you're greeted by a nicely sized loft that features built-in bookcases which allow the flexibility needed to work from home, have a dedicated kid's play area, rec room - the possibilities are endless! The primary suite is a dream offering French doors, a tall ceiling and a large en-suite bathroom with a gorgeous ceramic tiled shower. Easily entertain guests in the private backyard. A shed offers additional storage for landscaping equipment, or even seasonal belongings that rotate out. With shopping and dining just minutes away, Roof & HVAC 5 years old - this beautiful home offers comfort without compromising convenience.
    24 days
    |
    1,528
    |
    145
    |

    Likely to sell faster than

    Zillow last checked:

    Listing updated:

    Listed by:

    Mabel Herrera 317-435-1025,

    White Stag Realty, LLC

    Source: MIBOR as distributed by MLS GRID,MLS#: 22109426MLS Logo

      Facts & features

      Interior

      Bedrooms & bathrooms
      • Bedrooms: 3
      • Bathrooms: 3
      • Full bathrooms: 2
      • 1/2 bathrooms: 1
      • Main level bathrooms: 1
      Primary bedroom
      • Level: Upper
      • Area: 182 Square Feet
      • Dimensions: 13x14
      Bedroom 2
      • Level: Upper
      • Area: 120 Square Feet
      • Dimensions: 12x10
      Bedroom 3
      • Level: Upper
      • Area: 110 Square Feet
      • Dimensions: 11x10
      Dining room
      • Level: Main
      • Area: 140 Square Feet
      • Dimensions: 10x14
      Great room
      • Level: Main
      • Area: 252 Square Feet
      • Dimensions: 18x14
      Kitchen
      • Level: Main
      • Area: 224 Square Feet
      • Dimensions: 16x14
      Laundry
      • Level: Main
      • Area: 50 Square Feet
      • Dimensions: 10x5
      Living room
      • Level: Main
      • Area: 168 Square Feet
      • Dimensions: 12x14
      Loft
      • Level: Upper
      • Area: 260 Square Feet
      • Dimensions: 20x13
      Sun room
      • Features: Tile-Ceramic
      • Level: Main
      • Area: 121 Square Feet
      • Dimensions: 11x11
      Heating
      • Electric, Forced Air
      Cooling
      • Central Air
      Appliances
      • Included: Dishwasher, Dryer, Microwave, Electric Oven, Refrigerator, Washer
      • Laundry: Main Level
      Features
      • Built-in Features, Cathedral Ceiling(s), Kitchen Island, Ceiling Fan(s)
      • Has basement: No
      • Number of fireplaces: 1
      • Fireplace features: Wood Burning
      Interior area
      • Total structure area: 2,192
      • Total interior livable area: 2,192 sqft

      Property

      Parking
      • Total spaces: 2
      • Parking features: Attached
      • Attached garage spaces: 2
      Features
      • Levels: Two
      • Stories: 2
      • Patio & porch: Covered
      Lot
      • Size: 10,018 Square Feet
      • Features: Sidewalks, Trees-Small (Under 20 Ft)
      Details
      • Additional structures: Storage
      • Parcel number: 490834117050000700
      • Horse amenities: None

      Construction

      Type & style
      • Home type: SingleFamily
      • Architectural style: Traditional
      • Property subtype: Residential, Single Family Residence
      Materials
      • Brick, Vinyl Siding
      • Foundation: Slab
      Condition
      • Updated/Remodeled
      • New construction: No
      • Year built: 1996

      Utilities & green energy

      • Water: Public

      Community & HOA

      Community
      • Subdivision: Cumberland Estates
      HOA
      • Has HOA: Yes
      • HOA fee: $261 semi-annually
      • HOA phone: 317-875-5600
      Location
      • Region: Indianapolis

      Financial & listing details

      • Price per square foot: $123/sqft
      • Tax assessed value: $269,200
      • Annual tax amount: $5,888
      • Date on market: 6/21/2026
      • Cumulative days on market: 59 days

        Estimated market value

        Not available

        Estimated sales range

        Not available

        Not available

        Price history

        DateEventPrice
        7/6/2026Pending sale$269,900$123/sqft
        Source: MIBOR as distributed by MLS GRID #22109426 Report a problem
        6/21/2026Listed for sale$269,900-3.6%$123/sqft
        Source: MIBOR as distributed by MLS GRID #22109426 Report a problem
        6/18/2026Listing removed$279,900$128/sqft
        Source: MIBOR as distributed by MLS GRID #22101606 Report a problem
        6/5/2026Price change$279,900-1.8%$128/sqft
        Source: MIBOR as distributed by MLS GRID #22101606 Report a problem
        5/15/2026Listed for sale$285,000$130/sqft
        Source: MIBOR as distributed by MLS GRID #22101606 Report a problem

        Public tax history

        YearProperty taxesTax assessment
        2025$5,888 +2.2%$269,200 +5.2%
        2024$5,762 +28.5%$256,000 +2.2%
        2023$4,485 +13.9%$250,500 +22.9%
        2022$3,939 +5.9%$203,800 +14.1%
        2021$3,718 +5.5%$178,600 +6.1%
        2020$3,523 +9.7%$168,300 +5.6%
        2019$3,211 +18%$159,400 +9.7%
        2018$2,722 +4%$145,300 +8%
        2017$2,617 +5.2%$134,500 +5.8%
        2016$2,488 +4.6%$127,100 +6.9%
        2014$2,378 -2.2%$118,900 -1.2%
        2013$2,432 $120,300 -1.1%
        2012$2,432 $121,600 -0.8%
        2011-- $122,600 -2.1%
        2010$2,504 -3.8%$125,200 -3.8%
        2009$2,604 $130,200 -7.5%
        2007-- $140,700 +1.8%
        2006-- $138,200 -6.1%
        2005-- $147,200
        2004-- $147,200
        2003-- $147,200 +63%
        2002-- $90,300 +200%
        2001-- $30,100
        2000-- $30,100
        Find assessor info on the county website

        Monthly payment

        Est. payment

        Payment breakdown

        Explore the cost of this home by adjusting the details. Changes won't be saved.
        All calculations are estimates and provided by Zillow, Inc. for informational purposes only. Actual amounts may vary.
        HOA fees may include property taxes on listings classified as Co-Ops. Contact the listing agent and/or owner for fee details.
        Mortgage interest rates are dependent on a number of factors, including credit score, down payment, and repayment length. Interest rate data provided by Zillow Group Marketplace, Inc. as of 1/1/1970 from various mortgage lenders with which we have lead or other similar arrangements; the Estimated Payment is an average of those rates.
        See how much you could borrow to make a competitive offer.

        Climate risks

        Neighborhood: East Warren

        Getting around

        18 / 100
        Car-Dependent
        35 / 100
        Some Transit
        35 / 100
        Somewhat Bikeable

        Nearby schools

        GreatSchools rating

        A local agent can set up tours, give advice and negotiate with sellers.

        Browse local experts

        Similar homes