This home offers a spacious 1995 square feet of living area space, thoughtfully designed to enhance your everyday experience. With three well-proportioned bedrooms, this home provides ample personal space for everyone. The two full bathrooms and one half bathroom are strategically placed for convenience and functionality throughout the two-story layout. This property, situated on a generous 7405 square foot lot, presents a compelling opportunity to embrace a vibrant lifestyle in a desirable location. Home is located in a very nice area of Indianapolis.
Active
$302,000
11224 Fall Dr, Indianapolis, IN 46229
3beds
1,995sqft
Residential, Single Family Residence
Built in 2004
7,405 Square Feet Lot
$-- Zestimate®
$151/sqft
$15/mo HOA
What's special
Two-story layoutThree well-proportioned bedrooms
- 37 days
- 56
- 1
Zillow last checked:
Listing updated:
Listed by:
Delia Webster DELIA.WEBSTER@TALKTOTUCKER.COM,
F.C. Tucker Company
Source: MIBOR as distributed by MLS GRID,MLS#: 22126001
Facts & features
Interior
Bedrooms & bathrooms
- Bedrooms: 3
- Bathrooms: 3
- Full bathrooms: 2
- 1/2 bathrooms: 1
- Main level bathrooms: 1
Primary bedroom
- Level: Upper
- Area: 252 Square Feet
- Dimensions: 18X14
Bedroom 2
- Level: Upper
- Area: 132 Square Feet
- Dimensions: 12X11
Bedroom 3
- Level: Upper
- Area: 120 Square Feet
- Dimensions: 12X10
Dining room
- Level: Main
- Area: 224 Square Feet
- Dimensions: 16X14
Kitchen
- Level: Main
- Area: 210 Square Feet
- Dimensions: 15X14
Laundry
- Level: Main
- Area: 72 Square Feet
- Dimensions: 9X8
Living room
- Level: Main
- Area: 240 Square Feet
- Dimensions: 16x15
Loft
- Level: Upper
- Area: 216 Square Feet
- Dimensions: 18X12
Heating
- Natural Gas
Cooling
- Central Air
Appliances
- Included: Electric Cooktop, Disposal, Gas Water Heater, MicroHood, Refrigerator
Features
- Attic Access
- Has basement: No
- Attic: Access Only
Interior area
- Total structure area: 1,995
- Total interior livable area: 1,995 sqft
Property
Parking
- Total spaces: 2
- Parking features: Attached
- Attached garage spaces: 2
Features
- Levels: Two
- Stories: 2
Lot
- Size: 7,405 Square Feet
Details
- Parcel number: 490827115013000700
- Special conditions: Other
- Horse amenities: None
Construction
Type & style
- Home type: SingleFamily
- Architectural style: Traditional
- Property subtype: Residential, Single Family Residence
Materials
- Vinyl With Brick
- Foundation: Slab
Condition
- Updated/Remodeled
- New construction: No
- Year built: 2004
Utilities & green energy
- Water: Public
Community & HOA
Community
- Subdivision: Bradford Trace
HOA
- Has HOA: Yes
- HOA fee: $185 annually
Location
- Region: Indianapolis
Financial & listing details
- Price per square foot: $151/sqft
- Tax assessed value: $230,100
- Annual tax amount: $2,490
- Date on market: 9/18/2026
- Cumulative days on market: 40 days
Estimated market value
Not available
Estimated sales range
Not available
Not available
Price history
| Date | Event | Price |
|---|---|---|
| 9/18/2026 | Listed for sale | $302,000+11.9%$151/sqft |
Source:  MIBOR as distributed by MLS GRID #22126001 Report a problem | ||
| 2/3/2025 | Sold | $270,000+1.9%$135/sqft |
Source: Public Record Report a problem | ||
| 12/22/2024 | Pending sale | $265,000$133/sqft |
Source: MIBOR as distributed by MLS GRID #22015735 Report a problem | ||
| 12/21/2024 | Listed for sale | $265,000+56%$133/sqft |
Source: MIBOR as distributed by MLS GRID #22015735 Report a problem | ||
| 9/20/2024 | Sold | $169,900$85/sqft |
Source: MIBOR as distributed by MLS GRID #21995447 Report a problem | ||
| 9/4/2024 | Pending sale | $169,900$85/sqft |
Source: MIBOR as distributed by MLS GRID #21995447 Report a problem | ||
| 8/13/2024 | Listed for sale | $169,900+50.4%$85/sqft |
Source: MIBOR as distributed by MLS GRID #21995447 Report a problem | ||
| 6/13/2007 | Sold | $113,000+10.8%$57/sqft |
Source: MIBOR as distributed by MLS GRID #2723376 Report a problem | ||
| 4/13/2007 | Sold | $102,000$51/sqft |
Source: MIBOR as distributed by MLS GRID #2701595 Report a problem | ||
Public tax history
| Year | Property taxes | Tax assessment |
|---|---|---|
| 2025 | $1,971 +11.3% | $230,100 +3.5% |
| 2024 | $1,770 +22.8% | $222,400 +2.1% |
| 2023 | $1,441 +31.9% | $217,800 +14.4% |
| 2022 | $1,092 +67.8% | $190,400 +14.6% |
| 2021 | $651 -5.1% | $166,100 +13.1% |
| 2020 | $686 +105.5% | $146,900 +2.2% |
| 2019 | $334 -74% | $143,700 +15% |
| 2018 | $1,285 -1.5% | $125,000 -0.2% |
| 2017 | $1,304 +9.4% | $125,300 +2% |
| 2016 | $1,192 +2.1% | $122,900 +5.3% |
| 2014 | $1,167 +8.9% | $116,700 +8% |
| 2013 | $1,072 | $108,100 +0.8% |
| 2012 | $1,072 | $107,200 +1.5% |
| 2011 | -- | $105,600 |
| 2010 | $937 +19.9% | $105,600 |
| 2009 | $781 | $105,600 -12.8% |
| 2007 | -- | $121,100 -1.9% |
| 2006 | -- | $123,400 -4.4% |
| 2005 | -- | $129,100 |
Find assessor info on the county website
Monthly payment
Est. payment
Payment breakdown
Explore the cost of this home by adjusting the details. Changes won't be saved.Climate risks
Neighborhood: East Warren
Nearby schools
Schools provided by the listing agent
- High: Warren Central High School
Source: MIBOR as distributed by MLS GRID. This data may not be complete. We recommend contacting the local school district to confirm school assignments for this home.


Similar homes
- $220,0003 bd2 ba1.3k sqft2360 Peter Ct, Indianapolis, IN 46229Active
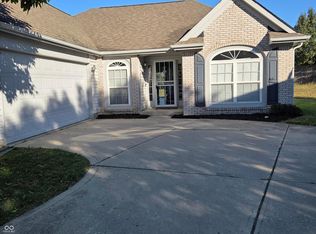 MLS ID #22124734, Trudy White, Capital T Realty. MIBOR as distributed by MLS GRID
- $279,9003 bd2 ba1.9k sqft533 Blue Spring Dr, Indianapolis, IN 46239Active
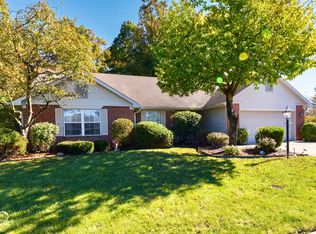 MLS ID #22132028, Erica Suvak, Marlows Real Estate Group, LLC. MIBOR as distributed by MLS GRID
- $280,0003 bd2 ba2k sqft9533 Treyburn Lakes Dr, Indianapolis, IN 46239Active
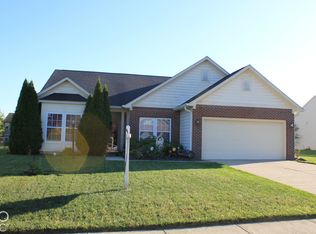 MLS ID #22118702, Jim Finefrock, Finney Group Realty LLC. MIBOR as distributed by MLS GRID
- $220,0003 bd2 ba1.5k sqft1330 N Bonar Ave, Indianapolis, IN 46229Active
 MLS ID #22124141, Michelle Shirley, Carpenter, REALTORS®. MIBOR as distributed by MLS GRID
