Step into 7910 Arvada Pl and experience a residence featuring fresh interior paint and partial flooring replacement throughout the common areas. The living room contains a fireplace. The kitchen includes all stainless steel appliances, a kitchen island, and an accent backsplash in kitchen. The primary bedroom contains a walk in closet, and the exterior provides a patio. Included 100-Day Home Warranty with buyer activation
Active
Price cut: $9K (10/1)
$320,000
7910 Arvada Pl, Indianapolis, IN 46236
5beds
2,529sqft
Residential, Single Family Residence
Built in 2002
0.25 Acres Lot
$319,300 Zestimate®
$127/sqft
$39/mo HOA
What's special
Fresh interior paintAccent backsplash in kitchenKitchen island
- 199 days
- 744
- 63
Zillow last checked:
Listing updated:
Listed by:
Shelby Farrar Sfarrar@opendoor.com,
Opendoor Brokerage LLC
Source: MIBOR as distributed by MLS GRID,MLS#: 22090756
Facts & features
Interior
Bedrooms & bathrooms
- Bedrooms: 5
- Bathrooms: 3
- Full bathrooms: 2
- 1/2 bathrooms: 1
- Main level bathrooms: 1
Primary bedroom
- Features: Other
- Level: Upper
- Area: 272 Square Feet
- Dimensions: 17x16
Bedroom 2
- Features: Other
- Level: Upper
- Area: 196 Square Feet
- Dimensions: 14 x 14
Bedroom 3
- Features: Other
- Level: Upper
- Area: 140 Square Feet
- Dimensions: 10 x 14
Bedroom 4
- Features: Other
- Level: Upper
- Area: 144 Square Feet
- Dimensions: 12 x 12
Bedroom 5
- Features: Other
- Level: Upper
- Area: 180 Square Feet
- Dimensions: 15 x 12
Kitchen
- Level: Main
- Area: 182 Square Feet
- Dimensions: 14x13
Heating
- Forced Air
Cooling
- Central Air
Appliances
- Included: Microwave, Dishwasher, Electric Oven
Features
- Attic Access, Walk-In Closet(s)
- Has basement: No
- Attic: Access Only
- Number of fireplaces: 1
- Fireplace features: Other
Interior area
- Total structure area: 2,529
- Total interior livable area: 2,529 sqft
Property
Parking
- Total spaces: 2
- Parking features: Attached
- Attached garage spaces: 2
Features
- Levels: Two
- Stories: 2
Lot
- Size: 0.25 Acres
Details
- Parcel number: 490122111039000407
- Horse amenities: None
Construction
Type & style
- Home type: SingleFamily
- Architectural style: Other
- Property subtype: Residential, Single Family Residence
Materials
- Brick, Vinyl Siding
- Foundation: Slab
Condition
- New construction: No
- Year built: 2002
Utilities & green energy
- Water: Public
Community & HOA
Community
- Subdivision: Persimmon Ridge
HOA
- Has HOA: Yes
- HOA fee: $462 annually
Location
- Region: Indianapolis
Financial & listing details
- Price per square foot: $127/sqft
- Tax assessed value: $316,600
- Annual tax amount: $3,232
- Date on market: 3/23/2026
- Cumulative days on market: 200 days
Estimated market value
$319,300
$303,000 - $335,000
$2,474/mo
Price history
| Date | Event | Price |
|---|---|---|
| 10/1/2026 | Price change | $320,000-2.7%$127/sqft |
Source:  MIBOR as distributed by MLS GRID #22090756 Report a problem MIBOR as distributed by MLS GRID #22090756 Report a problem | ||
| 9/10/2026 | Price change | $329,000-1.8%$130/sqft |
Source: MIBOR as distributed by MLS GRID #22090756 Report a problem | ||
| 8/6/2026 | Price change | $335,000-2%$132/sqft |
Source: MIBOR as distributed by MLS GRID #22090756 Report a problem | ||
| 7/9/2026 | Price change | $342,000-0.9%$135/sqft |
Source: MIBOR as distributed by MLS GRID #22090756 Report a problem | ||
| 6/11/2026 | Price change | $345,000-1.4%$136/sqft |
Source: MIBOR as distributed by MLS GRID #22090756 Report a problem | ||
| 4/30/2026 | Price change | $350,000-1.1%$138/sqft |
Source: MIBOR as distributed by MLS GRID #22090756 Report a problem | ||
| 4/16/2026 | Price change | $354,000-3%$140/sqft |
Source: MIBOR as distributed by MLS GRID #22090756 Report a problem | ||
| 3/23/2026 | Listed for sale | $365,000+6.6%$144/sqft |
Source: MIBOR as distributed by MLS GRID #22090756 Report a problem | ||
| 3/11/2026 | Sold | $342,500$135/sqft |
Source: Public Record Report a problem | ||
Public tax history
| Year | Property taxes | Tax assessment |
|---|---|---|
| 2025 | $3,232 +3.6% | $316,600 +7.1% |
| 2024 | $3,121 +4.3% | $295,700 +3% |
| 2023 | $2,994 +19% | $287,100 +5.8% |
| 2022 | $2,517 +12.3% | $271,300 +20% |
| 2021 | $2,240 +10.9% | $226,100 +13.1% |
| 2020 | $2,020 +4.8% | $200,000 -1% |
| 2019 | $1,927 +1.8% | $202,000 +4.8% |
| 2018 | $1,893 +2.9% | $192,700 +1.8% |
| 2017 | $1,839 +6.6% | $189,300 +5.4% |
| 2016 | $1,726 +5% | $179,600 +9.2% |
| 2014 | $1,644 -3.7% | $164,400 |
| 2013 | $1,707 | $164,400 -3.7% |
| 2012 | $1,707 | $170,700 +0.9% |
| 2011 | -- | $169,200 |
| 2010 | $1,692 +2.9% | $169,200 +1.7% |
| 2009 | $1,645 | $166,400 -5.7% |
| 2007 | -- | $176,400 -0.8% |
| 2006 | -- | $177,800 -0.8% |
| 2005 | -- | $179,200 |
| 2004 | -- | $179,200 |
Find assessor info on the county website
Monthly payment
Est. payment
Payment breakdown
Explore the cost of this home by adjusting the details. Changes won't be saved.Climate risks
Neighborhood: 46236
Nearby schools
Schools provided by the listing agent
- Elementary: Oaklandon Elementary School
- Middle: Belzer Middle School
- High: Lawrence Central High School
Source: MIBOR as distributed by MLS GRID. This data may not be complete. We recommend contacting the local school district to confirm school assignments for this home.
Similar homes
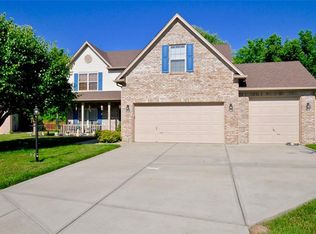
- $319,0004 bd3 ba2.4k sqft7754 Evian Dr, Indianapolis, IN 46236Active
 MLS ID #22110834, Todd Campbell, United Real Estate Indpls. MIBOR as distributed by MLS GRID
 - $315,3004 bd3 ba3k sqft11749 White Cloud Dr, Indianapolis, IN 46235Active
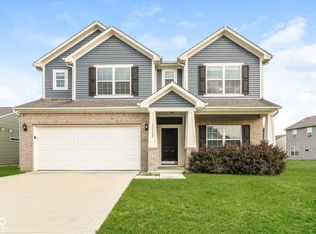 MLS ID #22113166, Steven Bintz, EveryState, Inc.. MIBOR as distributed by MLS GRID
 - $288,5004 bd3 ba2.5k sqft4914 Long Iron Dr, Indianapolis, IN 46235Active
 MLS ID #22107510, Shelia Wright, Ledford Wright Real Estate Group, LLC. MIBOR as distributed by MLS GRID
 - $300,0005 bd4 ba2.6k sqft3923 Planewood Dr, Indianapolis, IN 46235Active
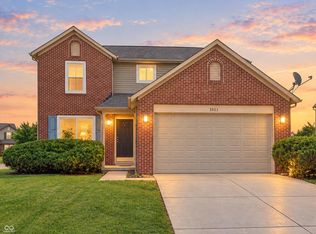 MLS ID #22119247, Holly Pepmeier, F.C. Tucker Company. MIBOR as distributed by MLS GRID
