Welcome to 5259 Baysdon Cir, a home that exudes warmth and sophistication. The living room is graced with a cozy fireplace, perfect for those chilly evenings. The kitchen is a chef's dream, boasting a kitchen island for extra prep space, an accent backsplash that adds a pop of color, and all stainless steel appliances for a sleek, modern look. The primary bathroom is a sanctuary with double sinks, and a separate tub and shower for ultimate relaxation. The home has undergone partial flooring replacement and fresh interior paint, giving it a refreshed and updated feel. Outside, a Covered patio awaits for outdoor enjoyment. . Included 100-Day Home Warranty with buyer activation
Active
Price cut: $6K (9/17)
$276,000
5259 Baysdon Cir, Indianapolis, IN 46235
3beds
2,448sqft
Residential, Single Family Residence
Built in 2002
9,583 Square Feet Lot
$-- Zestimate®
$113/sqft
$30/mo HOA
What's special
Cozy fireplaceSeparate tub and showerFresh interior paintAll stainless steel appliances
- 153 days
- 523
- 42
Likely to sell faster than
Zillow last checked:
Listing updated:
Listed by:
Shelby Farrar Sfarrar@opendoor.com,
Opendoor Brokerage LLC
Source: MIBOR as distributed by MLS GRID,MLS#: 22083347
Facts & features
Interior
Bedrooms & bathrooms
- Bedrooms: 3
- Bathrooms: 3
- Full bathrooms: 2
- 1/2 bathrooms: 1
- Main level bathrooms: 1
Primary bedroom
- Features: Other
- Level: Upper
- Area: 247 Square Feet
- Dimensions: 13x19
Bedroom 2
- Features: Other
- Level: Upper
- Area: 120 Square Feet
- Dimensions: 10 x 12
Bedroom 3
- Features: Other
- Level: Upper
- Area: 120 Square Feet
- Dimensions: 10 x 12
Kitchen
- Level: Main
- Area: 168 Square Feet
- Dimensions: 12x14
Heating
- Forced Air
Cooling
- Other
Appliances
- Included: Microwave, Dishwasher, Electric Oven
Features
- Has basement: No
- Number of fireplaces: 1
- Fireplace features: Other
Interior area
- Total structure area: 2,448
- Total interior livable area: 2,448 sqft
Property
Parking
- Total spaces: 2
- Parking features: Attached
- Attached garage spaces: 2
Features
- Levels: Two
- Stories: 2
Lot
- Size: 9,583 Square Feet
Details
- Parcel number: 490810102029000407
- Horse amenities: None
Construction
Type & style
- Home type: SingleFamily
- Architectural style: Other
- Property subtype: Residential, Single Family Residence
Materials
- Brick, Vinyl Siding
- Foundation: Slab
Condition
- New construction: No
- Year built: 2002
Utilities & green energy
- Water: Public
Community & HOA
Community
- Subdivision: Quail Point At Winding Ridge
HOA
- Has HOA: Yes
- HOA fee: $90 quarterly
- HOA phone: 833-462-3627
Location
- Region: Indianapolis
Financial & listing details
- Price per square foot: $113/sqft
- Tax assessed value: $267,600
- Annual tax amount: $2,812
- Date on market: 5/12/2026
- Cumulative days on market: 203 days
Estimated market value
Not available
Estimated sales range
Not available
Not available
Price history
| Date | Event | Price |
|---|---|---|
| 9/17/2026 | Price change | $276,000-2.1%$113/sqft |
Source:  MIBOR as distributed by MLS GRID #22083347 Report a problem MIBOR as distributed by MLS GRID #22083347 Report a problem | ||
| 8/27/2026 | Price change | $282,000-2.4%$115/sqft |
Source: MIBOR as distributed by MLS GRID #22083347 Report a problem | ||
| 7/16/2026 | Price change | $289,000-2%$118/sqft |
Source: MIBOR as distributed by MLS GRID #22083347 Report a problem | ||
| 5/12/2026 | Listed for sale | $295,000$121/sqft |
Source: MIBOR as distributed by MLS GRID #22083347 Report a problem | ||
| 5/5/2026 | Listing removed | $295,000$121/sqft |
Source: MIBOR as distributed by MLS GRID #22083347 Report a problem | ||
| 4/19/2026 | Pending sale | $295,000$121/sqft |
Source: MIBOR as distributed by MLS GRID #22083347 Report a problem | ||
| 4/16/2026 | Listed for sale | $295,000$121/sqft |
Source: MIBOR as distributed by MLS GRID #22083347 Report a problem | ||
| 3/30/2026 | Pending sale | $295,000$121/sqft |
Source: MIBOR as distributed by MLS GRID #22083347 Report a problem | ||
| 3/12/2026 | Price change | $295,000-1%$121/sqft |
Source: MIBOR as distributed by MLS GRID #22083347 Report a problem | ||
| 2/19/2026 | Price change | $298,000-1%$122/sqft |
Source: MIBOR as distributed by MLS GRID #22083347 Report a problem | ||
| 2/10/2026 | Listed for sale | $301,000+7.5%$123/sqft |
Source: MIBOR as distributed by MLS GRID #22083347 Report a problem | ||
| 12/5/2025 | Sold | $280,000+118.8%$114/sqft |
Source: Public Record Report a problem | ||
| 6/26/2012 | Sold | $128,000-7.2%$52/sqft |
Source: Public Record Report a problem | ||
| 4/17/2012 | Price change | $138,000-0.7%$56/sqft |
Source: F. C. Tucker Company, Inc #21169077 Report a problem | ||
| 4/3/2012 | Price change | $139,000-0.6%$57/sqft |
Source: F. C. Tucker Company, Inc #21169077 Report a problem | ||
| 2/7/2012 | Price change | $139,900-2.2%$57/sqft |
Source: F. C. Tucker Company, Inc #21144022 Report a problem | ||
| 9/7/2011 | Price change | $143,000-0.7%$58/sqft |
Source: F. C. Tucker Company, Inc #21113612 Report a problem | ||
| 6/1/2011 | Price change | $144,000-3.4%$59/sqft |
Source: F. C. Tucker Company, Inc #21113612 Report a problem | ||
| 4/14/2011 | Price change | $149,000-3.2%$61/sqft |
Source: F. C. Tucker Company, Inc #21113612 Report a problem | ||
| 4/1/2011 | Listed for sale | $153,900-4.1%$63/sqft |
Source: Visual Tour #21113612 Report a problem | ||
| 7/15/2005 | Sold | $160,500$66/sqft |
Source: MIBOR as distributed by MLS GRID #2501957 Report a problem | ||
Public tax history
| Year | Property taxes | Tax assessment |
|---|---|---|
| 2025 | $2,811 +4.5% | $267,600 +3.8% |
| 2024 | $2,690 +5.3% | $257,800 +3.9% |
| 2023 | $2,555 +18.5% | $248,100 +6.8% |
| 2022 | $2,157 +8.2% | $232,400 +19.4% |
| 2021 | $1,993 +20.4% | $194,700 +9% |
| 2020 | $1,656 +4.9% | $178,700 +7.9% |
| 2019 | $1,578 +3.8% | $165,600 +4.9% |
| 2018 | $1,520 +4.4% | $157,800 +3.8% |
| 2017 | $1,456 +3.1% | $152,000 +7.6% |
| 2016 | $1,412 +5.2% | $141,300 +5.3% |
| 2014 | $1,342 -4.5% | $134,200 -5.8% |
| 2013 | $1,405 | $142,500 +1.4% |
| 2012 | $1,405 | $140,500 -0.7% |
| 2011 | -- | $141,500 |
| 2010 | $1,415 +10.9% | $141,500 +0.9% |
| 2009 | $1,276 | $140,200 -11.6% |
| 2007 | -- | $158,600 -1.4% |
| 2006 | -- | $160,800 +7% |
| 2005 | -- | $150,300 |
| 2004 | -- | $150,300 +518.5% |
| 2003 | -- | $24,300 |
Find assessor info on the county website
Monthly payment
Est. payment
Payment breakdown
Explore the cost of this home by adjusting the details. Changes won't be saved.Climate risks
Neighborhood: 46235
Nearby schools
Schools provided by the listing agent
- Elementary: Winding Ridge Elementary School
- Middle: Fall Creek Valley Middle School
- High: Lawrence Central High School
Source: MIBOR as distributed by MLS GRID. This data may not be complete. We recommend contacting the local school district to confirm school assignments for this home.
- $313,500-- bd1 ba2.5k sqft5265 Baysdon Cir, Indianapolis, IN 46235Off Market
- $275,600-- bd1 ba2.8k sqft5253 Baysdon Cir, Indianapolis, IN 46235Off Market
- $265,800-- bd1 ba2.1k sqft5226 Bogey Dr, Indianapolis, IN 46235Off Market
- $265,8004 bd2 ba2.5k sqft5271 Baysdon Cir, Indianapolis, IN 46235Off Market

Similar homes
- $300,0005 bd4 ba2.6k sqft3923 Planewood Dr, Indianapolis, IN 46235Active
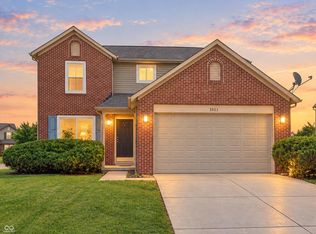 MLS ID #22119247, Holly Pepmeier, F.C. Tucker Company. MIBOR as distributed by MLS GRID
 - $295,0003 bd3 ba2.7k sqft11628 Stoeppelwerth Dr, Indianapolis, IN 46229Active
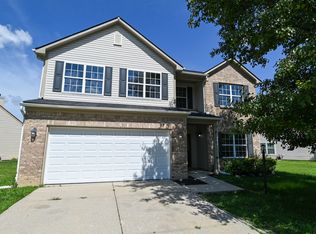 MLS ID #22120847, Jace Ferris, JMG Indiana. MIBOR as distributed by MLS GRID
 - $279,9004 bd3 ba3k sqft2306 N Lema Cir, Indianapolis, IN 46229Active
 MLS ID #22124147, Michael Abston, Property Logic. MIBOR as distributed by MLS GRID
 - $258,5004 bd3 ba2k sqft10522 Creekside Woods Dr, Indianapolis, IN 46239Active
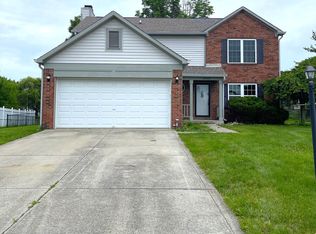 MLS ID #22104813, Ramsui Thawnger, CrossRoads Link Realty. MIBOR as distributed by MLS GRID
