Lovingly cared for 2-Story 4 Bedroom, 2.5 Bath in Warren Township. Hardwood ENTRY leads to large LIVING ROOM w crown molding & formal DINING ROOM w crown molding. KITCHEN features oak cabinetry, pantry and includes all appliances & BREAKFAST AREA. Warm inviting FAMILY ROOM offers wood flooring featuring the full brick wall raised hearth wood burning fireplace. Upstairs you will find 4 generous sized BEDROOMS. Primary BATH and 1st floor 1/2 BATHS have been updated. Full daylight BASEMENT is unfinished with unlimited possibilities. Exit the sliding doors in the FAMILY ROOM to a large open patio, large backyard with a full rear privacy fence. Solid home that readily awaits a new owner.
Active
$279,900
2306 N Lema Cir, Indianapolis, IN 46229
4beds
3,048sqft
Residential, Single Family Residence
Built in 1966
0.29 Acres Lot
$-- Zestimate®
$92/sqft
$-- HOA
What's special
Large open patioFull daylight basementBreakfast areaKitchen features oak cabinetryIncludes all appliancesHardwood entry
- 5 days
- 444
- 58
Zillow last checked:
Listing updated:
Listed by:
Michael Abston 317-201-8080,
Property Logic
Source: MIBOR as distributed by MLS GRID,MLS#: 22124147
Facts & features
Interior
Bedrooms & bathrooms
- Bedrooms: 4
- Bathrooms: 3
- Full bathrooms: 2
- 1/2 bathrooms: 1
- Main level bathrooms: 1
Bedroom 2
- Level: Upper
- Area: 140 Square Feet
- Dimensions: 14X10
Bedroom 3
- Level: Upper
- Area: 99 Square Feet
- Dimensions: 11X09
Bedroom 4
- Level: Upper
- Area: 99 Square Feet
- Dimensions: 11X09
Other
- Level: Upper
- Area: 154 Square Feet
- Dimensions: 14X11
Breakfast room
- Level: Main
- Area: 81 Square Feet
- Dimensions: 09X09
Dining room
- Level: Main
- Area: 143 Square Feet
- Dimensions: 13x11
Family room
- Level: Main
- Area: 216 Square Feet
- Dimensions: 18X12
Kitchen
- Level: Main
- Area: 120 Square Feet
- Dimensions: 12x10
Living room
- Level: Main
- Area: 234 Square Feet
- Dimensions: 18X13
Heating
- Forced Air, Natural Gas
Cooling
- Central Air, Attic Fan
Appliances
- Included: Dishwasher, Disposal, Gas Water Heater, MicroHood, Gas Oven, Refrigerator
- Laundry: In Basement
Features
- Attic Access, Entrance Foyer, Ceiling Fan(s), Pantry
- Has basement: Yes
- Attic: Access Only
- Number of fireplaces: 1
- Fireplace features: Family Room, Masonry, Wood Burning
Interior area
- Total structure area: 3,048
- Total interior livable area: 3,048 sqft
- Finished area below ground: 0
Property
Parking
- Total spaces: 2
- Parking features: Attached
- Attached garage spaces: 2
- Details: Garage Parking Other(Finished Garage, Garage Door Opener)
Features
- Levels: Two
- Stories: 2
- Patio & porch: Patio
- Fencing: Fenced,Full,Privacy
Lot
- Size: 0.29 Acres
- Features: Cul-De-Sac, Mature Trees, Trees-Small (Under 20 Ft)
Details
- Additional structures: Barn Mini
- Parcel number: 490828116012000700
- Horse amenities: None
Construction
Type & style
- Home type: SingleFamily
- Architectural style: Traditional
- Property subtype: Residential, Single Family Residence
Materials
- Brick, Vinyl Siding
- Foundation: Block
Condition
- New construction: No
- Year built: 1966
Utilities & green energy
- Electric: 100 Amp Service
- Water: Public
- Utilities for property: Sewer Connected, Water Connected
Community & HOA
Community
- Security: Carbon Monoxide Detector(s), Smoke Detector(s)
- Subdivision: Justus Country Club
HOA
- Has HOA: No
Location
- Region: Indianapolis
Financial & listing details
- Price per square foot: $92/sqft
- Tax assessed value: $200,000
- Annual tax amount: $1,426
- Date on market: 9/4/2026
- Cumulative days on market: 7 days
Estimated market value
Not available
Estimated sales range
Not available
Not available
Price history
| Date | Event | Price |
|---|---|---|
| 9/4/2026 | Listed for sale | $279,900+143.4%$92/sqft |
Source:  MIBOR as distributed by MLS GRID #22124147 Report a problem MIBOR as distributed by MLS GRID #22124147 Report a problem | ||
| 5/7/2013 | Listing removed | $115,000$38/sqft |
Source: CENTURY 21 Diversified Realty #21226268 Report a problem | ||
| 4/17/2013 | Listed for sale | $115,000$38/sqft |
Source: Visual Tour #21226268 Report a problem | ||
Public tax history
| Year | Property taxes | Tax assessment |
|---|---|---|
| 2025 | $926 +9.6% | $200,000 +22.7% |
| 2024 | $845 -11.3% | $163,000 |
| 2023 | $953 +51.6% | $163,000 |
| 2022 | $629 +73.8% | $163,000 +14.7% |
| 2021 | $362 -3.3% | $142,100 +9.1% |
| 2020 | $374 +93.6% | $130,300 +2.5% |
| 2019 | $193 +0.7% | $127,100 +8.2% |
| 2018 | $192 -44% | $117,500 +1.1% |
| 2017 | $342 +81.3% | $116,200 -3.6% |
| 2016 | $189 -83.8% | $120,600 +3.3% |
| 2014 | $1,167 +2.3% | $116,700 |
| 2013 | $1,141 | $116,700 +2.3% |
| 2012 | $1,141 | $114,100 |
| 2011 | -- | $114,100 |
| 2010 | $1,080 +19.9% | $114,100 |
| 2009 | $900 | $114,100 -6.2% |
| 2007 | -- | $121,700 -7.1% |
| 2006 | -- | $131,000 +1.6% |
| 2005 | -- | $128,900 |
| 2004 | -- | $128,900 |
| 2003 | -- | $128,900 +84.7% |
| 2002 | -- | $69,800 +200.1% |
| 2001 | -- | $23,260 |
| 2000 | -- | $23,260 |
Find assessor info on the county website
Monthly payment
Est. payment
Payment breakdown
Explore the cost of this home by adjusting the details. Changes won't be saved.Climate risks
Neighborhood: East Warren

Similar homes
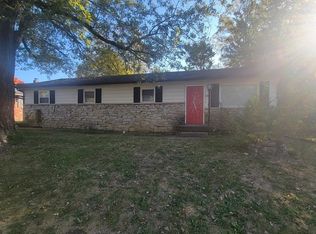
- $--4 bd4 ba2.3k sqft2420 Chappie Ln, Indianapolis, IN 46229Auction
 Auction.com 1
 - $275,0004 bd2 ba2k sqft9531 Jay Dr, Indianapolis, IN 46229Active
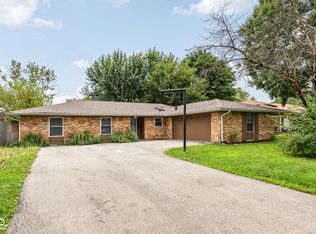 MLS ID #22119721, Beau Matlock, Matlock Realty Group. MIBOR as distributed by MLS GRID
 - $289,9504 bd3 ba2.7k sqft2120 Elderberry Way, Indianapolis, IN 46229Active
 MLS ID #22108598, Gregory Monfreda, Excel Real Estate, LLC. MIBOR as distributed by MLS GRID
 - $260,0004 bd2 ba2.5k sqft2724 N Andy Dr, Indianapolis, IN 46229Active
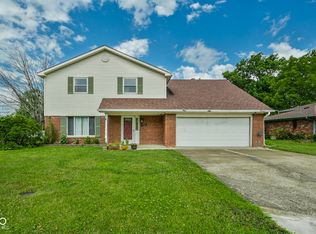 MLS ID #22115966, Michael Horn, Everhart Studio, Ltd.. MIBOR as distributed by MLS GRID
