Spacious 4-bedroom home offering 2,905 square feet on a large corner lot in Warren Township. The flexible floor plan features multiple living areas, a loft, dedicated office space, and generous room sizes throughout. The kitchen opens to the family room and breakfast area, creating a functional layout for everyday living and entertaining. The primary suite offers ample space, while the additional bedrooms provide flexibility for a variety of needs. Outside, enjoy a sizable yard with room for outdoor activities, gardening, or future enhancements. This home presents an excellent opportunity for buyers to add their personal touches through cosmetic updates such as flooring, paint, and appliances. Conveniently located near shopping, dining, parks, schools, and interstate access.
Active
$285,000
7807 Fox Glen Dr, Indianapolis, IN 46239
4beds
2,905sqft
:
Get pre-qualified$1,939/mo
Residential, Single Family Residence
Built in 2003
10,454 Square Feet Lot
$-- Zestimate®
$98/sqft
$20/mo HOA
What's special
Dedicated office spaceFlexible floor planAdditional bedrooms provide flexibilityGenerous room sizes throughoutLarge corner lot
- 55 days |
- 282 |
- 20 |
Zillow last checked:
Listing updated:
Listed by:
Shelly Dalton 317-919-8195,
Bennett Realty
Source: MIBOR as distributed by MLS GRID,MLS#: 22108509
Facts & features
Interior
Bedrooms & bathrooms
- Bedrooms: 4
- Bathrooms: 3
- Full bathrooms: 2
- 1/2 bathrooms: 1
- Main level bathrooms: 1
Primary bedroom
- Level: Upper
- Area: 315 Square Feet
- Dimensions: 21X15
Bedroom 2
- Level: Upper
- Area: 176 Square Feet
- Dimensions: 16X11
Bedroom 3
- Level: Upper
- Area: 180 Square Feet
- Dimensions: 15X12
Bedroom 4
- Level: Upper
- Area: 120 Square Feet
- Dimensions: 12X10
Dining room
- Level: Main
- Area: 90 Square Feet
- Dimensions: 10X9
Family room
- Level: Main
- Area: 224 Square Feet
- Dimensions: 16X14
Kitchen
- Level: Main
- Area: 143 Square Feet
- Dimensions: 13X11
Living room
- Level: Main
- Area: 304 Square Feet
- Dimensions: 19X16
Loft
- Level: Upper
- Area: 288 Square Feet
- Dimensions: 18X16
Office
- Level: Main
- Area: 132 Square Feet
- Dimensions: 12X11
Heating
- Electric
Cooling
- Central Air
Appliances
- Included: Dishwasher, Disposal, Electric Oven, Range Hood, Refrigerator, Water Heater, Microwave, Electric Water Heater, Washer, Dryer
Features
- Double Vanity, High Ceilings, Kitchen Island, Entrance Foyer, Hardwood Floors, Eat-in Kitchen, Pantry, Walk-In Closet(s)
- Flooring: Hardwood
- Has basement: No
Interior area
- Total structure area: 2,905
- Total interior livable area: 2,905 sqft
Video & virtual tour
Property
Parking
- Total spaces: 2
- Parking features: Attached
- Attached garage spaces: 2
Features
- Levels: Two
- Stories: 2
Lot
- Size: 10,454 Square Feet
- Features: Corner Lot
Details
- Parcel number: 491024106028000700
- Horse amenities: None
Construction
Type & style
- Home type: SingleFamily
- Architectural style: Traditional
- Property subtype: Residential, Single Family Residence
Materials
- Vinyl Siding
- Foundation: Concrete Perimeter
Condition
- New construction: No
- Year built: 2003
Utilities & green energy
- Water: Public
Community & HOA
Community
- Security: Smoke Detector(s)
- Subdivision: Brookfield Place
HOA
- Has HOA: Yes
- HOA fee: $240 annually
Location
- Region: Indianapolis
Financial & listing details
- Price per square foot: $98/sqft
- Tax assessed value: $308,600
- Annual tax amount: $6,324
- Date on market: 6/16/2026
- Cumulative days on market: 29 days
Estimated market value
Not available
Estimated sales range
Not available
Not available
Price history
| Date | Event | Price |
|---|---|---|
| 7/28/2026 | Listed for sale | $285,000$98/sqft |
Source:  MIBOR as distributed by MLS GRID #22108509 Report a problem MIBOR as distributed by MLS GRID #22108509 Report a problem | ||
| 6/30/2026 | Pending sale | $285,000$98/sqft |
Source: MIBOR as distributed by MLS GRID #22108509 Report a problem | ||
| 6/16/2026 | Listed for sale | $285,000$98/sqft |
Source: MIBOR as distributed by MLS GRID #22108509 Report a problem | ||
Public tax history
| Year | Property taxes | Tax assessment |
|---|---|---|
| 2025 | $6,325 +16.5% | $308,600 +12.2% |
| 2024 | $5,430 +2.5% | $275,000 +16.5% |
| 2023 | $5,300 +12.3% | $236,100 -2.1% |
| 2022 | $4,718 +10.6% | $241,100 +12.6% |
| 2021 | $4,264 +5.3% | $214,200 +10.8% |
| 2020 | $4,049 +6.6% | $193,300 +5.3% |
| 2019 | $3,797 +16% | $183,500 +6.6% |
| 2018 | $3,274 +0.1% | $172,100 +6.2% |
| 2017 | $3,272 +4.8% | $162,100 +1.9% |
| 2016 | $3,122 -0.4% | $159,100 +1.5% |
| 2014 | $3,134 +78.9% | $156,700 |
| 2013 | $1,752 | $156,700 -10.6% |
| 2012 | $1,752 | $175,200 -3.3% |
| 2011 | -- | $181,200 +6.3% |
| 2010 | $1,704 -4.3% | $170,400 -4.3% |
| 2009 | $1,781 | $178,100 +9.5% |
| 2007 | -- | $162,600 -2.8% |
| 2006 | -- | $167,300 +11.3% |
| 2005 | -- | $150,300 |
| 2004 | -- | $150,300 |
Find assessor info on the county website
Monthly payment
Est. payment
Payment breakdown
Explore the cost of this home by adjusting the details. Changes won't be saved.Climate risks
Neighborhood: Raymond Park
Nearby schools
GreatSchools rating
- 4/10Liberty Park Elementary SchoolGrades: K-4Distance: 0.6 mi
- 4/10Raymond Park Middle School (7-8)Grades: 5-8Distance: 0.8 mi
- 2/10Warren Central High SchoolGrades: 9-12Distance: 4.4 mi
Schools provided by the listing agent
- Elementary: Liberty Park Elementary School
- High: Warren Central High School
Source: MIBOR as distributed by MLS GRID. This data may not be complete. We recommend contacting the local school district to confirm school assignments for this home.
- $297,8004 bd3 ba3k sqft7813 Fox Glen Dr, Indianapolis, IN 46239Off Market
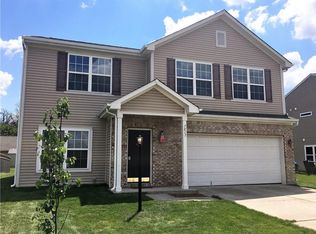
- $285,0003 bd3 ba1.9k sqft7808 Harshaw Dr, Indianapolis, IN 46239Sold

- $283,3004 bd2 ba2.9k sqft7819 Fox Glen Dr, Indianapolis, IN 46239Off Market

- $289,000-- bd1 ba2.9k sqft2527 Swan Sea Dr, Indianapolis, IN 46239Off Market
- $247,3003 bd2 ba1.5k sqft2540 Swan Sea Dr, Indianapolis, IN 46239Off Market
- $308,3004 bd2 ba2.9k sqft2534 Swan Sea Dr, Indianapolis, IN 46239Off Market
- $262,4003 bd3 ba2k sqft2546 Swan Sea Dr, Indianapolis, IN 46239Off Market
- $202,200-- bd1 ba1k sqft7814 Harshaw Dr, Indianapolis, IN 46239Off Market
A local agent can set up tours, give advice and negotiate with sellers.
Similar homes
- $285,0004 bd3 ba1.6k sqft3035 Arrowroot Ln, Indianapolis, IN 46239Active
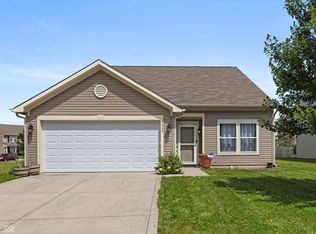 MLS ID #22106027, Jessica Carl Roof, Highgarden Real Estate. MIBOR as distributed by MLS GRID
 - $287,0004 bd3 ba2.3k sqft8422 Weathervane Ct, Indianapolis, IN 46239Active
 MLS ID #22110261, Pau Suan, CENTURY 21 Scheetz. MIBOR as distributed by MLS GRID
 - $274,9003 bd2 ba1.9k sqft642 Crossfield Dr, Indianapolis, IN 46239Active
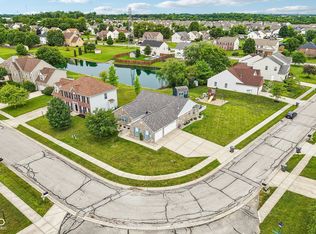 MLS ID #22107010, Daimon Buck, F.C. Tucker Company. MIBOR as distributed by MLS GRID
 - $337,9004 bd3 ba3.1k sqft10522 Patoka Rd, Indianapolis, IN 46239Active
 MLS ID #22107556, Sean Daniels, Daniels Real Estate. MIBOR as distributed by MLS GRID
 - $299,9993 bd3 ba2.3k sqft6345 Graybrook Cir, Indianapolis, IN 46237ActiveMLS ID #22108127, Heidi Whicker, F.C. Tucker Company. MIBOR as distributed by MLS GRID
- $289,9003 bd1 ba2.6k sqft7808 Huff St, Indianapolis, IN 46259ActiveMLS ID #22118575, Matthew Fields, Daniels Real Estate. MIBOR as distributed by MLS GRID
- $330,0003 bd2 ba1.9k sqft8725 Hornady Dr, Indianapolis, IN 46239ActiveMLS ID #22112930, Eric Mender, Trueblood Real Estate. MIBOR as distributed by MLS GRID
- $298,0003 bd2 ba3.5k sqft2060 Lick Creek Dr, Indianapolis, IN 46203ActiveMLS ID #22107479, Autumn Sojka, Heroes Property Group. MIBOR as distributed by MLS GRID
- $284,0003 bd2 ba2.1k sqft6310 Copper Ct, Indianapolis, IN 46237ActiveMLS ID #22113561, Jerry Gemmecke, F.C. Tucker Company. MIBOR as distributed by MLS GRID
- $300,0004 bd3 ba2.1k sqft1931 Brocken Ct, Indianapolis, IN 46229ActiveMLS ID #22110583, Doug Fredbeck, Keller Williams Indpls Metro N. MIBOR as distributed by MLS GRID
- $325,0003 bd2 ba1.4k sqft7344 Tarragon Ln, Indianapolis, IN 46237ActiveMLS ID #22119494, Gino Liongson, LLM Capital. MIBOR as distributed by MLS GRID
- $279,9004 bd2 ba1.8k sqft6433 Southern Lakes Dr N, Indianapolis, IN 46237ActiveMLS ID #22090827, Carol Bullock, RE/MAX Advanced Realty. MIBOR as distributed by MLS GRID
- $325,0004 bd3 ba3.7k sqft11320 Bear Hollow Ct, Indianapolis, IN 46229ActiveMLS ID #22106904, Samra Efendic, AMR Real Estate LLC. MIBOR as distributed by MLS GRID
- $279,9004 bd3 ba1.9k sqft5527 Forest Ridge Ct, Indianapolis, IN 46203ActiveMLS ID #22086992, Awett Tedla, F.C. Tucker Company. MIBOR as distributed by MLS GRID
- $267,0004 bd2 ba1.4k sqft5353 Forest Pine Ln, Indianapolis, IN 46224ActiveMLS ID #22115293, Jhonatan Hernandez, Vylla Home. MIBOR as distributed by MLS GRID
- $365,0004 bd3 ba3k sqft6753 Kentland Cir, Indianapolis, IN 46237ActiveMLS ID #22112305, Jonathan Hopson, F.C. Tucker Company. MIBOR as distributed by MLS GRID
- $397,0005 bd3 ba3.2k sqft5241 Basin Park Dr, Indianapolis, IN 46239ActiveMLS ID #22100786, Wayez Mall, Compass Indiana, LLC. MIBOR as distributed by MLS GRID
- $282,9004 bd3 ba2k sqft7713 Lake Vista Ln, Indianapolis, IN 46217ActiveMLS ID #22114204, Lora Reynolds, Epique Inc. MIBOR as distributed by MLS GRID
- $310,0003 bd2 ba1.9k sqft6824 Millbrook Cir, Indianapolis, IN 46237ActiveMLS ID #22100713, Melissa Mendoza, CENTURY 21 Scheetz. MIBOR as distributed by MLS GRID
- $334,9004 bd2 ba2.9k sqft6461 Madison Ave, Indianapolis, IN 46227ActiveMLS ID #22115403, Natasha Fogleman, Ever Real Estate, LLC. MIBOR as distributed by MLS GRID
