Welcome to 7808 Harshaw Drive - a thoughtfully updated, move-in-ready home designed for both comfort and convenience. Step inside to a dramatic two-story living room filled with natural light, creating an immediate sense of openness. Fresh paint, new flooring and baseboards (2024), and carefully selected finishes throughout give the home a polished feel that stands well above builder grade. The fully renovated kitchen (2024) opens seamlessly to the dining area, making everyday living and entertaining effortless. Featuring a marble backsplash, granite tile countertops, updated sink, and newer appliances, it blends style with function in all the right ways. A standout feature of this home is the main-level primary suite, offering privacy and easy accessibility. The beautifully renovated primary bath includes a new tile shower, flooring, vanity, and updated finishes. Custom built-ins in the bedroom add character while maximizing storage. The main level also includes a renovated half bath and updated laundry room for true everyday ease. Upstairs, two freshly painted bedrooms and a full bath with tub/shower combo provide comfortable accommodations for family or guests. The loft with a custom built-in desk (2026) creates a perfect work-from-home or study space, while the newly finished 180+ square-foot attic offers flexible space currently used as a nursery - ideal for a playroom, office, or creative retreat. Outside, enjoy a fully fenced backyard on a spacious 0.3-acre lot, along with a screened porch perfect for relaxing evenings or entertaining. The organized two-car garage adds valuable storage, and major systems including the roof and mechanicals are under six years old, offering peace of mind for years to come. The HOA maintains common areas, pond, playground, and dog station, adding lifestyle amenities without the added upkeep. This is a home that blends thoughtful updates, flexible living space, and low-maintenance ease - ready to be enjoyed from day one.
Sold
$285,000
7808 Harshaw Dr, Indianapolis, IN 46239
3beds
1,962sqft
Residential, Single Family Residence
Built in 2004
0.3 Acres Lot
$286,700 Zestimate®
$145/sqft
$2,011 Estimated rent
Home value
$286,700
$269,000 - $307,000
$2,011/mo
Zestimate® history
Owner options
List your home for rent
$2,011/mo
Rent Zestimate®
Find your next renter with Zillow Rental Manager. Plus, with online applications, you can quickly screen prospective tenants – for free.
$2,011/mo
Rent Zestimate®
Refinance and save
$2,003/mo
Est. payment
Refinancing to a lower rate could help reduce your monthly payments and save thousands over the life of the loan.
$2,003/mo
Est. payment
Explore your selling options
Work with a Zillow partner agent
Leverage their expertise and Zillow's premium Showcase listings to get your home seen by more buyers.
Get startedList with your own agent
Get your home in front of millions of buyers by listing it on Zillow.
Learn how to do itSell it yourself
Take full control of how buyers see your home on Zillow by listing For Sale by Owner (FSBO).
List your homeWhat's special
Carefully selected finishes throughoutGranite tile countertopsUpdated laundry roomFully renovated kitchenNewer appliancesUpdated sinkMarble backsplash
Zillow last checked:
Listing updated:
Listed by:
Samuel Hawkins 317-679-9211,
F.C. Tucker Company,
Tina Kluemper 317-402-5332
Bought with:
Cassandra Brown
Neighborhood Assistance Corporation of America
Source: MIBOR as distributed by MLS GRID,MLS#: 22083725
Facts & features
Interior
Bedrooms & bathrooms
- Bedrooms: 3
- Bathrooms: 3
- Full bathrooms: 2
- 1/2 bathrooms: 1
- Main level bathrooms: 2
- Main level bedrooms: 1
Primary bedroom
- Level: Main
- Area: 168 Square Feet
- Dimensions: 14x12
Bedroom 2
- Level: Upper
- Area: 154 Square Feet
- Dimensions: 14x11
Bedroom 3
- Level: Upper
- Area: 110 Square Feet
- Dimensions: 11x10
Other
- Level: Upper
- Area: 136 Square Feet
- Dimensions: 17x8
Dining room
- Level: Main
- Area: 154 Square Feet
- Dimensions: 14x11
Kitchen
- Level: Main
- Area: 121 Square Feet
- Dimensions: 11x11
Laundry
- Features: Tile-Ceramic
- Level: Main
- Area: 66 Square Feet
- Dimensions: 11x6
Living room
- Level: Main
- Area: 272 Square Feet
- Dimensions: 17x16
Loft
- Level: Upper
- Area: 176 Square Feet
- Dimensions: 16x11
Heating
- Electric, Forced Air, Heat Pump
Cooling
- Central Air
Appliances
- Included: Dishwasher, Dryer, Electric Water Heater, Disposal, Microwave, Electric Oven, Refrigerator, Washer
- Laundry: Main Level
Features
- Attic Access, High Ceilings, Ceiling Fan(s)
- Has basement: No
- Attic: Access Only
Interior area
- Total structure area: 1,962
- Total interior livable area: 1,962 sqft
Property
Parking
- Total spaces: 2
- Parking features: Attached
- Attached garage spaces: 2
- Details: Garage Parking Other(Garage Door Opener)
Features
- Levels: Two
- Stories: 2
- Patio & porch: Screened
- Fencing: Fenced,Full
Lot
- Size: 0.3 Acres
- Features: Corner Lot, Curbs, Sidewalks, Storm Sewer, Street Lights, Mature Trees
Details
- Additional structures: Storage
- Parcel number: 491024106029000700
- Special conditions: Sales Disclosure On File
- Horse amenities: None
Construction
Type & style
- Home type: SingleFamily
- Architectural style: Traditional
- Property subtype: Residential, Single Family Residence
Materials
- Vinyl With Brick
- Foundation: Slab
Condition
- Updated/Remodeled
- New construction: No
- Year built: 2004
Utilities & green energy
- Electric: 200+ Amp Service
- Water: Public
Community & HOA
Community
- Security: Smoke Detector(s)
- Subdivision: Brookfield Place
HOA
- Has HOA: Yes
- Amenities included: Maintenance, Park, Playground
- Services included: Entrance Common, Maintenance, Nature Area, ParkPlayground
- HOA fee: $240 annually
- HOA phone: 317-480-1595
Location
- Region: Indianapolis
Financial & listing details
- Price per square foot: $145/sqft
- Tax assessed value: $287,300
- Annual tax amount: $3,040
- Date on market: 3/5/2026
- Cumulative days on market: 7 days
Price history
| Date | Event | Price |
|---|---|---|
| 4/21/2026 | Sold | $285,000+1.8%$145/sqft |
Source:  MIBOR as distributed by MLS GRID #22083725 Report a problem MIBOR as distributed by MLS GRID #22083725 Report a problem | ||
| 3/5/2026 | Pending sale | $279,900$143/sqft |
Source: MIBOR as distributed by MLS GRID #22083725 Report a problem | ||
| 2/18/2026 | Listing removed | $279,900$143/sqft |
Source: MIBOR as distributed by MLS GRID #22083725 Report a problem | ||
| 2/12/2026 | Listed for sale | $279,900+16.6%$143/sqft |
Source: MIBOR as distributed by MLS GRID #22083725 Report a problem | ||
| 5/19/2023 | Sold | $240,000-1.2%$122/sqft |
Source: MIBOR as distributed by MLS GRID #21913450 Report a problem | ||
| 4/24/2023 | Pending sale | $242,990$124/sqft |
Source: MIBOR as distributed by MLS GRID #21913450 Report a problem | ||
| 4/19/2023 | Price change | $242,990-0.4%$124/sqft |
Source: MIBOR as distributed by MLS GRID #21913450 Report a problem | ||
| 4/13/2023 | Price change | $243,900-4.3%$124/sqft |
Source: MIBOR as distributed by MLS GRID #21913450 Report a problem | ||
| 4/1/2023 | Listed for sale | $254,900$130/sqft |
Source: MIBOR as distributed by MLS GRID #21913450 Report a problem | ||
Public tax history
| Year | Property taxes | Tax assessment |
|---|---|---|
| 2025 | $3,039 +17.3% | $287,300 +9% |
| 2024 | $2,590 +2.6% | $263,500 +16.2% |
| 2023 | $2,525 +12.2% | $226,800 -1% |
| 2022 | $2,250 +10.7% | $229,100 +12.1% |
| 2021 | $2,033 +6.5% | $204,300 +10.5% |
| 2020 | $1,909 +6.7% | $184,900 +6.3% |
| 2019 | $1,788 +14.1% | $173,900 +6.5% |
| 2018 | $1,567 -1% | $163,300 +6.4% |
| 2017 | $1,583 +6.9% | $153,500 +1.8% |
| 2016 | $1,481 +0.5% | $150,800 +2.3% |
| 2014 | $1,474 -3.7% | $147,400 |
| 2013 | $1,531 | $147,400 -3.7% |
| 2012 | $1,531 | $153,100 +7.6% |
| 2011 | -- | $142,300 +5.9% |
| 2010 | $1,344 +6.5% | $134,400 -4% |
| 2009 | $1,262 | $140,000 +8.8% |
| 2007 | -- | $128,700 -2.6% |
| 2006 | -- | $132,100 +10.4% |
| 2005 | -- | $119,700 |
Find assessor info on the county website
Neighborhood: Raymond Park
Nearby homes
- $201,900-- bd1 ba1k sqft7814 Harshaw Dr, Indianapolis, IN 46239Off Market
- $298,3004 bd3 ba3k sqft7813 Fox Glen Dr, Indianapolis, IN 46239Off Market
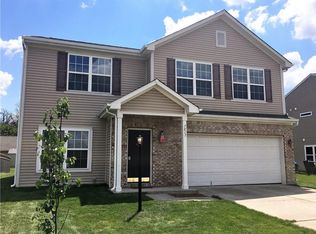
- $285,0004 bd3 ba2.9k sqft7807 Fox Glen Dr, Indianapolis, IN 46239Pending
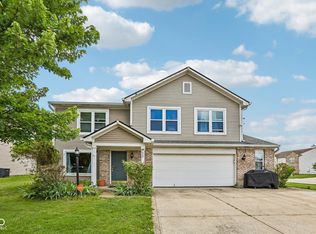
- $284,3004 bd2 ba2.9k sqft7819 Fox Glen Dr, Indianapolis, IN 46239Off Market

- $251,1003 bd3 ba1.8k sqft7820 Harshaw Dr, Indianapolis, IN 46239Off Market
- $251,7003 bd3 ba2k sqft7825 Fox Glen Dr, Indianapolis, IN 46239Off Market
- $255,5004 bd2 ba2k sqft7751 Harshaw Dr, Indianapolis, IN 46239Off Market
- $318,7004 bd3 ba2.9k sqft7803 Harshaw Dr, Indianapolis, IN 46239Off Market
Nearby schools
GreatSchools rating
- 4/10Liberty Park Elementary SchoolGrades: K-4Distance: 0.6 mi
- 4/10Raymond Park Middle School (7-8)Grades: 5-8Distance: 0.8 mi
- 2/10Warren Central High SchoolGrades: 9-12Distance: 4.4 mi
Schools provided by the listing agent
- Elementary: Liberty Park Elementary School
- High: Warren Central High School
Source: MIBOR as distributed by MLS GRID. This data may not be complete. We recommend contacting the local school district to confirm school assignments for this home.
Get a cash offer in 3 minutes
Find out how much your home could sell for in as little as 3 minutes with a no-obligation cash offer.
Estimated market value
$286,700
Get a cash offer in 3 minutes
Find out how much your home could sell for in as little as 3 minutes with a no-obligation cash offer.
Estimated market value
$286,700
- Indiana
- Marion County
- Indianapolis
- 46239
- Raymond Park
- 7808 Harshaw Dr
Nearby cities
Nearby neighborhoods
Nearby zip codes
Other Indianapolis Topics
