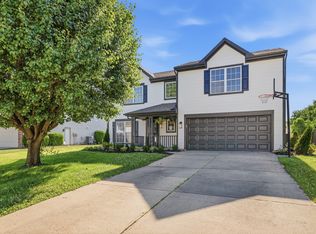
You're going to fall in love with this beautifully refreshed 3-bedroom, 2-bath ranch, where comfort, style, and an inviting sense of home come together effortlessly. From the moment you step inside, the vaulted ceilings and open-concept design create a bright, airy atmosphere that feels perfect for everyday living and gathering with the people you love. At the heart of the home is the stunning, updated kitchen, featuring beautiful quartz countertops that bring both elegance and functionality to the space. With the kitchen flowing seamlessly into the living and dining areas, hosting dinner parties, celebrating milestones, or simply enjoying a quiet night at home all feel effortless. Brand-new flooring, light fixtures, and hardware throughout give the entire home a fresh, modern feel. The spacious primary suite offers its own peaceful retreat, complete with vaulted ceilings, a large walk-in closet, and a relaxing soaking tub - the perfect place to unwind after a long day. Step outside and discover an expansive backyard with room to truly enjoy your space. Whether you're hosting summer gatherings, grilling with friends, watching the kids play, or creating your own outdoor oasis, this backyard is ready for making memories. And for added peace of mind, this home features a brand-new HVAC system, giving you confidence and comfort for years to come. Life in McFarland Farms adds even more to love, with access to a community pool and a recently updated neighborhood park. The welcoming, family-friendly atmosphere makes this a place where neighbors become friends and home feels like more than just an address. Conveniently located near Franciscan Health, I-65, Roncalli High School, shopping, dining, and everyday amenities, this home offers the perfect blend of modern updates, community, and convenience. Beautifully updated. Thoughtfully designed. Truly move-in ready. Come experience the inviting flow, stunning finishes, expansive backyard, and peace of mind
Active
Price cut: $5.9K (10/7)
$309,000
7344 Tarragon Ln, Indianapolis, IN 46237
3beds
1,486sqft
Residential, Single Family Residence
Built in 1993
10,018 Square Feet Lot
$-- Zestimate®
$208/sqft
$40/mo HOA
What's special
Beautiful quartz countertopsSpacious primary suiteStunning finishesInviting flowOpen-concept designVaulted ceilingsRelaxing soaking tub
- 67 days
- 204
- 16
Zillow last checked:
Listing updated:
Listed by:
Gino Liongson gino@llmhomes.com,
LLM Capital
Source: MIBOR as distributed by MLS GRID,MLS#: 22119494
Facts & features
Interior
Bedrooms & bathrooms
- Bedrooms: 3
- Bathrooms: 2
- Full bathrooms: 2
- Main level bathrooms: 1
- Main level bedrooms: 1
Primary bedroom
- Level: Upper
- Area: 294 Square Feet
- Dimensions: 21x14
Bedroom 2
- Level: Main
- Area: 120 Square Feet
- Dimensions: 12x10
Bedroom 3
- Level: Upper
- Area: 294 Square Feet
- Dimensions: 21x14
Dining room
- Level: Main
- Area: 210 Square Feet
- Dimensions: 15x14
Family room
- Level: Main
- Area: 210 Square Feet
- Dimensions: 15x14
Kitchen
- Level: Main
- Area: 120 Square Feet
- Dimensions: 12x10
Laundry
- Level: Main
- Area: 42 Square Feet
- Dimensions: 6x7
Heating
- Forced Air
Cooling
- Central Air
Appliances
- Included: Disposal, Gas Water Heater, Microwave, Gas Oven, Refrigerator
Features
- Attic Access, Breakfast Bar, Cathedral Ceiling(s), Vaulted Ceiling(s), Entrance Foyer, High Speed Internet, Pantry, Walk-In Closet(s)
- Has basement: No
- Attic: Access Only
- Number of fireplaces: 1
- Fireplace features: Family Room, Gas Log
Interior area
- Total structure area: 1,486
- Total interior livable area: 1,486 sqft
Property
Parking
- Total spaces: 2
- Parking features: Attached
- Attached garage spaces: 2
Features
- Levels: Two
- Stories: 2
Lot
- Size: 10,018 Square Feet
- Features: Sidewalks, Mature Trees, Trees-Small (Under 20 Ft)
Details
- Parcel number: 491516115049000500
- Horse amenities: None
Construction
Type & style
- Home type: SingleFamily
- Architectural style: Traditional
- Property subtype: Residential, Single Family Residence
Materials
- Brick, Vinyl Siding
- Foundation: Crawl Space
Condition
- New construction: No
- Year built: 1993
Utilities & green energy
- Water: Public
Community & HOA
Community
- Subdivision: Mcfarland Farms
HOA
- Has HOA: Yes
- Amenities included: Basketball Court, Clubhouse, Insurance, Maintenance, Park, Maintenance Grounds, Playground, Snow Removal, Tennis Court(s)
- Services included: Association Home Owners, Maintenance Grounds, ParkPlayground, Snow Removal, Tennis Court(s)
- HOA fee: $480 annually
- HOA phone: 317-207-4281
Location
- Region: Indianapolis
Financial & listing details
- Price per square foot: $208/sqft
- Tax assessed value: $264,000
- Annual tax amount: $3,180
- Date on market: 8/11/2026
- Cumulative days on market: 69 days
Estimated market value
Not available
Estimated sales range
Not available
Not available
Price history
| Date | Event | Price |
|---|---|---|
| 10/7/2026 | Price change | $309,000-1.9%$208/sqft |
Source:  MIBOR as distributed by MLS GRID #22119494 Report a problem MIBOR as distributed by MLS GRID #22119494 Report a problem | ||
| 9/14/2026 | Price change | $314,900-1.6%$212/sqft |
Source: MIBOR as distributed by MLS GRID #22119494 Report a problem | ||
| 9/1/2026 | Price change | $319,900-1.6%$215/sqft |
Source: MIBOR as distributed by MLS GRID #22119494 Report a problem | ||
| 8/11/2026 | Listed for sale | $325,000+51.2%$219/sqft |
Source: MIBOR as distributed by MLS GRID #22119494 Report a problem | ||
| 6/30/2026 | Sold | $215,000-6.1%$145/sqft |
Source: MIBOR as distributed by MLS GRID #22106872 Report a problem | ||
| 6/17/2026 | Pending sale | $229,000$154/sqft |
Source: MIBOR as distributed by MLS GRID #22106872 Report a problem | ||
| 6/16/2026 | Listed for sale | $229,000+73.5%$154/sqft |
Source: MIBOR as distributed by MLS GRID #22106872 Report a problem | ||
| 9/21/2011 | Sold | $132,000$89/sqft |
Source: MIBOR as distributed by MLS GRID #21115959 Report a problem | ||
Public tax history
| Year | Property taxes | Tax assessment |
|---|---|---|
| 2025 | $3,351 +8.3% | $264,000 +0.7% |
| 2024 | $3,094 +8.7% | $262,100 +6.9% |
| 2023 | $2,847 +15.6% | $245,200 +10.4% |
| 2022 | $2,462 +10.6% | $222,200 +16.1% |
| 2021 | $2,225 +3.6% | $191,400 +10.4% |
| 2020 | $2,148 +12.6% | $173,400 +3.8% |
| 2019 | $1,908 +2.9% | $167,000 +10.4% |
| 2018 | $1,855 -0.2% | $151,200 +4.3% |
| 2017 | $1,859 +6.8% | $144,900 +2.1% |
| 2016 | $1,740 +6.1% | $141,900 +1.4% |
| 2014 | $1,640 +7% | $140,000 +6.2% |
| 2013 | $1,533 | $131,800 +0.7% |
| 2012 | $1,533 | $130,900 +6.8% |
| 2011 | -- | $122,600 -7.1% |
| 2010 | $1,320 +36.9% | $132,000 +6% |
| 2009 | $964 | $124,500 -7% |
| 2007 | -- | $133,900 |
| 2006 | -- | $133,900 +17.1% |
| 2005 | -- | $114,300 |
| 2004 | -- | $114,300 |
| 2003 | -- | $114,300 +51.4% |
| 2002 | -- | $75,500 +200.1% |
| 2001 | -- | $25,160 |
| 2000 | -- | $25,160 |
Find assessor info on the county website
Monthly payment
Est. payment
Payment breakdown
Explore the cost of this home by adjusting the details. Changes won't be saved.Climate risks
Neighborhood: South Perry
- $285,1003 bd3 ba1.5k sqft7352 Tarragon Ln, Indianapolis, IN 46237Off Market
- $252,9003 bd2 ba1.4k sqft7336 Tarragon Ln, Indianapolis, IN 46237Off Market
- $254,0003 bd2 ba1.6k sqft7328 Tarragon Ln, Indianapolis, IN 46237Off Market
- $340,9004 bd3 ba2.3k sqft7408 Tarragon Ln, Indianapolis, IN 46237Off Market
Similar homes
- $279,9003 bd3 ba2.1k sqft8446 Silverado Dr, Indianapolis, IN 46237Active
 MLS ID #22124526, Cheryl Kypreos, Keller Williams Indy Metro NE. MIBOR as distributed by MLS GRID
 - $326,4004 bd3 ba2k sqft5711 Thompson Park Blvd, Indianapolis, IN 46237Active
 MLS ID #22109258, Nathaniel Cromlich, CENTURY 21 Scheetz. MIBOR as distributed by MLS GRID
 - $264,9003 bd2 ba1.5k sqft7210 Chimney Rock Ct, Indianapolis, IN 46217Active
 MLS ID #22120219, Calvin Bullock, eXp Realty LLC. MIBOR as distributed by MLS GRID
 - $285,0003 bd2 ba1.5k sqft8245 Palmetto Ln, Indianapolis, IN 46217Active
 MLS ID #22114699, Jerika Daley, Trueblood Real Estate. MIBOR as distributed by MLS GRID
