Welcome to this beautiful home in the desirable Southern Trails community, offering peaceful living with walking trails, scenic ponds throughout the neighborhood, and a welcoming community setting. The home features attractive brick exterior accents and sits on a LARGE, tree-lined lot with plenty of open outdoor space. Enjoy the spacious backyard and deck, perfect for relaxing or entertaining. Inside, you'll find new LVP and carpet throughout, fresh interior paint, and ceiling fans in select rooms. The kitchen has been refreshed with freshly painted white cabinets, quartz countertops, and stainless steel microwave, range, and dishwasher. The comfortable layout provides plenty of space for everyday living. Upstairs, a spacious loft offers additional flexibility for a home office, media area, or flexibe living space. The primary suite features a walk-in closet and private bath with a dual vanity. A convenient laundry area completes the interior. This home combines updated finishes, functional living space, and a peaceful setting in a desirable community.
Active
Price cut: $20K (10/8)
$279,900
8446 Silverado Dr, Indianapolis, IN 46237
3beds
2,144sqft
Residential, Single Family Residence
Built in 1998
0.26 Acres Lot
$-- Zestimate®
$131/sqft
$30/mo HOA
What's special
- 46 days
- 201
- 28
Zillow last checked:
Listing updated:
Listed by:
Cheryl Kypreos Listings@KypreosTeam.com,
Keller Williams Indy Metro NE
Source: MIBOR as distributed by MLS GRID,MLS#: 22124526
Facts & features
Interior
Bedrooms & bathrooms
- Bedrooms: 3
- Bathrooms: 3
- Full bathrooms: 2
- 1/2 bathrooms: 1
- Main level bathrooms: 1
Primary bedroom
- Level: Upper
- Area: 306 Square Feet
- Dimensions: 18x17
Bedroom 2
- Level: Upper
- Area: 121 Square Feet
- Dimensions: 11x11
Bedroom 3
- Level: Upper
- Area: 110 Square Feet
- Dimensions: 10x11
Dining room
- Level: Main
- Area: 88 Square Feet
- Dimensions: 11x8
Family room
- Level: Main
- Area: 322 Square Feet
- Dimensions: 14x23
Kitchen
- Level: Main
- Area: 270 Square Feet
- Dimensions: 18x15
Loft
- Level: Upper
- Area: 165 Square Feet
- Dimensions: 15x11
Heating
- Electric
Cooling
- Central Air
Appliances
- Included: Dishwasher, Microwave, Electric Oven
- Laundry: Laundry Closet
Features
- Double Vanity, Pantry, Walk-In Closet(s)
- Has basement: No
- Number of fireplaces: 1
- Fireplace features: Family Room
Interior area
- Total structure area: 2,144
- Total interior livable area: 2,144 sqft
Property
Parking
- Total spaces: 2
- Parking features: Attached
- Attached garage spaces: 2
Features
- Levels: Two
- Stories: 2
- Patio & porch: Covered, Deck
Lot
- Size: 0.26 Acres
Details
- Parcel number: 491523117009000300
- Special conditions: As Is,Other
- Horse amenities: None
Construction
Type & style
- Home type: SingleFamily
- Architectural style: Traditional
- Property subtype: Residential, Single Family Residence
Materials
- Vinyl With Brick
- Foundation: Slab
Condition
- Updated/Remodeled
- New construction: No
- Year built: 1998
Utilities & green energy
- Water: Public
- Utilities for property: Electricity Connected, Sewer Connected, Water Connected
Community & HOA
Community
- Security: Smoke Detector(s)
- Subdivision: Southern Hills
HOA
- Has HOA: Yes
- Amenities included: Maintenance, Trail(s)
- Services included: Maintenance, Walking Trails
- HOA fee: $363 annually
- HOA phone: 317-682-0571
Location
- Region: Indianapolis
Financial & listing details
- Price per square foot: $131/sqft
- Tax assessed value: $288,100
- Annual tax amount: $5,854
- Date on market: 9/5/2026
- Cumulative days on market: 48 days
- Electric utility on property: Yes
Estimated market value
Not available
Estimated sales range
Not available
$2,098/mo
Price history
| Date | Event | Price |
|---|---|---|
| 10/8/2026 | Price change | $279,900-6.7%$131/sqft |
Source:  MIBOR as distributed by MLS GRID #22124526 Report a problem MIBOR as distributed by MLS GRID #22124526 Report a problem | ||
| 9/5/2026 | Listed for sale | $299,900+113.8%$140/sqft |
Source: MIBOR as distributed by MLS GRID #22124526 Report a problem | ||
| 11/23/2021 | Listing removed | -- |
Source: Zillow Rental Network Premium Report a problem | ||
| 11/17/2021 | Price change | $1,590-1.9%$1/sqft |
Source: Zillow Rental Network Premium Report a problem | ||
| 11/13/2021 | Price change | $1,620-1.2%$1/sqft |
Source: Zillow Rental Network Premium Report a problem | ||
| 11/9/2021 | Price change | $1,640+0.3%$1/sqft |
Source: Zillow Rental Network Premium Report a problem | ||
| 11/3/2021 | Price change | $1,635-1.8%$1/sqft |
Source: Zillow Rental Network Premium Report a problem | ||
| 10/30/2021 | Price change | $1,665-2.1%$1/sqft |
Source: Zillow Rental Network Premium Report a problem | ||
| 10/26/2021 | Price change | $1,700+0.3%$1/sqft |
Source: Zillow Rental Network Premium Report a problem | ||
| 10/19/2021 | Price change | $1,695+0.6%$1/sqft |
Source: Zillow Rental Network Premium Report a problem | ||
| 10/14/2021 | Price change | $1,685-2%$1/sqft |
Source: Zillow Rental Network Premium Report a problem | ||
| 10/12/2021 | Price change | $1,720-0.6%$1/sqft |
Source: Zillow Rental Network Premium Report a problem | ||
| 10/7/2021 | Price change | $1,730-1.1%$1/sqft |
Source: Zillow Rental Network Premium Report a problem | ||
| 10/5/2021 | Price change | $1,750-0.3%$1/sqft |
Source: Zillow Rental Network Premium Report a problem | ||
| 10/4/2021 | Price change | $1,755-2.5%$1/sqft |
Source: Zillow Rental Network Premium Report a problem | ||
| 10/1/2021 | Price change | $1,800-2.2%$1/sqft |
Source: Zillow Rental Network Premium Report a problem | ||
| 9/29/2021 | Listed for rent | $1,840+31.9%$1/sqft |
Source: Zillow Rental Network Premium Report a problem | ||
| 1/26/2020 | Listing removed | $1,395$1/sqft |
Source: Progress Residential Report a problem | ||
| 1/24/2020 | Price change | $1,395-2.8%$1/sqft |
Source: Progress Residential Report a problem | ||
| 1/8/2020 | Price change | $1,435+1.1%$1/sqft |
Source: Progress Residential Report a problem | ||
| 12/24/2019 | Price change | $1,420+0.4%$1/sqft |
Source: Progress Residential Report a problem | ||
| 12/13/2019 | Price change | $1,415-4.7%$1/sqft |
Source: Progress Residential Report a problem | ||
| 11/26/2019 | Price change | $1,485-6%$1/sqft |
Source: Progress Residential Report a problem | ||
| 10/17/2019 | Price change | $1,580-0.6%$1/sqft |
Source: Progress Residential Report a problem | ||
| 9/24/2019 | Listed for rent | $1,590$1/sqft |
Source: Progress Residential Report a problem | ||
| 5/20/2016 | Sold | $140,250$65/sqft |
Source: Public Record Report a problem | ||
Public tax history
| Year | Property taxes | Tax assessment |
|---|---|---|
| 2025 | $5,220 +9.4% | $288,100 +10.4% |
| 2024 | $4,772 -0.1% | $261,000 +9.6% |
| 2023 | $4,777 +22.2% | $238,200 |
| 2022 | $3,908 +5.4% | $238,200 +22.3% |
| 2021 | $3,707 +4.9% | $194,800 +5.4% |
| 2020 | $3,535 +12.8% | $184,800 +4.9% |
| 2019 | $3,133 +5.2% | $176,100 +12.8% |
| 2018 | $2,978 +30% | $156,100 +6.3% |
| 2017 | $2,290 +60.7% | $146,800 +3.9% |
| 2016 | $1,425 +0.6% | $141,300 +1.1% |
| 2014 | $1,417 +7.3% | $139,700 +8.5% |
| 2013 | $1,321 | $128,800 -1.2% |
| 2012 | $1,321 | $130,300 +3.2% |
| 2011 | -- | $126,200 |
| 2010 | $1,288 | $126,200 |
| 2009 | $1,288 | $126,200 -4.2% |
| 2007 | -- | $131,800 +1.4% |
| 2006 | -- | $130,000 -6.4% |
| 2005 | -- | $138,900 |
| 2004 | -- | $138,900 |
| 2003 | -- | $138,900 +87.7% |
| 2002 | -- | $74,000 +206.7% |
| 2001 | -- | $24,130 +1.1% |
| 2000 | -- | $23,860 |
Find assessor info on the county website
Monthly payment
Est. payment
Payment breakdown
Explore the cost of this home by adjusting the details. Changes won't be saved.Climate risks
Neighborhood: South Franklin
Nearby schools
Schools provided by the listing agent
- Elementary: Mary Adams Elementary School
- Middle: Franklin Central Junior High
- High: Franklin Central High School
Source: MIBOR as distributed by MLS GRID. This data may not be complete. We recommend contacting the local school district to confirm school assignments for this home.
- $265,5003 bd2 ba1.4k sqft8440 Silverado Dr, Indianapolis, IN 46237Off Market
- $302,8004 bd2 ba2.4k sqft8450 Silverado Dr, Indianapolis, IN 46237Off Market
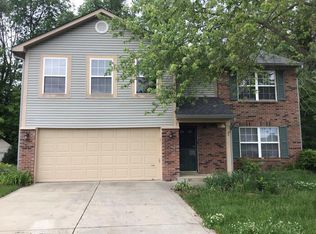
- $277,2003 bd3 ba1.7k sqft8434 Silverado Dr, Indianapolis, IN 46237Off Market
- $283,5003 bd1 ba2k sqft8437 Silverado Dr, Indianapolis, IN 46237Off Market
Similar homes
- $249,9003 bd2 ba1.4k sqft8343 Crosser Dr, Indianapolis, IN 46237Active
 MLS ID #22123055, Lindsey Smith, Highgarden Real Estate. MIBOR as distributed by MLS GRID
 - $259,0003 bd3 ba1.6k sqft4001 Maple Manor Dr, Indianapolis, IN 46237Active
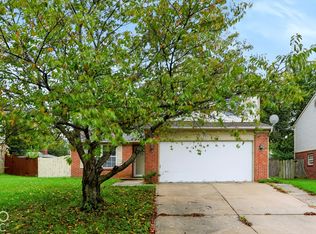 MLS ID #22131723, Arjun Dhital, Serving You Realty. MIBOR as distributed by MLS GRID
 - $309,9003 bd2 ba1.7k sqft4235 Tarragon Dr, Indianapolis, IN 46237Active
 MLS ID #22124828, Bradley McCleerey, Mark Dietel Realty, LLC. MIBOR as distributed by MLS GRID
 - $249,9003 bd2 ba1.2k sqft(Undisclosed Address), Indianapolis, IN 46237Active
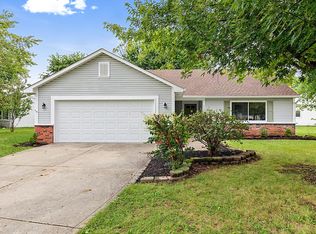 MLS ID #22117817, Jeffrey Muzik, Imperial Realty, LLC. MIBOR as distributed by MLS GRID
