Welcome home to this inviting single-story ranch offering 1,814 square feet of comfortable living space in the heart of Franklin Township. This well-designed home features 3 bedrooms, 2 full bathrooms, a spacious living room with gas fireplace, a breakfast room, and a formal dining room -- providing plenty of room for everyday living and entertaining. The kitchen provides ample cabinet & counter space as well as a pantry for extra storage. Buyers will appreciate the updated bathrooms and luxury vinyl plank flooring throughout. Step outside to enjoy the fully fenced backyard, where peaceful pond views create the perfect backdrop for relaxing or entertaining. Unwind in the hot tub after a long day, gather around the firepit to roast marshmallows, or simply enjoy the tranquility of your outdoor space. Two storage sheds provide additional room for lawn equipment, tools, hobbies, and more. Several recent updates offer added peace of mind, including a new water heater in 2024, an energy-efficient HVAC system, dishwasher, and garage door, all updated in 2021. Ideally located near top-rated Franklin Township schools, shopping, dining, parks, and everyday conveniences. Convenient freeway access makes for an easy commute no matter which direction you are headed. All appliances, including washer & dryer, are included. Don't miss the opportunity to make this charming ranch your next home. Come see it today!
Active
$259,900
8233 Crackling Ln, Indianapolis, IN 46259
3beds
1,814sqft
Residential, Single Family Residence
Built in 2005
6,098 Square Feet Lot
$-- Zestimate®
$143/sqft
$17/mo HOA
What's special
Inviting single-story ranchHot tubTwo storage shedsFormal dining roomBreakfast roomPeaceful pond viewsUpdated bathrooms
- 44 days
- 211
- 15
Likely to sell faster than
Zillow last checked:
Listing updated:
Listed by:
Jeannie Grant jgrant@highgarden.com,
Highgarden Real Estate
Source: MIBOR as distributed by MLS GRID,MLS#: 22122920
Facts & features
Interior
Bedrooms & bathrooms
- Bedrooms: 3
- Bathrooms: 2
- Full bathrooms: 2
- Main level bathrooms: 2
- Main level bedrooms: 3
Primary bedroom
- Level: Main
- Area: 196 Square Feet
- Dimensions: 14x14
Bedroom 2
- Level: Main
- Area: 110 Square Feet
- Dimensions: 11x10
Bedroom 3
- Level: Main
- Area: 108 Square Feet
- Dimensions: 12x09
Breakfast room
- Level: Main
- Area: 108 Square Feet
- Dimensions: 12x09
Dining room
- Level: Main
- Area: 140 Square Feet
- Dimensions: 14x10
Great room
- Level: Main
- Area: 320 Square Feet
- Dimensions: 20x16
Kitchen
- Level: Main
- Area: 143 Square Feet
- Dimensions: 13x11
Laundry
- Features: Tile-Ceramic
- Level: Main
- Area: 66 Square Feet
- Dimensions: 11x06
Heating
- Forced Air, Natural Gas
Cooling
- Central Air
Appliances
- Included: Dryer, Disposal, Gas Water Heater, MicroHood, Electric Oven, Refrigerator, Washer, Water Softener Owned
- Laundry: Main Level
Features
- Walk-In Closet(s)
- Windows: Wood Work Painted
- Has basement: No
- Number of fireplaces: 1
- Fireplace features: Gas Log, Great Room
Interior area
- Total structure area: 1,814
- Total interior livable area: 1,814 sqft
Property
Parking
- Total spaces: 1
- Parking features: Attached
- Attached garage spaces: 1
- Details: Garage Parking Other(Keyless Entry)
Features
- Levels: One
- Stories: 1
- Patio & porch: Patio
- Exterior features: Fire Pit
- Has spa: Yes
- Spa features: Heated, Private
- Fencing: Fenced,Full
- Has view: Yes
- View description: Pond
- Water view: Pond
- Waterfront features: Pond
Lot
- Size: 6,098 Square Feet
- Features: Sidewalks, Trees-Small (Under 20 Ft)
Details
- Additional structures: Barn Mini
- Parcel number: 491621105060000300
- Horse amenities: None
Construction
Type & style
- Home type: SingleFamily
- Architectural style: Traditional
- Property subtype: Residential, Single Family Residence
Materials
- Vinyl Siding
- Foundation: Slab
Condition
- New construction: No
- Year built: 2005
Utilities & green energy
- Water: Public
Community & HOA
Community
- Subdivision: Harmony
HOA
- Has HOA: Yes
- Services included: Entrance Common, Maintenance, ParkPlayground, Snow Removal
- HOA fee: $103 semi-annually
- HOA phone: 317-253-1401
Location
- Region: Indianapolis
Financial & listing details
- Price per square foot: $143/sqft
- Tax assessed value: $263,500
- Annual tax amount: $2,482
- Date on market: 9/10/2026
- Cumulative days on market: 46 days
Estimated market value
Not available
Estimated sales range
Not available
Not available
Price history
| Date | Event | Price |
|---|---|---|
| 9/10/2026 | Listed for sale | $259,900+40.1%$143/sqft |
Source:  MIBOR as distributed by MLS GRID #22122920 Report a problem | ||
| 7/29/2020 | Sold | $185,500+3.1%$102/sqft |
Source: MIBOR as distributed by MLS GRID #21719851 Report a problem | ||
| 6/27/2020 | Pending sale | $180,000$99/sqft |
Source: Keller Williams Indy Metro S #21719851 Report a problem | ||
| 6/26/2020 | Listed for sale | $180,000+50%$99/sqft |
Source: Keller Williams Indy Metro S #21719851 Report a problem | ||
| 10/30/2015 | Sold | $120,000-4%$66/sqft |
Source: MIBOR as distributed by MLS GRID #21374150 Report a problem | ||
| 10/9/2015 | Pending sale | $125,000$69/sqft |
Source: DAVID BRENTON'S TEAM #21374150 Report a problem | ||
| 9/24/2015 | Price change | $125,000-3.8%$69/sqft |
Source: DAVID BRENTON'S TEAM #21374150 Report a problem | ||
| 9/22/2015 | Price change | $129,9990%$72/sqft |
Source: DAVID BRENTON'S TEAM #21374150 Report a problem | ||
| 9/1/2015 | Listed for sale | $130,000+41.3%$72/sqft |
Source: DAVID BRENTON'S TEAM #21374150 Report a problem | ||
| 6/17/2010 | Sold | $92,000+8.4%$51/sqft |
Source: MIBOR as distributed by MLS GRID #2961590 Report a problem | ||
| 3/26/2010 | Price change | $84,900-15%$47/sqft |
Source: foreclosure.com Report a problem | ||
| 2/7/2010 | Price change | $99,900-9.1%$55/sqft |
Source: foreclosure.com Report a problem | ||
| 12/31/2009 | Listed for sale | $109,900-7.5%$61/sqft |
Source: foreclosure.com Report a problem | ||
| 12/30/2009 | Sold | $118,808$65/sqft |
Source: Public Record Report a problem | ||
| 12/25/2009 | Listed for sale | -- |
Source: foreclosure.com Report a problem | ||
| 10/17/2009 | Listing removed | -- |
Source: foreclosure.com Report a problem | ||
| 10/10/2009 | Listed for sale | -- |
Source: foreclosure.com Report a problem | ||
Public tax history
| Year | Property taxes | Tax assessment |
|---|---|---|
| 2025 | $2,476 +11.3% | $263,500 +6.4% |
| 2024 | $2,224 +2.7% | $247,600 +11.4% |
| 2023 | $2,167 +21.1% | $222,300 +2.7% |
| 2022 | $1,789 +21% | $216,500 +21.2% |
| 2021 | $1,478 +3.2% | $178,700 +20.9% |
| 2020 | $1,432 +9.4% | $147,800 +3.2% |
| 2019 | $1,309 -2.9% | $143,200 +9.4% |
| 2018 | $1,348 -1.6% | $130,900 -0.5% |
| 2017 | $1,371 +17% | $131,600 +2.7% |
| 2016 | $1,171 +6.9% | $128,100 +17% |
| 2014 | $1,095 -9.4% | $109,500 +3.3% |
| 2013 | $1,209 | $106,000 -12.3% |
| 2012 | $1,209 | $120,900 +1.1% |
| 2011 | -- | $119,600 |
| 2010 | $1,196 -0.8% | $119,600 -0.8% |
| 2009 | $1,206 | $120,600 -4.1% |
| 2007 | -- | $125,800 +2.5% |
| 2006 | -- | $122,700 |
Find assessor info on the county website
Monthly payment
Est. payment
Payment breakdown
Explore the cost of this home by adjusting the details. Changes won't be saved.Climate risks
Neighborhood: Acton
Nearby schools
Schools provided by the listing agent
- Elementary: Acton Elementary School
- Middle: Franklin Central Junior High
- High: Franklin Central High School
Source: MIBOR as distributed by MLS GRID. This data may not be complete. We recommend contacting the local school district to confirm school assignments for this home.
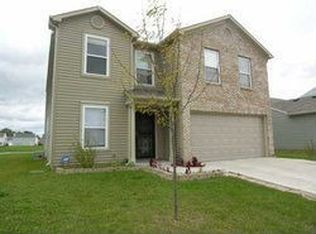

Similar homes
- $270,0003 bd3 ba1.8k sqft10604 Pavilion Dr, Indianapolis, IN 46259Active
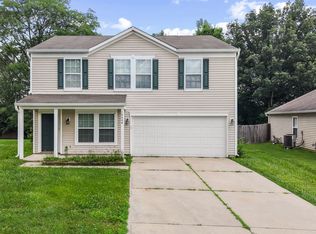 MLS ID #22115414, Jake Stiles, Coldwell Banker Stiles. MIBOR as distributed by MLS GRID
- $259,0003 bd3 ba1.6k sqft4001 Maple Manor Dr, Indianapolis, IN 46237Active
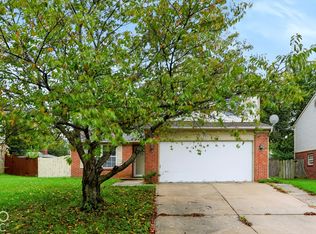 MLS ID #22131723, Arjun Dhital, Serving You Realty. MIBOR as distributed by MLS GRID
- $249,9003 bd2 ba1.4k sqft8343 Crosser Dr, Indianapolis, IN 46237Active
 MLS ID #22123055, Lindsey Smith, Highgarden Real Estate. MIBOR as distributed by MLS GRID
- $245,0003 bd2 ba1.6k sqft6408 Muirfield Way, Indianapolis, IN 46237Active
 MLS ID #22129402, Julie Preston, F.C. Tucker Company. MIBOR as distributed by MLS GRID
