Primary suite on the main level and truly move-in ready! This 4-bedroom home in Warren Township offers the space, layout, and updates today's buyers are looking for. From the moment you step inside, you'll appreciate the inviting living room featuring a cozy fireplace and an open flow into the dining area, creating the perfect setting for everyday living and entertaining alike. The updated kitchen is designed with both style and function in mind, featuring stainless steel appliances, ample cabinet space, and a center island that makes meal prep, gathering, and hosting effortless. The main-level primary suite provides a private retreat away from the rest of the home, complete with a spacious walk-in closet and an updated en suite bathroom designed for comfort and convenience. Upstairs, you'll find three generously sized bedrooms, offering plenty of space for family, guests, home offices, hobbies, or whatever fits your lifestyle. With updated bathrooms, an upgraded kitchen, and a well-maintained interior, the heavy lifting has already been done-simply move in and start enjoying your new home. Situated on a large lot of over a quarter acre, there's plenty of room to relax, entertain, garden, or play outdoors. If you've been searching for a move-in ready home with a main-level primary suite, spacious bedrooms, and a functional layout, this one deserves a spot at the top of your list.
Active
$285,000
2333 Allford Ct, Indianapolis, IN 46229
4beds
1,840sqft
Residential, Single Family Residence
Built in 1996
0.26 Acres Lot
$-- Zestimate®
$155/sqft
$18/mo HOA
What's special
Cozy fireplaceWell-maintained interiorThree generously sized bedroomsSpacious walk-in closetUpdated en suite bathroomUpdated kitchenUpdated bathrooms
- 44 days |
- 325 |
- 46 |
Zillow last checked:
Listing updated:
Listed by:
Patrick Keller 317-364-5858,
CrestPoint Real Estate
Source: MIBOR as distributed by MLS GRID,MLS#: 22105397
Facts & features
Interior
Bedrooms & bathrooms
- Bedrooms: 4
- Bathrooms: 3
- Full bathrooms: 2
- 1/2 bathrooms: 1
- Main level bathrooms: 2
- Main level bedrooms: 1
Primary bedroom
- Level: Main
- Area: 195 Square Feet
- Dimensions: 15X13
Bedroom 2
- Level: Upper
- Area: 130 Square Feet
- Dimensions: 13X10
Bedroom 3
- Level: Upper
- Area: 117 Square Feet
- Dimensions: 13x9
Bedroom 4
- Level: Upper
- Area: 187 Square Feet
- Dimensions: 17x11
Dining room
- Level: Main
- Area: 88 Square Feet
- Dimensions: 11x8
Kitchen
- Level: Main
- Area: 144 Square Feet
- Dimensions: 12X12
Living room
- Level: Main
- Area: 289 Square Feet
- Dimensions: 17x17
Heating
- Forced Air, Natural Gas
Cooling
- Central Air
Appliances
- Included: Dishwasher, Disposal, Gas Water Heater, MicroHood, Microwave, Electric Oven, Refrigerator
- Laundry: Laundry Closet
Features
- High Ceilings, Entrance Foyer, Walk-In Closet(s)
- Windows: Wood Work Painted
- Has basement: No
- Number of fireplaces: 1
- Fireplace features: Gas Log, Great Room
Interior area
- Total structure area: 1,840
- Total interior livable area: 1,840 sqft
Property
Parking
- Total spaces: 2
- Parking features: Attached
- Attached garage spaces: 2
Features
- Levels: Two
- Stories: 2
- Patio & porch: Covered, Patio
Lot
- Size: 0.26 Acres
- Features: Cul-De-Sac, Sidewalks
Details
- Parcel number: 490827104024000700
- Horse amenities: None
Construction
Type & style
- Home type: SingleFamily
- Architectural style: Traditional
- Property subtype: Residential, Single Family Residence
Materials
- Vinyl With Brick
- Foundation: Slab
Condition
- New construction: No
- Year built: 1996
Utilities & green energy
- Water: Public
Community & HOA
Community
- Subdivision: Valley Creek
HOA
- Has HOA: Yes
- Services included: Association Home Owners, Maintenance, Snow Removal
- HOA fee: $220 annually
Location
- Region: Indianapolis
Financial & listing details
- Price per square foot: $155/sqft
- Tax assessed value: $243,800
- Annual tax amount: $2,638
- Date on market: 6/8/2026
- Cumulative days on market: 46 days
Estimated market value
Not available
Estimated sales range
Not available
Not available
Price history
| Date | Event | Price |
|---|---|---|
| 6/8/2026 | Listed for sale | $285,000+126.4%$155/sqft |
Source:  MIBOR as distributed by MLS GRID #22105397 Report a problem MIBOR as distributed by MLS GRID #22105397 Report a problem | ||
| 3/14/2014 | Sold | $125,900+0.7%$68/sqft |
Source: MIBOR as distributed by MLS GRID #21250673 Report a problem | ||
| 2/1/2014 | Pending sale | $125,000$68/sqft |
Source: The Indy Realty Shop #21250673 Report a problem | ||
| 9/10/2013 | Price change | $125,000-3.1%$68/sqft |
Source: The Indy Realty Shop #21250673 Report a problem | ||
| 8/17/2013 | Price change | $129,000+3.2%$70/sqft |
Source: The Indy Realty Shop #21250673 Report a problem | ||
| 5/3/2013 | Price change | $125,000-1.6%$68/sqft |
Source: Creative Approach Realty #21208979 Report a problem | ||
| 12/23/2012 | Listed for sale | $127,000-7.6%$69/sqft |
Source: Creative Approach Realty #21208979 Report a problem | ||
| 3/24/2006 | Sold | $137,500$75/sqft |
Source: MIBOR as distributed by MLS GRID #2601150 Report a problem | ||
Public tax history
| Year | Property taxes | Tax assessment |
|---|---|---|
| 2025 | $2,658 +5.1% | $243,800 +5.4% |
| 2024 | $2,530 +19.8% | $231,400 +4.4% |
| 2023 | $2,111 +13.8% | $221,700 +15.2% |
| 2022 | $1,855 +14.1% | $192,500 +13.6% |
| 2021 | $1,626 +3.2% | $169,500 +13.7% |
| 2020 | $1,576 +16.2% | $149,100 +3.1% |
| 2019 | $1,356 +7% | $144,600 +15.4% |
| 2018 | $1,268 -2.7% | $125,300 +1.4% |
| 2017 | $1,303 +8% | $123,600 +0.7% |
| 2016 | $1,207 +2.3% | $122,800 +4.1% |
| 2014 | $1,180 +8.3% | $118,000 +7.6% |
| 2013 | $1,090 | $109,700 +0.6% |
| 2012 | $1,090 | $109,000 -0.9% |
| 2011 | -- | $110,000 |
| 2010 | $1,011 +19.9% | $110,000 |
| 2009 | $843 | $110,000 -11.9% |
| 2007 | -- | $124,800 -1.7% |
| 2006 | -- | $127,000 -4.2% |
| 2005 | -- | $132,500 |
| 2004 | -- | $132,500 |
| 2003 | -- | $132,500 +61.4% |
| 2002 | -- | $82,100 +200% |
| 2001 | -- | $27,370 |
| 2000 | -- | $27,370 |
Find assessor info on the county website
Monthly payment
Est. payment
Payment breakdown
Explore the cost of this home by adjusting the details. Changes won't be saved.Climate risks
Neighborhood: East Warren
Nearby schools
GreatSchools rating
- 3/10Stonybrook Middle School (7-8)Grades: 5-8Distance: 0.8 mi
- 2/10Warren Central High SchoolGrades: 9-12Distance: 2.4 mi
- 4/10Brookview Elementary SchoolGrades: K-4Distance: 0.9 mi
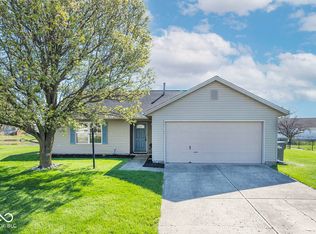
- $235,0003 bd2 ba1.2k sqft2341 Allford Ct, Indianapolis, IN 46229Sold
- $240,1003 bd3 ba1.6k sqft2334 Allford Ct, Indianapolis, IN 46229Off Market

- $218,500-- bd1 ba1.4k sqft2312 Valley Creek Way, Indianapolis, IN 46229Off Market
- $255,100-- bd1 ba2.3k sqft2324 Allford Ct, Indianapolis, IN 46229Off Market
- $2,2654 bd3 ba2.1k sqft2321 Allford Ct, Indianapolis, IN 46229For Rent
- $224,300-- bd1 ba1.4k sqft2318 Valley Creek Way, Indianapolis, IN 46229Off Market
- $250,9003 bd2 ba1.8k sqft2324 Valley Creek Way, Indianapolis, IN 46229Off Market
- $254,1003 bd3 ba2k sqft2347 Allford Ct, Indianapolis, IN 46229Off Market
A local agent can set up tours, give advice and negotiate with sellers.
Similar homes
- $275,0003 bd2 ba1.9k sqft2748 Rothe Ln, Indianapolis, IN 46229Active
 MLS ID #22110838, Devona Manion, Go Fish Realty. MIBOR as distributed by MLS GRID
 - $284,9003 bd2 ba1.9k sqft642 Crossfield Dr, Indianapolis, IN 46239Active
 MLS ID #22107010, Daimon Buck, F.C. Tucker Company. MIBOR as distributed by MLS GRID
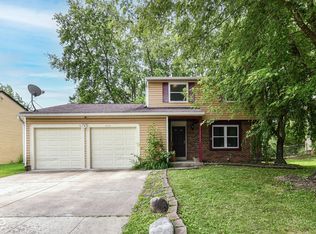
 - $240,0003 bd1 ba1.4k sqft11339 E Saint Joseph St, Indianapolis, IN 46229Active
 MLS ID #22110914, Tia Evans, Scott Estates. MIBOR as distributed by MLS GRID
 - $260,0004 bd3 ba1.8k sqft4407 Bellchime Dr, Indianapolis, IN 46235Active
 MLS ID #22107966, Devan Lunceford, Totalis Real Estate Solutions. MIBOR as distributed by MLS GRID
 - $310,0004 bd3 ba2.1k sqft5707 Anders Ln, Indianapolis, IN 46235ActiveMLS ID #22100679, Robin Page, @properties. MIBOR as distributed by MLS GRID
- $289,0004 bd3 ba2k sqft8120 Wildwood Farms Dr, Indianapolis, IN 46239ActiveMLS ID #22107888, Jesus Moreno, HIVE Realty Group. MIBOR as distributed by MLS GRID
- $247,0003 bd3 ba1.7k sqft11505 Presidio Dr, Indianapolis, IN 46235ActiveMLS ID #22110524, Katrina Archie, RE/MAX Advanced Realty. MIBOR as distributed by MLS GRID
- $247,5003 bd2 ba1.6k sqft10211 Gate Dr, Indianapolis, IN 46239ActiveMLS ID #22087834, Canyce Lane, Keller Williams Indy Metro NE. MIBOR as distributed by MLS GRID
- $305,0004 bd3 ba2.2k sqft7550 Wildcat Run Ln, Indianapolis, IN 46239ActiveMLS ID #22108779, Biak Sang, Diamond Stars Realty LLC. MIBOR as distributed by MLS GRID
- $275,0004 bd2 ba1.4k sqft3335 Mechanicsburg Dr, Indianapolis, IN 46227ActiveMLS ID #22111549, David C Brenton, DAVID BRENTON'S TEAM. MIBOR as distributed by MLS GRID
- $299,9003 bd2 ba2.1k sqft8353 Southern Springs Dr, Indianapolis, IN 46237ActiveMLS ID #22110792, Calvin Bullock, eXp Realty LLC. MIBOR as distributed by MLS GRID
- $314,9004 bd3 ba2.1k sqft5201 Mesa Verde Dr, Indianapolis, IN 46237ActiveMLS ID #22083998, Beau Matlock, Matlock Realty Group. MIBOR as distributed by MLS GRID
- $265,0003 bd2 ba1.6k sqft4416 Sunshine Ave, Indianapolis, IN 46228ActiveMLS ID #22103777, Perla Palma Nunez, Keller Williams Indy Metro Partners. MIBOR as distributed by MLS GRID
- $314,9003 bd2 ba1.5k sqft3127 S Fielding Rd, New Palestine, IN 46163ActiveMLS ID #22110953, Gabriel Lawless, Ever Real Estate, LLC. MIBOR as distributed by MLS GRID
- $279,9003 bd2 ba1.5k sqft162 Sawdust Trl, Greenfield, IN 46140ActiveMLS ID #22108082, Miriam Shoaff-Rolles, Crossroads Real Estate Group LLC. MIBOR as distributed by MLS GRID
- $334,0004 bd3 ba2.4k sqft7754 Evian Dr, Indianapolis, IN 46236ActiveMLS ID #22110834, Todd Campbell, United Real Estate Indpls. MIBOR as distributed by MLS GRID
- $324,9005 bd3 ba2.4k sqft4220 Ballybay Ln, Indianapolis, IN 46239ActiveMLS ID #22113458, Arjun Dhital, Serving You Realty. MIBOR as distributed by MLS GRID
- $209,9003 bd3 ba1.7k sqft8033 Wysong Dr, Indianapolis, IN 46219ActiveMLS ID #22105127, Jose Roman Lopez Vinas, F.C. Tucker Company. MIBOR as distributed by MLS GRID
- $304,0003 bd2 ba2k sqft5250 Hearst Ln, Indianapolis, IN 46239ActiveMLS ID #22099680, Manzil Kohli, Vylla Home. MIBOR as distributed by MLS GRID
- $270,0003 bd3 ba1.5k sqft6505 Hazelhatch Dr, Indianapolis, IN 46268ActiveMLS ID #22103388, Basim Najeeb, Keller Williams Indy Metro Partners. MIBOR as distributed by MLS GRID
