Welcome to this beautifully maintained, low-maintenance ranch home ideally situated at the end of a quiet cul-de-sac, offering peaceful pond views and added privacy. Located in the highly desirable Valley Brook neighborhood, this 3-bedroom, 2-bath home combines comfort, style, and convenience. Step inside to a spacious open-concept great room featuring durable vinyl plank hardwood floors, soaring vaulted ceilings, and a seamless dining and great room combination-perfect for everyday living and entertaining. The open kitchen is equipped with all appliances, a center island, ample cabinet space and pantry. The generous primary suite offers vaulted ceilings, a walk-in closet, and a private en-suite bath with a stand-up shower. Two additional split bedrooms provide flexibility for guests, family, or a home office. Additional highlights include a dedicated laundry room, a 2-car attached garage, and a fully fenced backyard-ideal for relaxing or enjoying the tranquil pond setting. Major updates provide peace of mind, including a new dimensional roof (2021), a complete HVAC system (2025), vinyl windows and water heater (2018), along with fresh interior paint throughout. This move-in ready home offers the perfect blend of low-maintenance living and scenic surroundings-don't miss your opportunity to make it yours!
Sold
$235,000
2341 Allford Ct, Indianapolis, IN 46229
3beds
1,224sqft
Residential, Single Family Residence
Built in 1996
0.28 Acres Lot
$236,100 Zestimate®
$192/sqft
$1,681 Estimated rent
Home value
$236,100
$222,000 - $250,000
$1,681/mo
Zestimate® history
Owner options
List your home for rent
$1,681/mo
Rent Zestimate®
Find your next renter with Zillow Rental Manager. Plus, with online applications, you can quickly screen prospective tenants – for free.
$1,681/mo
Rent Zestimate®
Refinance and save
$1,773/mo
Est. payment
Refinancing to a lower rate could help reduce your monthly payments and save thousands over the life of the loan.
$1,773/mo
Est. payment
Explore your selling options
Work with a Zillow partner agent
Leverage their expertise and Zillow's premium Showcase listings to get your home seen by more buyers.
Get startedList with your own agent
Get your home in front of millions of buyers by listing it on Zillow.
Learn how to do itSell it yourself
Take full control of how buyers see your home on Zillow by listing For Sale by Owner (FSBO).
List your homeWhat's special
Spacious open-concept great roomTranquil pond settingGenerous primary suiteSoaring vaulted ceilingsPeaceful pond viewsOpen kitchenFresh interior paint throughout
Zillow last checked:
Listing updated:
Listed by:
Steve Sergi 317-507-5883,
RE/MAX At The Crossing,
Sophie Sergi,
RE/MAX At The Crossing
Bought with:
Nancy Warfield
F.C. Tucker Company
Cynthia Fay
F.C. Tucker Company
Source: MIBOR as distributed by MLS GRID,MLS#: 22093011
Facts & features
Interior
Bedrooms & bathrooms
- Bedrooms: 3
- Bathrooms: 2
- Full bathrooms: 2
- Main level bathrooms: 2
- Main level bedrooms: 3
Primary bedroom
- Features: Luxury Vinyl Plank
- Level: Main
- Area: 182 Square Feet
- Dimensions: 14x13
Bedroom 2
- Features: Luxury Vinyl Plank
- Level: Main
- Area: 132 Square Feet
- Dimensions: 12x11
Bedroom 3
- Features: Luxury Vinyl Plank
- Level: Main
- Area: 110 Square Feet
- Dimensions: 11x10
Great room
- Features: Luxury Vinyl Plank
- Level: Main
- Area: 270 Square Feet
- Dimensions: 18x15
Kitchen
- Features: Luxury Vinyl Plank
- Level: Main
- Area: 110 Square Feet
- Dimensions: 11x10
Laundry
- Features: Other
- Level: Main
- Area: 56 Square Feet
- Dimensions: 8x7
Heating
- Forced Air, Natural Gas
Cooling
- Central Air
Appliances
- Included: Disposal, Gas Water Heater, Exhaust Fan, Electric Oven, Refrigerator
- Laundry: Main Level
Features
- Attic Access, Eat-in Kitchen, Pantry
- Has basement: No
- Attic: Access Only
Interior area
- Total structure area: 1,224
- Total interior livable area: 1,224 sqft
Property
Parking
- Total spaces: 2
- Parking features: Attached
- Attached garage spaces: 2
- Details: Garage Parking Other(Garage Door Opener)
Features
- Levels: One
- Stories: 1
- Patio & porch: Covered
- Fencing: Fenced,Full
- Has view: Yes
- View description: Pond
- Water view: Pond
Lot
- Size: 0.28 Acres
- Features: Cul-De-Sac, Sidewalks
Details
- Parcel number: 490827104025000700
- Horse amenities: None
Construction
Type & style
- Home type: SingleFamily
- Architectural style: Ranch
- Property subtype: Residential, Single Family Residence
Materials
- Vinyl Siding
- Foundation: Slab
Condition
- Updated/Remodeled
- New construction: No
- Year built: 1996
Utilities & green energy
- Water: Public
Community & HOA
Community
- Subdivision: Valley Creek
HOA
- Has HOA: Yes
- Services included: Entrance Common, Maintenance
- HOA fee: $220 annually
- HOA phone: 317-222-1080
Location
- Region: Indianapolis
Financial & listing details
- Price per square foot: $192/sqft
- Tax assessed value: $180,000
- Annual tax amount: $1,922
- Date on market: 4/9/2026
- Cumulative days on market: 5 days
Price history
| Date | Event | Price |
|---|---|---|
| 5/15/2026 | Sold | $235,000+2.2%$192/sqft |
Source:  MIBOR as distributed by MLS GRID #22093011 Report a problem MIBOR as distributed by MLS GRID #22093011 Report a problem | ||
| 4/14/2026 | Pending sale | $229,900$188/sqft |
Source: MIBOR as distributed by MLS GRID #22093011 Report a problem | ||
| 4/9/2026 | Listed for sale | $229,900+110%$188/sqft |
Source: MIBOR as distributed by MLS GRID #22093011 Report a problem | ||
| 5/4/2018 | Sold | $109,500-3.9%$89/sqft |
Source: Public Record Report a problem | ||
| 4/11/2018 | Pending sale | $114,000+39%$93/sqft |
Source: Envoy Real Estate, LLC #21555181 Report a problem | ||
| 3/29/2018 | Sold | $82,000-28.1%$67/sqft |
Source: Public Record Report a problem | ||
| 3/29/2018 | Listed for sale | $114,000$93/sqft |
Source: Envoy Real Estate, LLC #21555181 Report a problem | ||
Public tax history
| Year | Property taxes | Tax assessment |
|---|---|---|
| 2025 | $1,923 +4.9% | $180,000 +6.2% |
| 2024 | $1,832 +18.9% | $169,500 +4.2% |
| 2023 | $1,542 +12.4% | $162,600 +14.4% |
| 2022 | $1,371 +25.5% | $142,100 +12.1% |
| 2021 | $1,093 -2.3% | $126,800 +12.9% |
| 2020 | $1,118 +30.1% | $112,300 +2.9% |
| 2019 | $859 -55.2% | $109,100 +14.4% |
| 2018 | $1,918 +111.2% | $95,400 +1.2% |
| 2017 | $908 +20.6% | $94,300 +0.6% |
| 2016 | $753 -1.4% | $93,700 +4.2% |
| 2014 | $764 +15.7% | $89,900 +6.9% |
| 2013 | $660 | $84,100 +0.4% |
| 2012 | $660 | $83,800 -0.7% |
| 2011 | -- | $84,400 |
| 2010 | $582 +19.9% | $84,400 |
| 2009 | $485 | $84,400 -10.8% |
| 2007 | -- | $94,600 -1.7% |
| 2006 | -- | $96,200 -3.7% |
| 2005 | -- | $99,900 |
| 2004 | -- | $99,900 |
| 2003 | -- | $99,900 +63.2% |
| 2002 | -- | $61,200 +200% |
| 2001 | -- | $20,400 |
| 2000 | -- | $20,400 |
Find assessor info on the county website
Neighborhood: East Warren
Nearby homes
- $285,0004 bd3 ba1.8k sqft2333 Allford Ct, Indianapolis, IN 46229For Sale
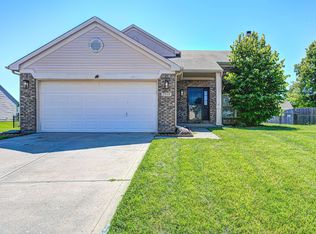
- $254,9003 bd3 ba2k sqft2347 Allford Ct, Indianapolis, IN 46229Off Market

- $250,9003 bd2 ba1.8k sqft2324 Valley Creek Way, Indianapolis, IN 46229Off Market
- $309,1003 bd3 ba3.2k sqft2330 Valley Creek Way, Indianapolis, IN 46229Off Market
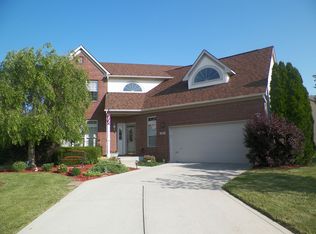
- $225,300-- bd1 ba1.4k sqft2318 Valley Creek Way, Indianapolis, IN 46229Off Market
- $242,2003 bd3 ba1.6k sqft2334 Allford Ct, Indianapolis, IN 46229Off Market
- $223,7003 bd2 ba2.1k sqft2342 Allford Ct, Indianapolis, IN 46229Off Market
- $263,9003 bd2 ba1.8k sqft2348 Allford Ct, Indianapolis, IN 46229Off Market
Nearby schools
GreatSchools rating
- 3/10Stonybrook Middle School (7-8)Grades: 5-8Distance: 0.8 mi
- 2/10Warren Central High SchoolGrades: 9-12Distance: 2.4 mi
- 4/10Brookview Elementary SchoolGrades: K-4Distance: 0.9 mi
Get a cash offer in 3 minutes
Find out how much your home could sell for in as little as 3 minutes with a no-obligation cash offer.
Estimated market value
$236,100
Get a cash offer in 3 minutes
Find out how much your home could sell for in as little as 3 minutes with a no-obligation cash offer.
Estimated market value
$236,100
- Indiana
- Marion County
- Indianapolis
- 46229
- East Warren
- 2341 Allford Ct
Nearby cities
Nearby neighborhoods
Nearby zip codes
Other Indianapolis Topics
