Welcome to 11505 Presidio, a spacious 3 bedroom, 2.5 bath home offering 1,790 square feet in Lawrence Township. The main level features an open and inviting layout with updated plank flooring, a generous living room, and a beautifully updated kitchen complete with dark cabinetry, stainless steel appliances, tile backsplash, ample counter space, and an adjoining dining area. Upstairs, the oversized primary suite offers plenty of room to unwind, along with a walk in closet and private bath. Two additional bedrooms and a second full bath complete the upper level. Step outside and enjoy the large deck overlooking the fully fenced backyard, offering plenty of space for entertaining, outdoor dining, gardening, or simply relaxing. Located directly across from the neighborhood playground, this home brings together space, comfort, and convenient Lawrence Township living.
Active
$247,000
11505 Presidio Dr, Indianapolis, IN 46235
3beds
1,792sqft
:
Get pre-qualified$1,700/mo
Residential, Single Family Residence
Built in 2006
4,791 Square Feet Lot
$-- Zestimate®
$138/sqft
$20/mo HOA
What's special
Large deckOversized primary suiteAdjoining dining areaPrivate bathOpen and inviting layoutAmple counter spaceBeautifully updated kitchen
- 32 days |
- 244 |
- 19 |
Zillow last checked:
Listing updated:
Listed by:
Katrina Archie 317-340-7083,
RE/MAX Advanced Realty
Source: MIBOR as distributed by MLS GRID,MLS#: 22110524
Facts & features
Interior
Bedrooms & bathrooms
- Bedrooms: 3
- Bathrooms: 3
- Full bathrooms: 2
- 1/2 bathrooms: 1
- Main level bathrooms: 1
Primary bedroom
- Level: Upper
- Area: 234 Square Feet
- Dimensions: 18X13
Bedroom 2
- Level: Upper
- Area: 140 Square Feet
- Dimensions: 14X10
Bedroom 3
- Level: Upper
- Area: 144 Square Feet
- Dimensions: 12X12
Dining room
- Features: Luxury Vinyl Plank
- Level: Main
- Area: 120 Square Feet
- Dimensions: 12X10
Kitchen
- Features: Luxury Vinyl Plank
- Level: Main
- Area: 255 Square Feet
- Dimensions: 17X15
Laundry
- Level: Upper
- Area: 60 Square Feet
- Dimensions: 10X6
Living room
- Level: Upper
- Area: 234 Square Feet
- Dimensions: 18X13
Heating
- Forced Air, Natural Gas
Cooling
- Central Air
Appliances
- Included: Electric Cooktop, Dishwasher, Dryer, Disposal
Features
- High Speed Internet, Eat-in Kitchen, Walk-In Closet(s)
- Has basement: No
Interior area
- Total structure area: 1,792
- Total interior livable area: 1,792 sqft
Property
Parking
- Total spaces: 2
- Parking features: Attached
- Attached garage spaces: 2
Features
- Levels: Two
- Stories: 2
- Patio & porch: Patio
- Fencing: Fenced,Full
Lot
- Size: 4,791 Square Feet
Details
- Parcel number: 490815110027020400
- Horse amenities: None
Construction
Type & style
- Home type: SingleFamily
- Architectural style: Traditional
- Property subtype: Residential, Single Family Residence
Materials
- Vinyl Siding
- Foundation: Slab
Condition
- New construction: No
- Year built: 2006
Utilities & green energy
- Water: Public
Community & HOA
Community
- Subdivision: Parks At Winding Ridge
HOA
- Has HOA: Yes
- HOA fee: $240 annually
Location
- Region: Indianapolis
Financial & listing details
- Price per square foot: $138/sqft
- Tax assessed value: $218,300
- Annual tax amount: $2,202
- Date on market: 6/26/2026
- Cumulative days on market: 24 days
Estimated market value
Not available
Estimated sales range
Not available
Not available
Price history
| Date | Event | Price |
|---|---|---|
| 7/20/2026 | Listed for sale | $247,000$138/sqft |
Source:  MIBOR as distributed by MLS GRID #22110524 Report a problem MIBOR as distributed by MLS GRID #22110524 Report a problem | ||
| 7/14/2026 | Pending sale | $247,000$138/sqft |
Source: MIBOR as distributed by MLS GRID #22110524 Report a problem | ||
| 6/26/2026 | Listed for sale | $247,000+190.6%$138/sqft |
Source: MIBOR as distributed by MLS GRID #22110524 Report a problem | ||
| 5/26/2011 | Listing removed | $85,000+17.6%$47/sqft |
Source: HomeXpert #21007966 Report a problem | ||
| 1/13/2011 | Sold | $72,267-15%$40/sqft |
Source: Public Record Report a problem | ||
| 11/25/2010 | Listed for sale | $85,000$47/sqft |
Source: HomeXpert #21007966 Report a problem | ||
| 8/3/2010 | Listing removed | $85,000$47/sqft |
Source: Vflyer #21007966 Report a problem | ||
| 4/4/2010 | Listed for sale | $85,000-29.1%$47/sqft |
Source: Vflyer #21007966 Report a problem | ||
| 1/23/2010 | Listing removed | $119,900$67/sqft |
Source: msWoods Real Estate, LLC #2941105 Report a problem | ||
| 11/18/2009 | Price change | $119,900-5.5%$67/sqft |
Source: msWoods Real Estate, LLC #2941105 Report a problem | ||
| 8/20/2009 | Listed for sale | $126,900$71/sqft |
Source: msWoods Real Estate, LLC #2941105 Report a problem | ||
Public tax history
| Year | Property taxes | Tax assessment |
|---|---|---|
| 2025 | $2,202 +4.9% | $218,300 +7.5% |
| 2024 | $2,099 +14.3% | $203,000 +4.3% |
| 2023 | $1,837 +17.3% | $194,600 +15.4% |
| 2022 | $1,565 +8.3% | $168,600 +17.9% |
| 2021 | $1,446 +28.6% | $143,000 +7.6% |
| 2020 | $1,124 +0.3% | $132,900 +9.8% |
| 2019 | $1,120 +2.1% | $121,000 +0.7% |
| 2018 | $1,097 +9.1% | $120,100 +3.6% |
| 2017 | $1,005 +23.7% | $115,900 +6.7% |
| 2016 | $813 -3.3% | $108,600 +3% |
| 2014 | $840 +9% | $105,400 +4.3% |
| 2013 | $771 | $101,100 +1.4% |
| 2012 | $771 | $99,700 -9.9% |
| 2011 | -- | $110,700 |
| 2010 | $940 +14.4% | $110,700 |
| 2009 | $821 | $110,700 +4.5% |
| 2007 | -- | $105,900 |
Find assessor info on the county website
Monthly payment
Est. payment
Payment breakdown
Explore the cost of this home by adjusting the details. Changes won't be saved.Climate risks
Neighborhood: Far Eastside
Nearby schools
GreatSchools rating
- 3/10Winding Ridge Elementary SchoolGrades: 1-6Distance: 0.6 mi
- 5/10Fall Creek Valley Middle SchoolGrades: 7-8Distance: 3.1 mi
- 5/10Lawrence North High SchoolGrades: 9-12Distance: 5.9 mi
- $254,100-- bd1 ba3k sqft11467 Presidio Dr, Indianapolis, IN 46235Off Market
- $250,7004 bd3 ba2.3k sqft11511 Presidio Dr, Indianapolis, IN 46235Off Market
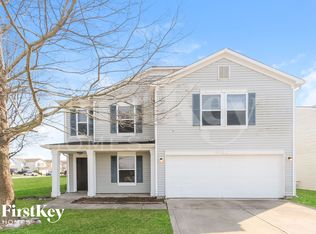
- $219,6003 bd2 ba2.6k sqft11461 Presidio Dr, Indianapolis, IN 46235Off Market

- $251,300-- bd-- ba2k sqft4108 Tahoe Dr, Indianapolis, IN 46235Off Market
- $225,5003 bd3 ba1.4k sqft11502 Presidio Dr, Indianapolis, IN 46235Sold
- $273,1004 bd3 ba3k sqft11455 Presidio Dr, Indianapolis, IN 46235Off Market
- $257,000-- bd1 ba3k sqft11508 Presidio Dr, Indianapolis, IN 46235Off Market
- $256,300-- bd1 ba3k sqft11464 Presidio Dr, Indianapolis, IN 46235Off Market
A local agent can set up tours, give advice and negotiate with sellers.
Similar homes
- $239,9004 bd3 ba2.2k sqft3714 Rinehall Dr, Indianapolis, IN 46235Active
 MLS ID #22108842, Sheila Moeller, Sugar Creek Real Estate, LLC. MIBOR as distributed by MLS GRID
 - $260,0004 bd3 ba1.8k sqft4407 Bellchime Dr, Indianapolis, IN 46235Active
 MLS ID #22107966, Devan Lunceford, Totalis Real Estate Solutions. MIBOR as distributed by MLS GRID
 - $298,5004 bd3 ba2.5k sqft4914 Long Iron Dr, Indianapolis, IN 46235Active
 MLS ID #22107510, Kent Smith, Ledford Wright Real Estate Group, LLC. MIBOR as distributed by MLS GRID
 - $275,0003 bd2 ba1.9k sqft2748 Rothe Ln, Indianapolis, IN 46229Active
 MLS ID #22110838, Devona Manion, Go Fish Realty. MIBOR as distributed by MLS GRID
 - $310,0004 bd3 ba2.1k sqft5707 Anders Ln, Indianapolis, IN 46235ActiveMLS ID #22100679, Robin Page, @properties. MIBOR as distributed by MLS GRID
- $240,0003 bd1 ba1.4k sqft11339 E Saint Joseph St, Indianapolis, IN 46229ActiveMLS ID #22110914, Tia Evans, Scott Estates. MIBOR as distributed by MLS GRID
- $285,0004 bd3 ba1.8k sqft2333 Allford Ct, Indianapolis, IN 46229ActiveMLS ID #22105397, Patrick Keller, CrestPoint Real Estate. MIBOR as distributed by MLS GRID
- $269,9003 bd3 ba2k sqft6603 W Charleston Way, McCordsville, IN 46055ActiveMLS ID #22097183, Ruby Cummings, Elite Real Estate Marketing an. MIBOR as distributed by MLS GRID
- $240,0003 bd2 ba1.2k sqft5644 Wood Hollow Dr, Indianapolis, IN 46239ActiveMLS ID #22111087, Michelle McKnight, Carpenter, REALTORS®. MIBOR as distributed by MLS GRID
- $289,5003 bd3 ba2k sqft5606 N Plymouth Ct, McCordsville, IN 46055ActiveMLS ID #22109089, Daniel Aud, Keller Williams Indy Metro Partners. MIBOR as distributed by MLS GRID
- $319,9003 bd2 ba1.4k sqft7880 Stonebranch North Dr, Indianapolis, IN 46256ActiveMLS ID #22115481, Kurt Spoerle, F.C. Tucker Company. MIBOR as distributed by MLS GRID
- $169,9003 bd2 ba1.3k sqft10238 Sutters Ct, Indianapolis, IN 46229ActiveMLS ID #22114860, Renee Peek, F.C. Tucker Company. MIBOR as distributed by MLS GRID
- $255,0003 bd3 ba2.1k sqft4538 Golden Meadow Ct, Indianapolis, IN 46254ActiveMLS ID #22105091, Doreen Harris, RE/MAX Advanced Realty. MIBOR as distributed by MLS GRID
- $249,9004 bd2 ba1.7k sqft3628 Marble Dr, Indianapolis, IN 46227ActiveMLS ID #22110531, Wendy Zin, Shalom Realty LLC. MIBOR as distributed by MLS GRID
- $270,0003 bd3 ba2.5k sqft3127 N White River Parkway East Dr, Indianapolis, IN 46208ActiveMLS ID #22113329, Karen Kelly, Compass Indiana, LLC. MIBOR as distributed by MLS GRID
- $305,0003 bd3 ba2.1k sqft5913 Winston Dr, Indianapolis, IN 46226ActiveMLS ID #22104918, Georgina Becerra, F.C. Tucker Company. MIBOR as distributed by MLS GRID
- $255,0003 bd2 ba2.2k sqft3130 Summerfield Dr, Indianapolis, IN 46214ActiveMLS ID #22107321, Ryan Hendren, RE/MAX Advanced Realty. MIBOR as distributed by MLS GRID
- $270,0003 bd3 ba1.5k sqft6505 Hazelhatch Dr, Indianapolis, IN 46268ActiveMLS ID #22103388, Basim Najeeb, Keller Williams Indy Metro Partners. MIBOR as distributed by MLS GRID
- $315,0003 bd3 ba1.7k sqft15497 Sandlands Cir, Noblesville, IN 46060ActiveMLS ID #22116537, Shannon Gilbert, Keller Williams Indpls Metro N. MIBOR as distributed by MLS GRID
- $265,0003 bd2 ba1.9k sqft5762 Pilgrim Dr, Indianapolis, IN 46254ActiveMLS ID #22109957, Maryan Jones, Dix Realty Group. MIBOR as distributed by MLS GRID
