Some homes you tour. This one you settle into. This 4BR/2.5BA Arbor Homes two-story sits in Eagles at Winding Ridge, where the pool, tennis courts, basketball courts, and a public 18-hole golf course are all part of the neighborhood. Mornings start in a kitchen with a brand-new electric range and microwave hood. Evenings end on the back patio under the included Sunsetter retractable awning, shade when you want it, open sky when you don't. Upstairs, four true bedrooms plus a loft made for movie nights and game days. The large primary suite brings two walk-in closets, so nobody fights over hanging space. Downstairs, a bonus room works as the office or playroom you actually need. Whole-home humidifier and Ring camera stay too. The work is done: fresh paint, professionally cleaned carpets, some new blinds. Minutes to Fort Harrison State Park, Fort Ben dining, and Geist Reservoir, with quick highway access downtown. Come stand in the kitchen and see if it feels like yours.
Active
Price cut: $10.1K (8/7)
$299,900
5707 Anders Ln, Indianapolis, IN 46235
4beds
2,198sqft
Residential, Single Family Residence
Built in 2019
8,276 Square Feet Lot
$-- Zestimate®
$136/sqft
$30/mo HOA
What's special
Some new blindsWhole-home humidifier
- 58 days
- 409
- 31
Zillow last checked:
Listing updated:
Listed by:
Robin Page 317-517-4176,
@properties
Source: MIBOR as distributed by MLS GRID,MLS#: 22100679
Facts & features
Interior
Bedrooms & bathrooms
- Bedrooms: 4
- Bathrooms: 3
- Full bathrooms: 2
- 1/2 bathrooms: 1
- Main level bathrooms: 1
Primary bedroom
- Level: Upper
- Area: 187 Square Feet
- Dimensions: 17x11
Bedroom 2
- Level: Upper
- Area: 130 Square Feet
- Dimensions: 10x13
Bedroom 3
- Level: Upper
- Area: 99 Square Feet
- Dimensions: 9x11
Bedroom 4
- Level: Upper
- Area: 99 Square Feet
- Dimensions: 9x11
Bonus room
- Level: Main
- Area: 90 Square Feet
- Dimensions: 9x10
Dining room
- Level: Main
- Area: 187 Square Feet
- Dimensions: 11x17
Kitchen
- Level: Main
- Area: 156 Square Feet
- Dimensions: 13x12
Living room
- Level: Main
- Area: 221 Square Feet
- Dimensions: 13x17
Loft
- Level: Upper
- Area: 135 Square Feet
- Dimensions: 9x15
Heating
- Forced Air
Cooling
- Central Air
Appliances
- Included: Dishwasher, Disposal, Electric Oven, Refrigerator, Water Heater
Features
- Attic Access, Walk-In Closet(s)
- Has basement: No
- Attic: Access Only
Interior area
- Total structure area: 2,198
- Total interior livable area: 2,198 sqft
Property
Parking
- Total spaces: 2
- Parking features: Attached
- Attached garage spaces: 2
Features
- Levels: Two
- Stories: 2
Lot
- Size: 8,276 Square Feet
Details
- Parcel number: 490803121004074407
- Horse amenities: None
Construction
Type & style
- Home type: SingleFamily
- Architectural style: Traditional
- Property subtype: Residential, Single Family Residence
Materials
- Vinyl With Brick
- Foundation: Slab
Condition
- New construction: No
- Year built: 2019
Details
- Builder name: Arbor Homes
Utilities & green energy
- Electric: 200+ Amp Service
- Water: Public
Community & HOA
Community
- Subdivision: The Eagles At Winding Ridge
HOA
- Has HOA: Yes
- HOA fee: $90 quarterly
Location
- Region: Indianapolis
Financial & listing details
- Price per square foot: $136/sqft
- Tax assessed value: $282,600
- Annual tax amount: $2,828
- Date on market: 7/8/2026
- Cumulative days on market: 60 days
Estimated market value
Not available
Estimated sales range
Not available
Not available
Price history
| Date | Event | Price |
|---|---|---|
| 8/7/2026 | Price change | $299,900-3.3%$136/sqft |
Source:  MIBOR as distributed by MLS GRID #22100679 Report a problem MIBOR as distributed by MLS GRID #22100679 Report a problem | ||
| 7/8/2026 | Listed for sale | $310,000+51.6%$141/sqft |
Source: MIBOR as distributed by MLS GRID #22100679 Report a problem | ||
| 4/8/2020 | Sold | $204,464$93/sqft |
Source: Public Record Report a problem | ||
Public tax history
| Year | Property taxes | Tax assessment |
|---|---|---|
| 2025 | $2,827 +0.5% | $282,600 +9% |
| 2024 | $2,813 +14% | $259,200 |
| 2023 | $2,466 +6.8% | $259,200 +15.5% |
| 2022 | $2,308 +91.8% | $224,500 +8% |
| 2021 | $1,204 | $207,900 +79.1% |
| 2020 | -- | $116,100 |
Find assessor info on the county website
Monthly payment
Est. payment
Payment breakdown
Explore the cost of this home by adjusting the details. Changes won't be saved.Climate risks
Neighborhood: 46235
Similar homes
- $298,5004 bd3 ba2.5k sqft4914 Long Iron Dr, Indianapolis, IN 46235Active
 MLS ID #22107510, Kent Smith, Ledford Wright Real Estate Group, LLC. MIBOR as distributed by MLS GRID
 - $289,9003 bd3 ba2.9k sqft11851 Fawn Crest Dr, Indianapolis, IN 46235Active
 MLS ID #22110438, Robert Davenport, Plum Tree Realty. MIBOR as distributed by MLS GRID
 - $325,0003 bd2 ba2.2k sqft11711 Fawn Crest Dr, Indianapolis, IN 46235Active
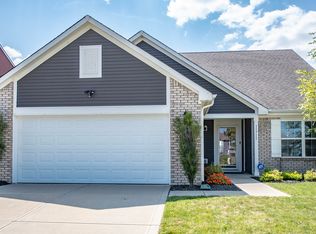 MLS ID #22122241, Gavin Frost, F.C. Tucker Company. MIBOR as distributed by MLS GRID
 - $285,0003 bd2 ba1.7k sqft4338 Rhapsody Ln, Indianapolis, IN 46235Active
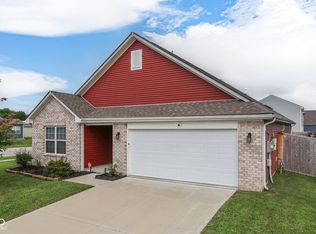 MLS ID #22121842, Lora Reynolds, Epique Inc. MIBOR as distributed by MLS GRID
