Skip main navigation
Sold
Street View
  • $279,900

    5713 Anders Ln, Indianapolis, IN 46235

    3beds
    2,140sqft
    Residential, Single Family Residence
    Built in 2020
    8,276 Square Feet Lot
    $285,900 Zestimate®
    $131/sqft
    $2,259 Estimated rent

    Home value

    $285,900

    $260,000 - $314,000

    $2,259/mo

    Zestimate® history
    Loading
    Loading...

    Owner options

    List your home for rent

    $2,259/mo

    Rent Zestimate®

    Find your next renter with Zillow Rental Manager. Plus, with online applications, you can quickly screen prospective tenants – for free.

    Learn more

    $2,259/mo

    Rent Zestimate®

    Refinance and save

    $1,836/mo

    Est. payment

    Refinancing to a lower rate could help reduce your monthly payments and save thousands over the life of the loan.

    See today's rates

    $1,836/mo

    Est. payment

    Explore your selling options

    Work with a Zillow partner agent

    Leverage their expertise and Zillow's premium Showcase listings to get your home seen by more buyers.

    Get started

    List with your own agent

    Get your home in front of millions of buyers by listing it on Zillow.

    Learn how to do it

    Sell it yourself

    Take full control of how buyers see your home on Zillow by listing For Sale by Owner (FSBO).

    List your home

    What's special

    Finished attic spaceSpacious loft areaCovered front porchSpacious great roomCharming sunroomTons of natural lightCustom pillars
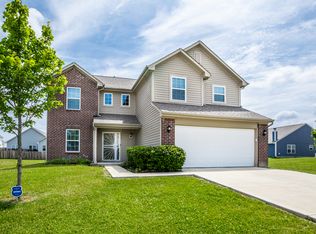
    Presenting this 3 bed, 2.5 bathroom home featuring many upgrades. After entering in from the covered front porch adorned with custom pillars, you will be drawn into the spacious great room with a 2-story ceiling. The expansive kitchen/dining room flow together and provide tons of natural light with the added windows. There is ample storage with the numerous cabinets and all kitchen appliances stay. The charming sunroom at the back of the house is a wonderful addition where you can enjoy all the seasons. The primary bedroom is on the main floor with a walk in closet and full bathroom. Head up to the second floor where you will discover a spacious loft area with a bird's-eye view of the great room below. The additional 2 other bedrooms are also on this level, along with a full bath and finished attic space for endless possibilities for creative expression or additional storage. Attached 3 car garage for vehicles, storage or hobbies. Great location!

    Zillow last checked:

    Listing updated:

    Listed by:

    Katie Wilson 317-840-8060,

    RE/MAX At The Crossing

    Bought with:

    John DeWitt

    Trueblood Real Estate

    Source: MIBOR as distributed by MLS GRID,MLS#: 22022635MLS Logo

    Facts & features

    Interior

    Bedrooms & bathrooms
    • Bedrooms: 3
    • Bathrooms: 3
    • Full bathrooms: 2
    • 1/2 bathrooms: 1
    • Main level bathrooms: 2
    • Main level bedrooms: 1
    Primary bedroom
    • Features: Carpet
    • Level: Main
    • Area: 192 Square Feet
    • Dimensions: 12x16
    Bedroom 2
    • Features: Carpet
    • Level: Upper
    • Area: 132 Square Feet
    • Dimensions: 12x11
    Bedroom 3
    • Features: Carpet
    • Level: Upper
    • Area: 132 Square Feet
    • Dimensions: 12x11
    Other
    • Features: Carpet
    • Level: Upper
    • Area: 96 Square Feet
    • Dimensions: 6x16
    Dining room
    • Features: Vinyl
    • Level: Main
    • Area: 110 Square Feet
    • Dimensions: 10x11
    Great room
    • Features: Vinyl
    • Level: Main
    • Area: 240 Square Feet
    • Dimensions: 15x16
    Kitchen
    • Features: Vinyl
    • Level: Main
    • Area: 154 Square Feet
    • Dimensions: 11x14
    Laundry
    • Features: Vinyl
    • Level: Main
    • Area: 77 Square Feet
    • Dimensions: 7x11
    Loft
    • Features: Carpet
    • Level: Upper
    • Area: 154 Square Feet
    • Dimensions: 14x11
    Sun room
    • Features: Vinyl
    • Level: Main
    • Area: 120 Square Feet
    • Dimensions: 10x12
    Heating
    • Electric
    Cooling
    • Has cooling: Yes
    Appliances
    • Included: Dishwasher, Disposal, Microwave, Electric Oven, Refrigerator
    Features
    • Attic Access
    • Has basement: No
    • Attic: Access Only
    Interior area
    • Total structure area: 2,140
    • Total interior livable area: 2,140 sqft

    Property

    Parking
    • Total spaces: 3
    • Parking features: Attached
    • Attached garage spaces: 3
    Features
    • Levels: Two
    • Stories: 2
    • Patio & porch: Covered
    Lot
    • Size: 8,276 Square Feet
    Details
    • Parcel number: 490803121004075407
    • Horse amenities: None

    Construction

    Type & style
    • Home type: SingleFamily
    • Architectural style: Traditional
    • Property subtype: Residential, Single Family Residence
    Materials
    • Vinyl With Brick
    • Foundation: Slab
    Condition
    • New construction: No
    • Year built: 2020

    Utilities & green energy

    • Water: Municipal/City

    Community & HOA

    Community
    • Subdivision: The Eagles At Winding Ridge
    HOA
    • Has HOA: Yes
    • HOA fee: $80 quarterly
    • HOA phone: 317-875-5600
    Location
    • Region: Indianapolis

    Financial & listing details

    • Price per square foot: $131/sqft
    • Tax assessed value: $321,100
    • Annual tax amount: $3,128
    • Date on market: 2/21/2025
    • Cumulative days on market: 4 days

    Price history

    DateEventPrice
    3/21/2025Sold$279,900$131/sqft
    Source: MIBOR as distributed by MLS GRID #22022635 Report a problem
    2/25/2025Pending sale$279,900$131/sqft
    Source: MIBOR as distributed by MLS GRID #22022635 Report a problem
    2/21/2025Listed for sale$279,900+21%$131/sqft
    Source: MIBOR as distributed by MLS GRID #22022635 Report a problem
    2/1/2021Sold$231,360$108/sqft
    Source: Public Record Report a problem

    Public tax history

    YearProperty taxesTax assessment
    2025$3,143 +0.5%$321,100 +11.6%
    2024$3,128 +14.1%$287,700
    2023$2,741 +6.9%$287,700 +15.6%
    2022$2,564 +29847.7%$248,900 +8.1%
    2021$9 $230,200 +76633.3%
    2020-- $300
    Find assessor info on the county website

    Neighborhood: 46235

    Nearby schools

    GreatSchools rating
    Get a cash offer in 3 minutes
    Find out how much your home could sell for in as little as 3 minutes with a no-obligation cash offer.
    Estimated market value
    $285,900
    Get a cash offer in 3 minutes
    Find out how much your home could sell for in as little as 3 minutes with a no-obligation cash offer.
    Estimated market value
    $285,900