This 3 BR, 2 BA ranch has updated bathrooms, new laminated hardwood floors in the kitchen, new HVAC in 2024, water heater in 2022, and newer appliances which stay with the home! A new roof will also be installed before closing! Seller is willing to leave the generator so you never need fear losing electricity! Open floor plan with a large great room overlooking the fully fenced yard and neighborhood pond. Conveniently located near the I-465, library, and many stores and restaurants.
Active
Price cut: $10K (7/28)
$230,000
5644 Wood Hollow Dr, Indianapolis, IN 46239
3beds
1,236sqft
:
Get pre-qualified$1,593/mo
Residential, Single Family Residence
Built in 2002
6,969 Square Feet Lot
$-- Zestimate®
$186/sqft
$29/mo HOA
What's special
Fully fenced yardLarge great roomUpdated bathroomsOpen floor plan
- 40 days |
- 857 |
- 53 |
Likely to sell faster than
Zillow last checked:
Listing updated:
Listed by:
Michelle McKnight 317-440-0311,
Carpenter, REALTORS®
Source: MIBOR as distributed by MLS GRID,MLS#: 22111087
Facts & features
Interior
Bedrooms & bathrooms
- Bedrooms: 3
- Bathrooms: 2
- Full bathrooms: 2
- Main level bathrooms: 2
- Main level bedrooms: 3
Primary bedroom
- Level: Main
- Area: 156 Square Feet
- Dimensions: 13x12
Bedroom 2
- Level: Main
- Area: 90 Square Feet
- Dimensions: 10x9
Bedroom 3
- Level: Main
- Area: 90 Square Feet
- Dimensions: 10x9
Breakfast room
- Level: Main
- Area: 64 Square Feet
- Dimensions: 8x8
Great room
- Level: Main
- Area: 289 Square Feet
- Dimensions: 17x17
Kitchen
- Level: Main
- Area: 72 Square Feet
- Dimensions: 9x8
Laundry
- Level: Main
- Area: 25 Square Feet
- Dimensions: 5x5
Heating
- Forced Air
Cooling
- Central Air
Appliances
- Included: Dishwasher, Dryer, Electric Water Heater, Disposal, MicroHood, Electric Oven, Refrigerator, Washer
- Laundry: Main Level
Features
- Attic Access, Ceiling Fan(s)
- Has basement: No
- Attic: Access Only
- Number of fireplaces: 1
- Fireplace features: Electric, Great Room
Interior area
- Total structure area: 1,236
- Total interior livable area: 1,236 sqft
Video & virtual tour
Property
Parking
- Total spaces: 2
- Parking features: Attached
- Attached garage spaces: 2
- Details: Garage Parking Other(Garage Door Opener)
Features
- Levels: One
- Stories: 1
- Patio & porch: Covered, Patio
- Fencing: Fenced,Full
- Has view: Yes
- View description: Pond
- Water view: Pond
- Waterfront features: Pond
Lot
- Size: 6,969 Square Feet
- Features: Sidewalks, Mature Trees
Details
- Parcel number: 491606108052000300
- Horse amenities: None
Construction
Type & style
- Home type: SingleFamily
- Architectural style: Ranch
- Property subtype: Residential, Single Family Residence
Materials
- Vinyl With Brick
- Foundation: Slab
Condition
- New construction: No
- Year built: 2002
Utilities & green energy
- Water: Public
Community & HOA
Community
- Security: Security System Owned
- Subdivision: Wildcat Run
HOA
- Has HOA: Yes
- Amenities included: Maintenance, Park, Playground
- Services included: Association Home Owners, Maintenance, ParkPlayground
- HOA fee: $350 annually
Location
- Region: Indianapolis
Financial & listing details
- Price per square foot: $186/sqft
- Tax assessed value: $212,300
- Annual tax amount: $2,002
- Date on market: 7/2/2026
- Cumulative days on market: 42 days
Estimated market value
Not available
Estimated sales range
Not available
Not available
Price history
| Date | Event | Price |
|---|---|---|
| 7/28/2026 | Price change | $230,000-4.2%$186/sqft |
Source:  MIBOR as distributed by MLS GRID #22111087 Report a problem MIBOR as distributed by MLS GRID #22111087 Report a problem | ||
| 7/2/2026 | Listed for sale | $240,000+14.3%$194/sqft |
Source: MIBOR as distributed by MLS GRID #22111087 Report a problem | ||
| 11/2/2021 | Sold | $210,000+10.6%$170/sqft |
Source: MIBOR as distributed by MLS GRID #21815674 Report a problem | ||
| 9/29/2021 | Pending sale | $189,900$154/sqft |
Source: MIBOR as distributed by MLS GRID #21815674 Report a problem | ||
| 9/28/2021 | Listed for sale | $189,900+81%$154/sqft |
Source: MIBOR as distributed by MLS GRID #21815674 Report a problem | ||
| 10/16/2009 | Listing removed | $104,900+10.4%$85/sqft |
Source: RE/MAX of Indiana #MI2861101 Report a problem | ||
| 10/13/2009 | Sold | $95,000-9.4%$77/sqft |
Source: MIBOR as distributed by MLS GRID #2923116 Report a problem | ||
| 1/10/2009 | Price change | $104,900-2.9%$85/sqft |
Source: RE/MAX of Indiana #MI2861101 Report a problem | ||
| 11/12/2008 | Price change | $108,000-3.6%$87/sqft |
Source: RE/MAX of Indiana #MI2861101 Report a problem | ||
| 11/1/2008 | Listed for sale | $112,000+17.9%$91/sqft |
Source: RE/MAX of Indiana #MI2861101 Report a problem | ||
| 4/24/2006 | Sold | $95,000$77/sqft |
Source: MIBOR as distributed by MLS GRID #2612430 Report a problem | ||
Public tax history
| Year | Property taxes | Tax assessment |
|---|---|---|
| 2025 | $2,004 +4.4% | $212,300 +5.9% |
| 2024 | $1,920 +2.3% | $200,400 +4.4% |
| 2023 | $1,877 +23.6% | $192,000 +2.3% |
| 2022 | $1,519 -45% | $187,700 +23.6% |
| 2021 | $2,764 +5.6% | $151,900 +9.9% |
| 2020 | $2,618 +7.2% | $138,200 +5.6% |
| 2019 | $2,442 +5.9% | $130,900 +7.2% |
| 2018 | $2,306 +2.8% | $122,100 +7.4% |
| 2017 | $2,243 +16% | $113,700 +4.9% |
| 2016 | $1,934 +1.8% | $108,400 +14.1% |
| 2014 | $1,900 +114.7% | $95,000 +5.2% |
| 2013 | $885 | $90,300 +2% |
| 2012 | $885 | $88,500 +7.1% |
| 2011 | -- | $82,600 |
| 2010 | $826 +10.6% | $82,600 -3.7% |
| 2009 | $747 | $85,800 -9.3% |
| 2007 | -- | $94,600 -5.2% |
| 2006 | -- | $99,800 +4.2% |
| 2005 | -- | $95,800 |
| 2004 | -- | $95,800 |
Find assessor info on the county website
Monthly payment
Est. payment
Payment breakdown
Explore the cost of this home by adjusting the details. Changes won't be saved.Climate risks
Neighborhood: Galludet
Nearby schools
GreatSchools rating
- 5/10Edgewood Intermediate SchoolGrades: 4-6Distance: 0.6 mi
- 7/10Franklin Central Junior HighGrades: 7-8Distance: 2.3 mi
- 9/10Franklin Central High SchoolGrades: 9-12Distance: 0.7 mi
Schools provided by the listing agent
- Elementary: Thompson Crossing Elementary Sch
- Middle: Franklin Central Junior High
- High: Franklin Central High School
Source: MIBOR as distributed by MLS GRID. This data may not be complete. We recommend contacting the local school district to confirm school assignments for this home.
- $264,4003 bd3 ba2k sqft5638 Wood Hollow Dr, Indianapolis, IN 46239Off Market

- $268,4004 bd1 ba2.1k sqft5650 Wood Hollow Dr, Indianapolis, IN 46239Off Market
- $284,3003 bd2 ba2.1k sqft5630 Wood Hollow Dr, Indianapolis, IN 46239Off Market
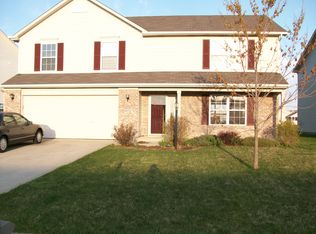
- $235,0003 bd2 ba1.2k sqft8146 Rambling Rd, Indianapolis, IN 46239Sold
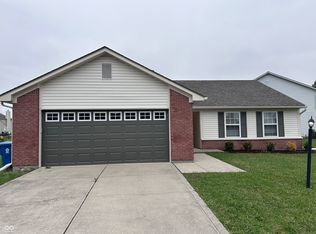
- $253,9003 bd3 ba1.5k sqft5624 Wood Hollow Dr, Indianapolis, IN 46239Off Market
- $234,2003 bd2 ba1.2k sqft8134 Rambling Rd, Indianapolis, IN 46239Off Market
- $250,0003 bd2 ba1.2k sqft5703 Wood Hollow Dr, Indianapolis, IN 46239Sold
- $265,6003 bd2 ba1.7k sqft5645 Wood Hollow Dr, Indianapolis, IN 46239Off Market
A local agent can set up tours, give advice and negotiate with sellers.
Similar homes
- $225,0003 bd2 ba1.2k sqft8315 Corinth Pl, Indianapolis, IN 46227Active
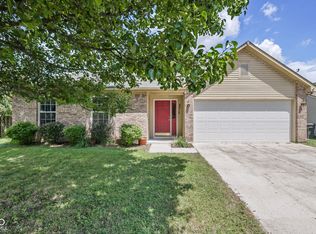 MLS ID #22115910, Lindsey Winkhart, RE/MAX Advanced Realty. MIBOR as distributed by MLS GRID
 - $268,9003 bd2 ba1.4k sqft8546 Smithfield Ln, Indianapolis, IN 46237Active
 MLS ID #22116825, Lori Crosley, CENTURY 21 Scheetz. MIBOR as distributed by MLS GRID
 - $253,0003 bd2 ba1.4k sqft8312 Lake Tree Ln, Indianapolis, IN 46217Active
 MLS ID #22118847, Biak Sang, Diamond Stars Realty LLC. MIBOR as distributed by MLS GRID
 - $325,0003 bd2 ba1.4k sqft7344 Tarragon Ln, Indianapolis, IN 46237Active
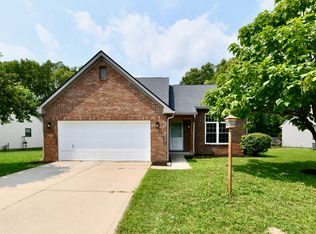 MLS ID #22119494, Gino Liongson, LLM Capital. MIBOR as distributed by MLS GRID
 - $285,0004 bd3 ba1.6k sqft3035 Arrowroot Ln, Indianapolis, IN 46239ActiveMLS ID #22106027, Jessica Carl Roof, Highgarden Real Estate. MIBOR as distributed by MLS GRID
- $225,0003 bd2 ba1.2k sqft8605 Bluff Point Way, Camby, IN 46113ActiveMLS ID #22118641, Perla Palma Nunez, Keller Williams Indy Metro Partners. MIBOR as distributed by MLS GRID
- $270,0003 bd3 ba1.6k sqft4001 Maple Manor Dr, Indianapolis, IN 46237ActiveMLS ID #22105255, Van Thawng, eXp Realty, LLC. MIBOR as distributed by MLS GRID
- $269,9004 bd3 ba1.8k sqft4510 Stone Mill Dr, Indianapolis, IN 46237ActiveMLS ID #22104496, Arjun Dhital, Serving You Realty. MIBOR as distributed by MLS GRID
- $220,0003 bd2 ba1.1k sqft1244 Country Creek Cir, Indianapolis, IN 46234ActiveMLS ID #22118401, Corey Dawkins, Keller Williams Indy Metro NE. MIBOR as distributed by MLS GRID
- $257,0003 bd2 ba1.5k sqft345 Leffler Dr, Indianapolis, IN 46231ActiveMLS ID #22119009, Shelby Farrar, Opendoor Brokerage LLC. MIBOR as distributed by MLS GRID
- $315,0003 bd2 ba1.8k sqft4115 Stubbington Ln, Indianapolis, IN 46239ActiveMLS ID #22075324, Corey Dawkins, Keller Williams Indy Metro NE. MIBOR as distributed by MLS GRID
- $279,9004 bd2 ba1.8k sqft6433 Southern Lakes Dr N, Indianapolis, IN 46237ActiveMLS ID #22090827, Carol Bullock, RE/MAX Advanced Realty. MIBOR as distributed by MLS GRID
- $239,9003 bd3 ba1.5k sqft8133 Maple Stream Ln, Indianapolis, IN 46217ActiveMLS ID #22114985, Jason Warner, CENTURY 21 Scheetz. MIBOR as distributed by MLS GRID
- $249,9003 bd3 ba1.4k sqft3338 Montgomery Dr, Indianapolis, IN 46227ActiveMLS ID #22098117, Patrick Daves, BluPrint Real Estate Group. MIBOR as distributed by MLS GRID
- $219,9003 bd2 ba1k sqft581 Northgate Dr, Greenwood, IN 46143ActiveMLS ID #22112316, Rusty Scott, Ala Carte Realty. MIBOR as distributed by MLS GRID
- $259,3002 bd2 ba1.2k sqft1177 Spencer Dr, Greenwood, IN 46143ActiveMLS ID #22118677, Elizabeth Keenan, Hoosier, REALTORS®. MIBOR as distributed by MLS GRID
- $229,9003 bd2 ba1.1k sqft6604 Bertha St, Indianapolis, IN 46241ActiveMLS ID #22107360, Nicholas Walters, CENTURY 21 Scheetz. MIBOR as distributed by MLS GRID
- $239,9003 bd3 ba1.5k sqft5153 Bird Branch Dr, Indianapolis, IN 46268ActiveMLS ID #22118078, Riley Roberts, Keller Williams Indpls Metro N. MIBOR as distributed by MLS GRID
- $230,0003 bd3 ba1.7k sqft7901 Oakdale Ln, Indianapolis, IN 46214ActiveMLS ID #22116698, Kerri Sarver, F.C. Tucker Company. MIBOR as distributed by MLS GRID
- $222,5002 bd2 ba1.2k sqft3924 Gray Pond Ct, Indianapolis, IN 46237ActiveMLS ID #22112626, Amber Lents, Keller Williams Indy Metro NE. MIBOR as distributed by MLS GRID
