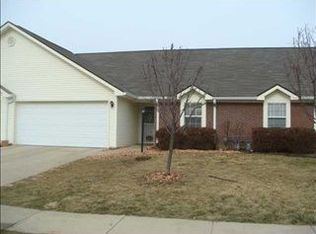
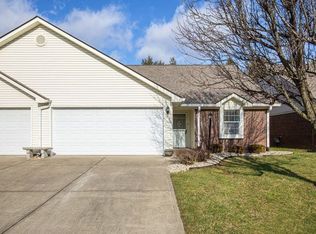
Experience the perfect blend of style, comfort, and convenience in this beautifully updated 2-bedroom, 2-bath condominium offering 1,222 square feet of thoughtfully designed living space. From the moment you enter, vaulted ceilings and an open floor plan create a bright, welcoming atmosphere. Large windows fill the home with natural light, enhancing the warmth and livability of every room. This move-in-ready home has been refreshed with modern updates throughout. Enjoy new flooring, fresh paint, updated lighting, stylish hardware, and ceiling fans that create a clean, contemporary feel. Every detail has been carefully selected to provide both comfort and visual appeal. The spacious kitchen offers ample cabinetry, a generous pantry, and plenty of counter space for cooking or entertaining. All appliances are included-refrigerator, stove, dishwasher, microwave, washer, and dryer-making your move simple and stress-free. Storage is plentiful, with large closets to keep everything organized. The private primary suite features its own en-suite bathroom, creating a relaxing retreat. A second bedroom and full bath provide flexibility for guests, a home office, or hobbies. Step outside to your private patio, perfect for grilling, dining, or relaxing, surrounded by mature landscaping for added privacy. A finished garage adds convenience and extra storage. Enjoy maintenance-free living with an HOA that covers exterior upkeep, including roof, siding, lawn care, and snow removal. The HVAC system was replaced in 2023 for added efficiency. Conveniently located near highways, shopping, dining, parks, healthcare and schools, this home offers easy access to everything you need. Perfect for first-time buyers, downsizers, or anyone seeking low-maintenance living, this condo is ready for you to move in and enjoy.
Active
Price cut: $7.5K (8/21)
$215,000
3924 Gray Pond Ct, Indianapolis, IN 46237
2beds
1,222sqft
Residential, Condominium
Built in 2002
-- sqft lot
$-- Zestimate®
$176/sqft
$195/mo HOA
What's special
- 99 days
- 312
- 21
Zillow last checked:
Listing updated:
Listed by:
Amber Lents amberlents@kw.com,
Keller Williams Indy Metro NE
Source: MIBOR as distributed by MLS GRID,MLS#: 22112626
Facts & features
Interior
Bedrooms & bathrooms
- Bedrooms: 2
- Bathrooms: 2
- Full bathrooms: 2
- Main level bathrooms: 2
- Main level bedrooms: 2
Primary bedroom
- Level: Main
- Area: 182 Square Feet
- Dimensions: 14x13
Bedroom 2
- Level: Main
- Area: 132 Square Feet
- Dimensions: 12x11
Great room
- Level: Main
- Area: 255 Square Feet
- Dimensions: 17x15
Kitchen
- Level: Main
- Area: 140 Square Feet
- Dimensions: 14x10
Laundry
- Level: Main
- Area: 48 Square Feet
- Dimensions: 8x6
Heating
- Forced Air, Natural Gas
Cooling
- Central Air
Appliances
- Included: Dishwasher, Dryer, Disposal, Microwave, Electric Oven, Refrigerator, Washer, MicroHood, Gas Water Heater
- Laundry: In Unit, Laundry Room, Main Level
Features
- Attic Access, Breakfast Bar, Vaulted Ceiling(s), Ceiling Fan(s), Pantry, Walk-In Closet(s)
- Windows: Wood Work Painted
- Has basement: No
- Attic: Access Only
- Common walls with other units/homes: 2+ Common Walls
Interior area
- Total structure area: 1,222
- Total interior livable area: 1,222 sqft
Property
Parking
- Total spaces: 2
- Parking features: Attached
- Attached garage spaces: 2
- Details: Garage Parking Other(Finished Garage)
Features
- Levels: One
- Stories: 1
- Entry location: Building Private Entry,Ground Level
- Patio & porch: Covered, Patio
Lot
- Size: 3,920 Square Feet
- Features: Sidewalks, Street Lights, Mature Trees
Details
- Parcel number: 491516101034000500
- Horse amenities: None
Construction
Type & style
- Home type: Condo
- Architectural style: Traditional
- Property subtype: Residential, Condominium
- Attached to another structure: Yes
Materials
- Brick, Vinyl Siding
- Foundation: Slab
Condition
- Updated/Remodeled
- New construction: No
- Year built: 2002
Utilities & green energy
- Electric: 100 Amp Service
- Water: Public
- Utilities for property: Electricity Connected, Sewer Connected, Water Connected
Community & HOA
Community
- Features: Low Maintenance Lifestyle, Sidewalks, Street Lights
- Security: Carbon Monoxide Detector(s), Smoke Detector(s)
- Subdivision: Gray Farm Estates
HOA
- Has HOA: Yes
- Amenities included: Insurance, Maintenance, Maintenance Grounds, Management, Snow Removal
- Services included: Association Home Owners, Insurance, Lawncare, Maintenance Grounds, Maintenance Structure, Maintenance, Management, Snow Removal
- HOA fee: $195 monthly
- HOA phone: 317-875-5600
Location
- Region: Indianapolis
Financial & listing details
- Price per square foot: $176/sqft
- Tax assessed value: $199,500
- Annual tax amount: $2,386
- Date on market: 7/8/2026
- Cumulative days on market: 74 days
- Electric utility on property: Yes
Estimated market value
Not available
Estimated sales range
Not available
Not available
Price history
| Date | Event | Price |
|---|---|---|
| 8/21/2026 | Price change | $215,000-3.4%$176/sqft |
Source:  MIBOR as distributed by MLS GRID #22112626 Report a problem MIBOR as distributed by MLS GRID #22112626 Report a problem | ||
| 7/8/2026 | Listed for sale | $222,500+14.1%$182/sqft |
Source: MIBOR as distributed by MLS GRID #22112626 Report a problem | ||
| 11/14/2022 | Sold | $195,000$160/sqft |
Source: MIBOR as distributed by MLS GRID #21884455 Report a problem | ||
| 10/25/2022 | Pending sale | $195,000$160/sqft |
Source: MIBOR as distributed by MLS GRID #21884455 Report a problem | ||
| 10/20/2022 | Listed for sale | $195,000$160/sqft |
Source: MIBOR as distributed by MLS GRID #21884455 Report a problem | ||
| 10/3/2022 | Pending sale | $195,000$160/sqft |
Source: MIBOR as distributed by MLS GRID #21884455 Report a problem | ||
| 9/30/2022 | Listed for sale | $195,000+105.3%$160/sqft |
Source: MIBOR as distributed by MLS GRID #21884455 Report a problem | ||
| 8/26/2011 | Sold | $95,000-3.6%$78/sqft |
Source: MIBOR as distributed by MLS GRID #21132889 Report a problem | ||
| 9/18/2009 | Sold | $98,500$81/sqft |
Source: MIBOR as distributed by MLS GRID #2920571 Report a problem | ||
Public tax history
| Year | Property taxes | Tax assessment |
|---|---|---|
| 2025 | $2,442 +23.1% | $199,500 +2.7% |
| 2024 | $1,984 +36.9% | $194,300 +15.2% |
| 2023 | $1,449 -4.9% | $168,600 +10.9% |
| 2022 | $1,524 +35% | $152,000 +5% |
| 2021 | $1,128 +21.6% | $144,700 +16.5% |
| 2020 | $928 +27.4% | $124,200 +11.3% |
| 2019 | $728 +18.9% | $111,600 +10.5% |
| 2018 | $613 -54.5% | $101,000 +8.5% |
| 2017 | $1,345 +104.6% | $93,100 +1.7% |
| 2016 | $657 -29.6% | $91,500 -4.5% |
| 2014 | $933 +0.3% | $95,800 |
| 2013 | $930 | $95,800 +2% |
| 2012 | $930 | $93,900 +0.5% |
| 2011 | -- | $93,400 +4% |
| 2010 | $655 +10.7% | $89,800 -6.1% |
| 2009 | $592 | $95,600 -11.2% |
| 2007 | -- | $107,700 -0.1% |
| 2006 | -- | $107,800 +22.9% |
| 2005 | -- | $87,700 |
| 2004 | -- | $87,700 |
Find assessor info on the county website
Monthly payment
Est. payment
Payment breakdown
Explore the cost of this home by adjusting the details. Changes won't be saved.Climate risks
Neighborhood: South Perry
Similar homes
- $209,0002 bd3 ba1.5k sqft5933 Marina View Dr, Indianapolis, IN 46237Active
 MLS ID #22116718, Ashley Howard, F.C. Tucker Company. MIBOR as distributed by MLS GRID
 - $195,0002 bd2 ba1.3k sqft5405 Allero Dr, Indianapolis, IN 46237Active
 MLS ID #22120746, Miranda Payne, Carpenter, REALTORS®. MIBOR as distributed by MLS GRID
 - $235,0003 bd2 ba1.1k sqft5126 Carob Ct, Indianapolis, IN 46237Active
 MLS ID #22121672, Leslie Pittard, BluPrint Real Estate Group. MIBOR as distributed by MLS GRID
 - $249,0003 bd2 ba1.3k sqft6122 Carrie Pl, Indianapolis, IN 46237Active
 MLS ID #22121727, Jessica Hudson, Keller Williams Indy Metro Partners. MIBOR as distributed by MLS GRID
