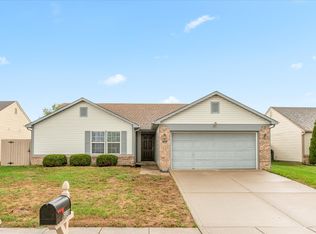
Easy, single-level living meets a convenient southside location in this three-bedroom, two-bath ranch in Newberry Glen. The open main living area offers a comfortable flow for everyday life and entertaining, with a wood-burning fireplace adding warmth and character, and updated laminate flooring throughout the home. Just beyond, the four-season sunroom provides valuable additional living space-ideal for a second sitting area, home office, dining space or quiet place to unwind. A split-bedroom floor plan creates added privacy for the primary suite, while two additional bedrooms and a second full bath offer flexibility for guests, hobbies or work-from-home needs. A covered front porch, attached two-car garage and manageable yard complete the home. Located in Franklin Township, this home keeps shopping, dining and daily conveniences close at hand. With its functional floor plan, flexible sunroom and well-connected location, this home offers comfortable living right where you need it. Reach out to learn more about interest rate savings!
Active
Price cut: $9K (9/30)
$236,000
6126 Glebe Dr, Indianapolis, IN 46237
3beds
1,236sqft
Residential, Single Family Residence
Built in 2001
6,534 Square Feet Lot
$-- Zestimate®
$191/sqft
$31/mo HOA
What's special
Wood-burning fireplaceManageable yardCovered front porchFour-season sunroomAttached two-car garageSplit-bedroom floor planFunctional floor plan
- 39 days
- 665
- 93
Likely to sell faster than
Zillow last checked:
Listing updated:
Listed by:
Jessica Reynolds jessica.reynolds@compass.com,
Compass Indiana, LLC
Source: MIBOR as distributed by MLS GRID,MLS#: 22124257
Facts & features
Interior
Bedrooms & bathrooms
- Bedrooms: 3
- Bathrooms: 2
- Full bathrooms: 2
- Main level bathrooms: 2
- Main level bedrooms: 3
Primary bedroom
- Level: Main
- Area: 300 Square Feet
- Dimensions: 20x15
Bedroom 2
- Level: Main
- Area: 121 Square Feet
- Dimensions: 11x11
Bedroom 3
- Level: Main
- Area: 110 Square Feet
- Dimensions: 11x10
Kitchen
- Level: Main
- Area: 225 Square Feet
- Dimensions: 15x15
Laundry
- Level: Main
- Area: 48 Square Feet
- Dimensions: 8x6
Sun room
- Level: Main
- Area: 99 Square Feet
- Dimensions: 11x9
Heating
- Forced Air, Electric
Cooling
- Central Air
Appliances
- Included: Dishwasher, Dryer, Electric Water Heater, Disposal, MicroHood, Electric Oven, Refrigerator, Washer
- Laundry: Laundry Room
Features
- Eat-in Kitchen, Pantry, Walk-In Closet(s)
- Has basement: No
- Number of fireplaces: 1
- Fireplace features: Wood Burning
Interior area
- Total structure area: 1,236
- Total interior livable area: 1,236 sqft
Property
Parking
- Total spaces: 2
- Parking features: Attached
- Attached garage spaces: 2
Features
- Levels: One
- Stories: 1
- Patio & porch: Covered
Lot
- Size: 6,534 Square Feet
- Features: Curbs, Sidewalks, Trees-Small (Under 20 Ft)
Details
- Parcel number: 491035109042000300
- Horse amenities: None
Construction
Type & style
- Home type: SingleFamily
- Architectural style: Ranch
- Property subtype: Residential, Single Family Residence
Materials
- Brick, Vinyl Siding
- Foundation: Slab
Condition
- New construction: No
- Year built: 2001
Utilities & green energy
- Water: Public
Community & HOA
Community
- Security: Security System Leased
- Subdivision: Newberry Glen
HOA
- Has HOA: Yes
- Amenities included: Playground
- Services included: Maintenance, Snow Removal
- HOA fee: $187 semi-annually
- HOA phone: 317-572-7036
Location
- Region: Indianapolis
Financial & listing details
- Price per square foot: $191/sqft
- Tax assessed value: $212,800
- Annual tax amount: $2,006
- Date on market: 9/4/2026
- Cumulative days on market: 41 days
Estimated market value
Not available
Estimated sales range
Not available
Not available
Price history
| Date | Event | Price |
|---|---|---|
| 9/30/2026 | Price change | $236,000-3.7%$191/sqft |
Source:  MIBOR as distributed by MLS GRID #22124257 Report a problem MIBOR as distributed by MLS GRID #22124257 Report a problem | ||
| 9/17/2026 | Price change | $245,000-1.6%$198/sqft |
Source: MIBOR as distributed by MLS GRID #22124257 Report a problem | ||
| 9/4/2026 | Listed for sale | $249,000+71.7%$201/sqft |
Source: MIBOR as distributed by MLS GRID #22124257 Report a problem | ||
| 4/4/2019 | Sold | $145,000+3.6%$117/sqft |
Source: MIBOR as distributed by MLS GRID #21625967 Report a problem | ||
| 3/11/2019 | Pending sale | $139,900$113/sqft |
Source: Hoosier, REALTORS� #21625967 Report a problem | ||
| 3/8/2019 | Listed for sale | $139,900$113/sqft |
Source: Hoosier, REALTORS� #21625967 Report a problem | ||
Public tax history
| Year | Property taxes | Tax assessment |
|---|---|---|
| 2025 | $1,928 +17.6% | $212,800 +10.4% |
| 2024 | $1,639 | $192,800 +17.6% |
| 2023 | $1,639 +6.6% | $163,900 |
| 2022 | $1,538 +8.5% | $163,900 +6.6% |
| 2021 | $1,418 +7.2% | $153,800 +8.5% |
| 2020 | $1,323 +5.2% | $141,800 +7.2% |
| 2019 | $1,258 +9.8% | $132,300 +5.2% |
| 2018 | $1,146 -4.5% | $125,800 +12.9% |
| 2017 | $1,200 +9.5% | $111,400 -1% |
| 2016 | $1,096 +0% | $112,500 +2.6% |
| 2014 | $1,096 +0.6% | $109,600 |
| 2013 | $1,089 | $109,600 +0.6% |
| 2012 | $1,089 | $108,900 +4.6% |
| 2011 | -- | $104,100 +2.6% |
| 2010 | $1,015 | $101,500 |
| 2009 | $1,015 | $101,500 -5.6% |
| 2007 | -- | $107,500 -1.6% |
| 2006 | -- | $109,200 +6.7% |
| 2005 | -- | $102,300 +6% |
| 2004 | -- | $96,500 |
| 2003 | -- | $96,500 |
Find assessor info on the county website
Monthly payment
Est. payment
Payment breakdown
Explore the cost of this home by adjusting the details. Changes won't be saved.Climate risks
Neighborhood: Poplar Grove
Nearby schools
Schools provided by the listing agent
- Elementary: Thompson Crossing Elementary Sch
- High: Franklin Central High School
Source: MIBOR as distributed by MLS GRID. This data may not be complete. We recommend contacting the local school district to confirm school assignments for this home.

Similar homes
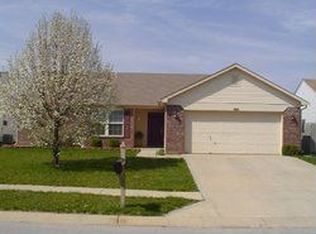
- $249,9003 bd2 ba1.3k sqft5220 Mesa Verde Dr, Indianapolis, IN 46237Active
 MLS ID #22128665, Eva Hockenberry, Mainstay Brokerage LLC. MIBOR as distributed by MLS GRID
 - $235,0003 bd2 ba1.1k sqft5126 Carob Ct, Indianapolis, IN 46237Active
 MLS ID #22121672, Leslie Pittard, BluPrint Real Estate Group. MIBOR as distributed by MLS GRID
 - $249,0003 bd2 ba1.3k sqft6122 Carrie Pl, Indianapolis, IN 46237Active
 MLS ID #22121727, Jessica Hudson, Keller Williams Indy Metro Partners. MIBOR as distributed by MLS GRID
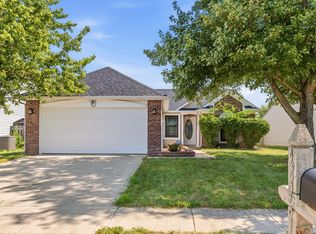
 - $245,0003 bd2 ba1.1k sqft4327 Strawflower Dr, Indianapolis, IN 46203Active
 MLS ID #22123301, Gurvinder Singh, White Stag Realty, LLC. MIBOR as distributed by MLS GRID
