Welcome to Newberry Glen! This beautifully refreshed 3-bedroom home offers a smart split-bedroom floorplan, stylish updates, and incredible space for everyday living and entertaining. Brand-new carpet, fresh paint, and a brand-new range/oven and microwave make this home truly move-in ready. The spacious kitchen features a breakfast nook, breakfast bar, pantry, and all appliances stay-including the washer and dryer! The inviting great room boasts a cathedral ceiling and attractive wood-look plank flooring. The private owner's suite offers a vaulted ceiling, walk-in closet, extended vanity, and linen closet. Two additional bedrooms provide generous space, while the HUGE upstairs bonus room offers endless possibilities for a home office, media room, playroom, gym, or guest space. Step outside to your privacy-fenced backyard, where a spectacular 32x13 deck with attached gazebo creates the perfect setting for relaxing, grilling, and entertaining. Conveniently located near the interstate, hospital, shopping, dining, and everyday amenities-this one checks all the boxes!
Pending
$265,000
6132 Glebe Dr, Indianapolis, IN 46237
3beds
1,554sqft
Residential, Single Family Residence
Built in 2002
6,534 Square Feet Lot
$-- Zestimate®
$171/sqft
$27/mo HOA
What's special
Huge upstairs bonus roomSmart split-bedroom floorplanBreakfast nookStylish updatesInviting great roomCathedral ceilingVaulted ceiling
- 18 days
- 900
- 44
Likely to sell faster than
Zillow last checked:
Listing updated:
Listed by:
Rae-Jean Langley IndyHomeResource@yahoo.com,
Keller Williams Indpls Metro N
Source: MIBOR as distributed by MLS GRID,MLS#: 22127681
Facts & features
Interior
Bedrooms & bathrooms
- Bedrooms: 3
- Bathrooms: 2
- Full bathrooms: 2
- Main level bathrooms: 2
- Main level bedrooms: 3
Primary bedroom
- Level: Main
- Area: 192 Square Feet
- Dimensions: 16x12
Bedroom 2
- Level: Main
- Area: 110 Square Feet
- Dimensions: 11x10
Bedroom 3
- Level: Main
- Area: 100 Square Feet
- Dimensions: 10x10
Bonus room
- Level: Upper
- Area: 252 Square Feet
- Dimensions: 21x12
Great room
- Features: Luxury Vinyl Plank
- Level: Main
- Area: 252 Square Feet
- Dimensions: 18x14
Kitchen
- Features: Tile-Ceramic
- Level: Main
- Area: 168 Square Feet
- Dimensions: 14x12
Laundry
- Features: Luxury Vinyl Plank
- Level: Main
- Area: 48 Square Feet
- Dimensions: 6x8
Heating
- Forced Air, Electric
Cooling
- Central Air
Appliances
- Included: Dishwasher, Dryer, Electric Water Heater, Disposal, MicroHood, Microwave, Electric Oven, Refrigerator, Washer, Water Heater, Water Softener Owned
- Laundry: Main Level
Features
- Attic Access, Breakfast Bar, Cathedral Ceiling(s), Vaulted Ceiling(s), Entrance Foyer, Ceiling Fan(s), High Speed Internet, Eat-in Kitchen, Pantry, Walk-In Closet(s)
- Windows: Wood Work Painted
- Has basement: No
- Attic: Access Only
Interior area
- Total structure area: 1,554
- Total interior livable area: 1,554 sqft
Property
Parking
- Total spaces: 2
- Parking features: Attached
- Attached garage spaces: 2
- Details: Garage Parking Other(Finished Garage, Keyless Entry)
Features
- Levels: One and One Half
- Stories: 1
- Patio & porch: Deck
- Fencing: Fenced,Privacy
Lot
- Size: 6,534 Square Feet
- Features: Sidewalks
Details
- Additional structures: Storage, Gazebo
- Parcel number: 491035109043000300
- Horse amenities: None
Construction
Type & style
- Home type: SingleFamily
- Architectural style: Traditional
- Property subtype: Residential, Single Family Residence
Materials
- Brick, Vinyl Siding
- Foundation: Slab
Condition
- New construction: No
- Year built: 2002
Utilities & green energy
- Water: Public
Community & HOA
Community
- Subdivision: Newberry Glen
HOA
- Has HOA: Yes
- Amenities included: Park, Playground, Snow Removal
- Services included: Association Home Owners, ParkPlayground, Snow Removal
- HOA fee: $160 semi-annually
- HOA phone: 317-262-4989
Location
- Region: Indianapolis
Financial & listing details
- Price per square foot: $171/sqft
- Tax assessed value: $240,100
- Annual tax amount: $2,272
- Date on market: 9/25/2026
- Cumulative days on market: 18 days
Estimated market value
Not available
Estimated sales range
Not available
Not available
Price history
| Date | Event | Price |
|---|---|---|
| 10/2/2026 | Pending sale | $265,000$171/sqft |
Source:  MIBOR as distributed by MLS GRID #22127681 Report a problem MIBOR as distributed by MLS GRID #22127681 Report a problem | ||
| 9/25/2026 | Listed for sale | $265,000+43.2%$171/sqft |
Source: MIBOR as distributed by MLS GRID #22127681 Report a problem | ||
| 11/20/2019 | Sold | $185,000$119/sqft |
Source: MIBOR as distributed by MLS GRID #21675162 Report a problem | ||
| 10/17/2019 | Pending sale | $185,000$119/sqft |
Source: MIBOR REALTOR Association #21675162 Report a problem | ||
| 10/15/2019 | Listed for sale | $185,000+42.3%$119/sqft |
Source: MIBOR REALTOR Association #21675162 Report a problem | ||
| 8/19/2015 | Sold | $130,000+8.3%$84/sqft |
Source: Public Record Report a problem | ||
| 4/26/2012 | Sold | $120,000+0.1%$77/sqft |
Source: MIBOR as distributed by MLS GRID #21156208 Report a problem | ||
| 3/16/2012 | Price change | $119,900-2.4%$77/sqft |
Source: Keller Williams Indy South #21156208 Report a problem | ||
| 3/15/2012 | Price change | $122,900-1.7%$79/sqft |
Source: Keller Williams Indy South #21156208 Report a problem | ||
| 3/10/2012 | Price change | $125,000-2.3%$80/sqft |
Source: Keller Williams Indy South #21156208 Report a problem | ||
| 2/21/2012 | Price change | $127,900-1.5%$82/sqft |
Source: Keller Williams Indy South #21156208 Report a problem | ||
| 1/15/2012 | Listed for sale | $129,900$84/sqft |
Source: Keller Williams Indy South #21156208 Report a problem | ||
Public tax history
| Year | Property taxes | Tax assessment |
|---|---|---|
| 2025 | $2,179 +16.8% | $240,100 +10.2% |
| 2024 | $1,865 -1.1% | $217,900 +16.8% |
| 2023 | $1,886 +6.7% | $186,500 -1.1% |
| 2022 | $1,768 +9.9% | $188,600 +6.7% |
| 2021 | $1,609 +7.2% | $176,800 +9.9% |
| 2020 | $1,501 +5.3% | $160,900 +10.6% |
| 2019 | $1,425 -47.3% | $145,500 +5.2% |
| 2018 | $2,705 +97.5% | $138,300 +12.5% |
| 2017 | $1,370 +9.7% | $122,900 -1% |
| 2016 | $1,248 -0.2% | $124,200 +2.3% |
| 2014 | $1,250 +0.6% | $121,400 |
| 2013 | $1,242 | $121,400 +1% |
| 2012 | $1,242 | $120,200 +2.9% |
| 2011 | -- | $116,800 +2.5% |
| 2010 | $1,177 | $113,900 |
| 2009 | $1,177 | $113,900 -5.7% |
| 2007 | -- | $120,800 +7.4% |
| 2006 | -- | $112,500 +1.6% |
| 2005 | -- | $110,700 |
| 2004 | -- | $110,700 |
Find assessor info on the county website
Monthly payment
Est. payment
Payment breakdown
Explore the cost of this home by adjusting the details. Changes won't be saved.Climate risks
Neighborhood: Poplar Grove
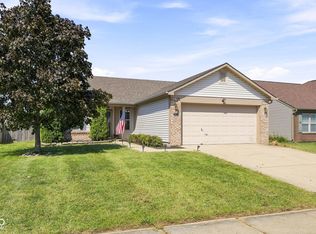
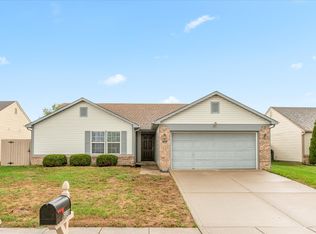
Similar homes
- $265,0003 bd2 ba1.3k sqft5526 Riva Ridge Dr, Indianapolis, IN 46237Active
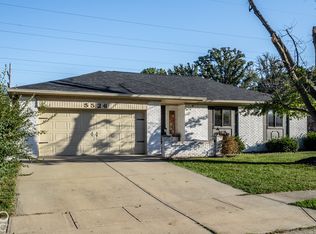 MLS ID #22128582, Michelle Bradbury, CENTURY 21 Scheetz. MIBOR as distributed by MLS GRID
 - $260,0003 bd2 ba1.5k sqft5907 Timber Lake Blvd, Indianapolis, IN 46237Active
 MLS ID #22128351, Steven Sherwood, Key Realty Indiana. MIBOR as distributed by MLS GRID
 - $299,9954 bd3 ba1.9k sqft5140 Grand Tetons Dr, Indianapolis, IN 46237Active
 MLS ID #22129908, Tina Sharma, Midland Realty Group, Inc.. MIBOR as distributed by MLS GRID
 - $--3 bd2 ba1.2k sqft4230 Vestry Ct, Indianapolis, IN 46237Auction
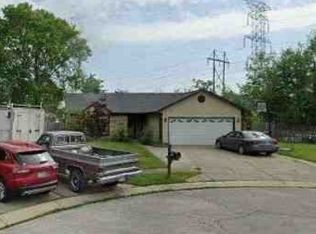 ServiceLink Auction
