Welcome home to this charming 2-bedroom, 2-bath home located in a lovely 55+ community! The spacious living room with cathedral ceilings flows seamlessly into the dining area, creating a comfortable space for everyday living and entertaining. The kitchen offers plenty of room for cooking, casual dining, and gathering with friends and family. The inviting primary suite features a full bathroom with both a tub and separate shower, along with a spacious walk-in closet. Perfect TV room for extra space right off the dining room. An all-season sunroom provides the perfect spot to relax, enjoy your morning coffee, or take in views of the backyard throughout the year. Outside, the patio and yard offer a wonderful private space for gardening, entertaining, or simply enjoying the outdoors. There is a large barn with shelving, windows and locked door to store all your belongings. With comfortable living spaces, thoughtful features, and a welcoming community setting, this home offers easy, enjoyable living in a great neighborhood.
Active
$260,000
5650 Spring Mist Cir, Indianapolis, IN 46237
2beds
1,548sqft
Residential, Single Family Residence
Built in 1999
7,840 Square Feet Lot
$-- Zestimate®
$168/sqft
$100/mo HOA
What's special
Inviting primary suiteSpacious walk-in closet
- 18 days
- 320
- 10
Zillow last checked:
Listing updated:
Listed by:
Kathryn Lory katie.lory@talktotucker.com,
F.C. Tucker Company,
Bif Ward,
F.C. Tucker Company
Source: MIBOR as distributed by MLS GRID,MLS#: 22099662
Facts & features
Interior
Bedrooms & bathrooms
- Bedrooms: 2
- Bathrooms: 2
- Full bathrooms: 2
- Main level bathrooms: 2
- Main level bedrooms: 2
Primary bedroom
- Level: Main
- Area: 208 Square Feet
- Dimensions: 16x13
Bedroom 2
- Level: Main
- Area: 156 Square Feet
- Dimensions: 12x13
Breakfast room
- Level: Main
- Area: 96 Square Feet
- Dimensions: 12x8
Kitchen
- Level: Main
- Area: 204 Square Feet
- Dimensions: 12x17
Laundry
- Level: Main
- Area: 66 Square Feet
- Dimensions: 11X6
Living room
- Level: Main
- Area: 252 Square Feet
- Dimensions: 14X18
Sun room
- Level: Main
- Area: 120 Square Feet
- Dimensions: 10x12
Heating
- Forced Air, Natural Gas
Cooling
- Central Air
Appliances
- Included: Dishwasher, Electric Water Heater, Disposal, MicroHood, Water Softener Owned
Features
- Tray Ceiling(s), Walk-In Closet(s), Ceiling Fan(s), Eat-in Kitchen
- Windows: Wood Work Stained
- Has basement: No
Interior area
- Total structure area: 1,548
- Total interior livable area: 1,548 sqft
Video & virtual tour
Property
Parking
- Total spaces: 2
- Parking features: Attached
- Attached garage spaces: 2
- Details: Garage Parking Other(Keyless Entry)
Features
- Levels: One
- Stories: 1
- Patio & porch: Covered, Glass Enclosed, Patio, Screened
- Fencing: Fenced,Partial
Lot
- Size: 7,840 Square Feet
- Features: Corner Lot, Cul-De-Sac, Sidewalks
Details
- Additional structures: Barn Mini
- Parcel number: 491503122019000300
- Horse amenities: None
Construction
Type & style
- Home type: SingleFamily
- Architectural style: Ranch
- Property subtype: Residential, Single Family Residence
- Attached to another structure: Yes
Materials
- Brick, Vinyl Siding
- Foundation: Slab
Condition
- New construction: No
- Year built: 1999
Utilities & green energy
- Electric: 200+ Amp Service
- Water: Public
Community & HOA
Community
- Features: Low Maintenance Lifestyle
- Senior community: Yes
- Subdivision: Spring Mist
HOA
- Has HOA: Yes
- Services included: Association Home Owners, Insurance, Lawncare, Maintenance Grounds, Snow Removal
- HOA fee: $100 monthly
Location
- Region: Indianapolis
Financial & listing details
- Price per square foot: $168/sqft
- Tax assessed value: $222,500
- Annual tax amount: $1,246
- Date on market: 9/30/2026
- Cumulative days on market: 20 days
Estimated market value
Not available
Estimated sales range
Not available
Not available
Price history
| Date | Event | Price |
|---|---|---|
| 9/30/2026 | Listed for sale | $260,000+106.2%$168/sqft |
Source:  MIBOR as distributed by MLS GRID #22099662 Report a problem | ||
| 9/1/2011 | Sold | $126,100-3%$81/sqft |
Source: Public Record Report a problem | ||
| 5/3/2011 | Listed for sale | $130,000$84/sqft |
Source: Keller Williams Indy South #21119791 Report a problem | ||
Public tax history
| Year | Property taxes | Tax assessment |
|---|---|---|
| 2025 | $1,246 -0.8% | $222,500 +23% |
| 2024 | $1,256 -12.4% | $180,900 +15.1% |
| 2023 | $1,434 +2% | $157,200 |
| 2022 | $1,406 -1% | $157,200 +7.3% |
| 2021 | $1,420 -5.6% | $146,500 |
| 2020 | $1,505 +0.6% | $146,500 +0.8% |
| 2019 | $1,496 -2% | $145,300 |
| 2018 | $1,526 -3.6% | $145,300 +0.5% |
| 2017 | $1,584 +7.4% | $144,600 +0.3% |
| 2016 | $1,474 -0.3% | $144,200 +1% |
| 2014 | $1,478 +1.9% | $142,800 |
| 2013 | $1,451 | $142,800 +2.2% |
| 2012 | $1,451 | $139,700 -2% |
| 2011 | -- | $142,600 |
| 2010 | $1,488 +0% | $142,600 |
| 2009 | $1,488 | $142,600 |
Find assessor info on the county website
Monthly payment
Est. payment
Payment breakdown
Explore the cost of this home by adjusting the details. Changes won't be saved.Climate risks
Neighborhood: South Emerson
- $---- bd-- ba-- sqft5650 Spring Mist Cir, Indianapolis, IN 46237Off Market
- $142,100-- bd-- ba-- sqft5650 Spring Mist Cir, Indianapolis, IN 46237Off Market
- $223,0002 bd2 ba1.6k sqft5644 Spring Mist Cir, Indianapolis, IN 46237Off Market
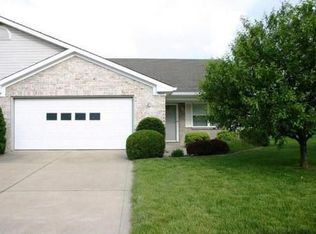
- $222,7002 bd2 ba1.3k sqft5638 Spring Mist Cir, Indianapolis, IN 46237Off Market
Similar homes
- $260,0003 bd2 ba1.5k sqft5907 Timber Lake Blvd, Indianapolis, IN 46237Active
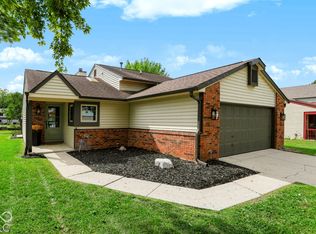 MLS ID #22128351, Steven Sherwood, Key Realty Indiana. MIBOR as distributed by MLS GRID
- $254,9004 bd2 ba1.2k sqft5409 Rocky Mountain Dr, Indianapolis, IN 46237Active
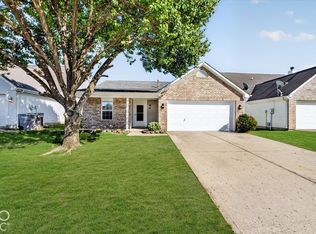 MLS ID #22130435, Joshua O'Brien, O'Brien Real Estate LLC. MIBOR as distributed by MLS GRID
- $264,9003 bd2 ba2.1k sqft5807 Timber Lake Way, Indianapolis, IN 46237Active
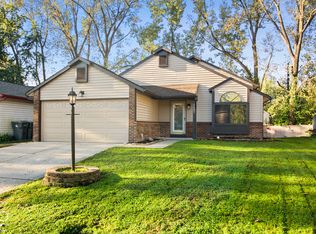 MLS ID #22130181, Harvir Kaur, eXp Realty, LLC. MIBOR as distributed by MLS GRID
- $265,0003 bd2 ba1.3k sqft5526 Riva Ridge Dr, Indianapolis, IN 46237Active
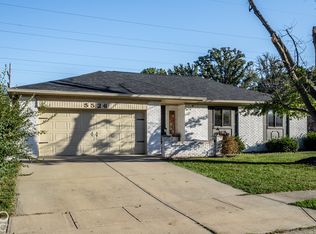 MLS ID #22128582, Michelle Bradbury, CENTURY 21 Scheetz. MIBOR as distributed by MLS GRID
- $214,0003 bd2 ba1.3k sqft4606 Lois Ln, Indianapolis, IN 46237For Sale
 MLS ID #110745, BRANDON WARFIELD, CARPENTER REALTORS. THAAR
