Calling all superheroes! Lois Lane has an opportunity waiting for someone with a vision! This 3-bedroom brick ranch offers 1,374 square feet of single-level living on a spacious 0.37-acre lot in Southern Heights. Inside, you'll find a living room, separate family room, eat-in kitchen with stainless steel appliances, and an attached two-car garage. The large fenced backyard features mature trees, an above-ground pool, and a storage shed. This home may need a little superhero strength to bring it back to its full potential, but the possibilities are worth exploring! Cosmetic updates and repairs are needed, and the property is being sold AS-IS, with the seller making no repairs. Conveniently located in Perry Township near shopping, dining, and major roadways. No cape required, just bring your vision and make this Lois Lane address your next adventure!
For sale
$214,000
4606 Lois Ln, Indianapolis, IN 46237
3beds
1,374sqft
Single Family Residence
Built in 1966
0.37 Acres Lot
$211,700 Zestimate®
$156/sqft
$-- HOA
What's special
Attached two-car garageStorage shedAbove-ground poolSeparate family roomMature treesLarge fenced backyard
- 10 days
- 657
- 59
Zillow last checked:
Listing updated:
Listed by:
BRANDON WARFIELD 317-626-7174,
CARPENTER REALTORS
Source: THAAR,MLS#: 110745
Facts & features
Interior
Bedrooms & bathrooms
- Bedrooms: 3
- Bathrooms: 2
- Full bathrooms: 2
Primary bedroom
- Level: First
- Area: 144
- Dimensions: 12 x 12
Bedroom 2
- Level: First
- Area: 100
- Dimensions: 10 x 10
Bedroom 3
- Level: First
- Area: 121
- Dimensions: 11 x 11
Bedroom 4
- Level: 0
Bathroom 1
- Level: First
Bathroom 2
- Level: First
Bathroom 3
- Level: 0
Family room
- Level: First
- Area: 154
- Dimensions: 14 x 11
Kitchen
- Level: First
- Area: 120
- Dimensions: 12 x 10
Living room
- Level: First
- Area: 180
- Dimensions: 15 x 12
Heating
- Natural Gas, Forced Air
Cooling
- Central Air
Appliances
- Included: Refrigerator, Elec. Range/Oven
- Laundry: First Level
Features
- Basement: Crawl Space,None
- Has fireplace: No
Interior area
- Total structure area: 1,374
- Total interior livable area: 1,374 sqft
Property
Parking
- Total spaces: 2
- Parking features: Garage
- Garage spaces: 2
Features
- Stories: 1
- Patio & porch: Covered Patio
Lot
- Size: 0.37 Acres
- Dimensions: 86x186
Details
- Parcel number: 491504118068.000500
- Zoning: RES
Construction
Type & style
- Home type: SingleFamily
- Property subtype: Single Family Residence
Materials
- Brick
Condition
- Year built: 1966
Utilities & green energy
- Sewer: Public Sewer
Community & HOA
Community
- Subdivision: Other
Location
- Region: Indianapolis
Financial & listing details
- Price per square foot: $156/sqft
- Tax assessed value: $205,400
- Annual tax amount: $2,434
- Date on market: 10/15/2026
Estimated market value
$211,700
$201,000 - $222,000
$1,673/mo
Price history
| Date | Event | Price |
|---|---|---|
| 10/14/2026 | Listed for sale | $214,000+65.9%$156/sqft |
Source:  MIBOR as distributed by MLS GRID #22131339 Report a problem | ||
| 7/25/2016 | Sold | $129,000+18.3%$94/sqft |
Source: Public Record Report a problem | ||
| 5/26/2005 | Sold | $109,000$79/sqft |
Source: MIBOR as distributed by MLS GRID #2525347 Report a problem | ||
Public tax history
| Year | Property taxes | Tax assessment |
|---|---|---|
| 2025 | $2,434 +9.8% | $205,400 +6% |
| 2024 | $2,216 +4.3% | $193,700 +6.3% |
| 2023 | $2,126 +13% | $182,300 +8.9% |
| 2022 | $1,881 +10.5% | $167,400 +13.5% |
| 2021 | $1,702 +9.8% | $147,500 +10.2% |
| 2020 | $1,549 +9.6% | $133,900 +7.9% |
| 2019 | $1,414 +2.1% | $124,100 +6.6% |
| 2018 | $1,385 -1.6% | $116,400 +2.6% |
| 2017 | $1,407 +11% | $113,500 -1.6% |
| 2016 | $1,267 +12.1% | $115,300 +3.8% |
| 2014 | $1,131 +1.7% | $111,100 |
| 2013 | $1,112 | $111,100 +2.9% |
| 2012 | $1,112 | $108,000 -3.1% |
| 2011 | -- | $111,500 |
| 2010 | $1,010 -54.7% | $111,500 |
| 2009 | $2,230 | $111,500 +0.6% |
| 2007 | -- | $110,800 +2.8% |
| 2006 | -- | $107,800 |
| 2005 | -- | $107,800 |
| 2004 | -- | $107,800 |
| 2003 | -- | $107,800 +120.9% |
| 2002 | -- | $48,800 +199.9% |
| 2001 | -- | $16,270 |
| 2000 | -- | $16,270 |
Find assessor info on the county website
Monthly payment
Est. payment
Payment breakdown
Explore the cost of this home by adjusting the details. Changes won't be saved.Climate risks
Neighborhood: South Emerson
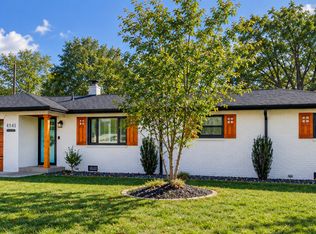
Similar homes
- $210,0003 bd2 ba1.5k sqft5513 Pappas Dr, Indianapolis, IN 46237Active
 MLS ID #22131234, Dustin Branum, BLK Key Realty. MIBOR as distributed by MLS GRID
- $244,9003 bd2 ba1.6k sqft4609 Shelbyville Rd, Indianapolis, IN 46237Active
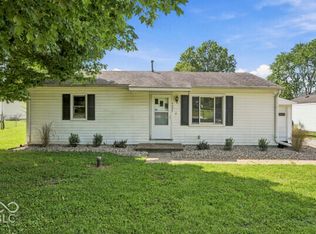 MLS ID #22128241, Vicki Long, F.C. Tucker Company. MIBOR as distributed by MLS GRID
- $--3 bd2 ba1.2k sqft4230 Vestry Ct, Indianapolis, IN 46237Auction
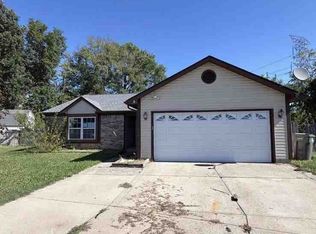 ServiceLink Auction
- $214,9003 bd1 ba1k sqft5248 Yucatan Dr, Indianapolis, IN 46237Active
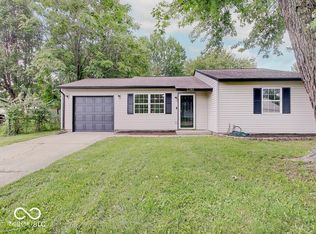 MLS ID #22123813, Pearson Hussey, Weichert REALTORS® Cooper Group Indy. MIBOR as distributed by MLS GRID
- $185,0003 bd2 ba1.3k sqft2129 Radcliffe Ave, Indianapolis, IN 46227For Sale
 MLS ID #847250, Keri Hir, Keri Hir. NIRA as distributed by MLS GRID
