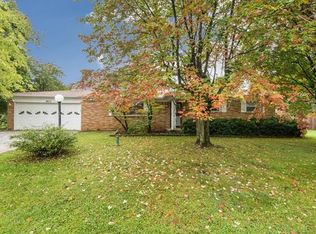
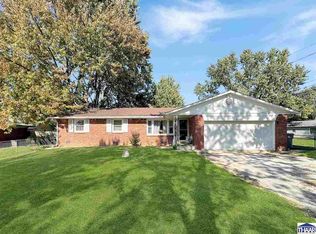
Charming Brick Ranch with Extensive Updates & Timeless Appeal Welcome home to this adorable brick ranch nestled on a desirable corner lot, where pride of ownership shines throughout! This beautifully maintained 3-bedroom home offers an inviting blend of classic character, modern updates, and comfortable living spaces. The completely renovated kitchen is a true standout, featuring new cabinetry, appliances, quartzite countertops, a stylish tile backsplash, updated fixtures, a custom hood, and thoughtfully designed built-ins perfect for a coffee bar and additional pantry storage. Updated LVP flooring flows throughout the main living areas, while the bedrooms showcase beautiful original hardwood floors. The bathrooms have also been refreshed with attractive tile finishes. Major improvements include anew roof, updated and maintained gutters and downspouts, new HVAC, a refreshed front door, and a completely updated fireplace with a new liner and damper. The spacious 2-car attached garage features a new garage door, equipment, and opener, along with a convenient service door. Step outside to enjoy the patio and lovely backyard, complete with a privacy-fenced area and two storage sheds, offering plenty of room for hobbies, gardening, tools, and outdoor equipment. The beautifully established yard features an abundance of perennials for easy-care landscaping and seasonal color. A paid-for water softener is included and stays with the home. Conveniently located near everyday amenities, this charming ranch offers the perfect combination of comfort, character, and thoughtful updates. This is one you won't want to miss! Schedule your showing today and see firsthand the care and attention to detail throughout this wonderful home.
Sold
Zillow last checked:
Listing updated:
Bought with:
Alisa Miles
The Stewart Home Group
Source: MIBOR as distributed by MLS GRID,MLS#: 22125986
Price history
| Date | Event | Price |
|---|---|---|
| 10/8/2026 | Sold | $260,000$185/sqft |
Source:  MIBOR as distributed by MLS GRID #22125986 Report a problem MIBOR as distributed by MLS GRID #22125986 Report a problem | ||
| 9/16/2026 | Pending sale | $260,000$185/sqft |
Source: MIBOR as distributed by MLS GRID #22125986 Report a problem | ||
| 9/15/2026 | Listed for sale | $260,000$185/sqft |
Source: MIBOR as distributed by MLS GRID #22125986 Report a problem | ||
| 3/27/2024 | Sold | $260,000+4%$185/sqft |
Source: MIBOR as distributed by MLS GRID #21966745 Report a problem | ||
| 3/5/2024 | Pending sale | $249,900$178/sqft |
Source: MIBOR as distributed by MLS GRID #21966745 Report a problem | ||
| 3/4/2024 | Listed for sale | $249,900+35.1%$178/sqft |
Source: MIBOR as distributed by MLS GRID #21966745 Report a problem | ||
| 5/8/2020 | Sold | $185,000-2.1%$132/sqft |
Source: MIBOR as distributed by MLS GRID #21699647 Report a problem | ||
| 4/12/2020 | Pending sale | $189,000$135/sqft |
Source: Dena's Place Real Estate Servi #21699647 Report a problem | ||
| 4/8/2020 | Listed for sale | $189,000$135/sqft |
Source: Dena's Place Real Estate Servi #21699647 Report a problem | ||
| 3/13/2020 | Pending sale | $189,000$135/sqft |
Source: Dena's Place Real Estate Servi #21699647 Report a problem | ||
| 3/11/2020 | Listed for sale | $189,000$135/sqft |
Source: Dena's Place Real Estate Servi #21699647 Report a problem | ||
Get a cash offer in 3 minutes
Find out how much your home could sell for in as little as 3 minutes with a no-obligation cash offer.
Estimated market value
$260,100
