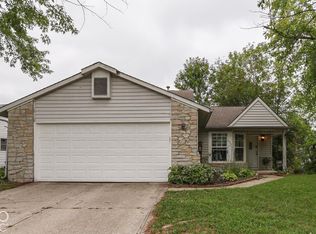
NEW PRICE - $260,000! RECENTLY REDUCED $15,000! SELLER OFFERING UP TO $5,000 TOWARD BUYER CLOSING COSTS, PREPAID EXPENSES, OR AN ALLOWABLE INTEREST RATE BUYDOWN WITH AN ACCEPTABLE OFFER! Beautifully remodeled and move-in ready, this stunning tri-level home at 5907 Timber Lake Boulevard sits on a spacious 0.3-acre lot overlooking the pond! Thoughtfully updated throughout, the home features an all-new kitchen with soft-close cabinetry, quartz countertops, new appliances, and a custom tile backsplash. Luxury vinyl plank flooring flows throughout the home, complemented by fresh interior paint, updated trim and interior doors, and modern recessed lighting. A completely renovated full bathroom and an updated lower-level bathroom provide additional comfort and convenience. Outside, a new front entry door, updated exterior lighting, and a beautifully remodeled covered porch enhance the home's curb appeal, while the generous backyard offers peaceful pond views and plenty of space to relax or entertain. Major improvements include an HVAC system replaced in 2021 and windows updated around the same time. With extensive renovations already completed, this turnkey home offers the perfect combination of modern finishes, outdoor space, and exceptional value. Don't miss this opportunity to own a beautifully updated, pond-view home at its newly reduced price of $260,000!
Active
Price cut: $15K (10/12)
$260,000
5907 Timber Lake Blvd, Indianapolis, IN 46237
3beds
1,576sqft
Residential, Single Family Residence
Built in 1988
0.3 Acres Lot
$-- Zestimate®
$165/sqft
$17/mo HOA
What's special
Newer lower-level bathroomRemodeled covered porchQuartz countertopsNew front entry doorAll-new kitchenNew appliancesFresh interior paint
- 17 days
- 1,246
- 121
Likely to sell faster than
Zillow last checked:
Listing updated:
Listed by:
Steven Sherwood stevensherwood1986@gmail.com,
Key Realty Indiana
Source: MIBOR as distributed by MLS GRID,MLS#: 22128351
Facts & features
Interior
Bedrooms & bathrooms
- Bedrooms: 3
- Bathrooms: 2
- Full bathrooms: 2
- Main level bathrooms: 1
Primary bedroom
- Level: Upper
- Area: 144 Square Feet
- Dimensions: 12x12
Bedroom 2
- Level: Upper
- Area: 110 Square Feet
- Dimensions: 10x11
Bedroom 3
- Level: Upper
- Area: 90 Square Feet
- Dimensions: 9x10
Bonus room
- Level: Basement
- Area: 130 Square Feet
- Dimensions: 13x10
Family room
- Level: Basement
- Area: 252 Square Feet
- Dimensions: 12x21
Kitchen
- Level: Main
- Area: 143 Square Feet
- Dimensions: 13x11
Laundry
- Features: Other
- Level: Basement
- Area: 48 Square Feet
- Dimensions: 8x6
Living room
- Level: Main
- Area: 255 Square Feet
- Dimensions: 17x15
Heating
- Has Heating (Unspecified Type)
Cooling
- Central Air
Appliances
- Included: Dishwasher, Dryer, Disposal, Gas Water Heater, MicroHood, Gas Oven, Refrigerator, Washer
- Laundry: In Basement
Features
- Attic Pull Down Stairs, Vaulted Ceiling(s), Eat-in Kitchen
- Windows: Wood Work Painted
- Basement: Walk-Out Access
- Attic: Pull Down Stairs
- Number of fireplaces: 1
- Fireplace features: Gas Log
Interior area
- Total structure area: 1,576
- Total interior livable area: 1,576 sqft
- Finished area below ground: 514
Property
Parking
- Total spaces: 2
- Parking features: Attached
- Attached garage spaces: 2
Features
- Levels: Tri-Level
- Patio & porch: Covered
Lot
- Size: 0.3 Acres
Details
- Parcel number: 491503126013000300
- Horse amenities: None
Construction
Type & style
- Home type: SingleFamily
- Property subtype: Residential, Single Family Residence
Materials
- Brick, Vinyl With Brick
- Foundation: Wood
Condition
- Updated/Remodeled
- New construction: No
- Year built: 1988
Utilities & green energy
- Electric: 200+ Amp Service
- Water: Public
Community & HOA
Community
- Security: Security System Owned
- Subdivision: Franklin Woods
HOA
- Has HOA: Yes
- HOA fee: $200 annually
Location
- Region: Indianapolis
Financial & listing details
- Price per square foot: $165/sqft
- Tax assessed value: $213,300
- Annual tax amount: $1,968
- Date on market: 10/1/2026
- Cumulative days on market: 19 days
Estimated market value
Not available
Estimated sales range
Not available
Not available
Price history
| Date | Event | Price |
|---|---|---|
| 10/12/2026 | Price change | $260,000-5.5%$165/sqft |
Source:  MIBOR as distributed by MLS GRID #22128351 Report a problem | ||
| 10/1/2026 | Listed for sale | $275,000$174/sqft |
Source: MIBOR as distributed by MLS GRID #22128351 Report a problem | ||
Public tax history
| Year | Property taxes | Tax assessment |
|---|---|---|
| 2025 | $1,946 +33.4% | $213,300 +9.7% |
| 2024 | $1,458 -15.4% | $194,500 +13.1% |
| 2023 | $1,724 +7.7% | $172,000 |
| 2022 | $1,601 +3.4% | $172,000 +7.8% |
| 2021 | $1,549 +2% | $159,600 +3.4% |
| 2020 | $1,519 +30.6% | $154,400 +2% |
| 2019 | $1,163 +3.5% | $151,400 +17.1% |
| 2018 | $1,123 +13.8% | $129,300 +4.3% |
| 2017 | $987 +26.9% | $124,000 +11.4% |
| 2016 | $778 -29.3% | $111,300 +1.9% |
| 2014 | $1,101 +1.9% | $109,200 |
| 2013 | $1,081 | $109,200 +1.9% |
| 2012 | $1,081 | $107,200 +3.5% |
| 2011 | -- | $103,600 |
| 2010 | $1,049 | $103,600 |
| 2009 | $1,049 | $103,600 -12.9% |
| 2007 | -- | $118,900 +6.9% |
| 2006 | -- | $111,200 +9.6% |
| 2005 | -- | $101,500 |
| 2004 | -- | $101,500 |
| 2003 | -- | $101,500 +60.3% |
| 2002 | -- | $63,300 +200% |
| 2001 | -- | $21,100 |
| 2000 | -- | $21,100 |
Find assessor info on the county website
Monthly payment
Est. payment
Payment breakdown
Explore the cost of this home by adjusting the details. Changes won't be saved.Climate risks
Neighborhood: South Emerson
Nearby schools
Schools provided by the listing agent
- Elementary: New Bethel Elementary
Source: MIBOR as distributed by MLS GRID. This data may not be complete. We recommend contacting the local school district to confirm school assignments for this home.
- $212,4003 bd1 ba1.2k sqft5911 Timber Lake Blvd, Indianapolis, IN 46237Off Market
- $205,6003 bd1 ba1.2k sqft5859 Timber Lake Blvd, Indianapolis, IN 46237Off Market
- $208,2002 bd2 ba1.3k sqft5915 Timber Lake Blvd, Indianapolis, IN 46237Off Market
- $271,0004 bd3 ba2.2k sqft5853 Timber Lake Blvd, Indianapolis, IN 46237Off Market
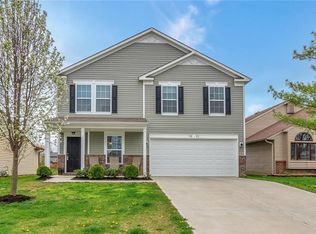
Similar homes
- $264,9003 bd2 ba2.1k sqft5807 Timber Lake Way, Indianapolis, IN 46237Active
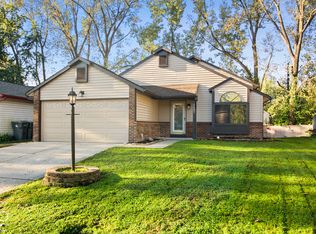 MLS ID #22130181, Harvir Kaur, eXp Realty, LLC. MIBOR as distributed by MLS GRID
- $254,9004 bd2 ba1.2k sqft5409 Rocky Mountain Dr, Indianapolis, IN 46237Active
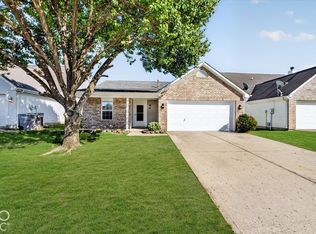 MLS ID #22130435, Joshua O'Brien, O'Brien Real Estate LLC. MIBOR as distributed by MLS GRID
- $265,0003 bd2 ba1.3k sqft5526 Riva Ridge Dr, Indianapolis, IN 46237Active
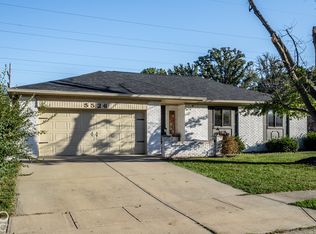 MLS ID #22128582, Michelle Bradbury, CENTURY 21 Scheetz. MIBOR as distributed by MLS GRID
- $225,0004 bd3 ba1.7k sqft5930 Timber Lake Way, Indianapolis, IN 46237Active
 MLS ID #22127874, Todd Cook, Keller Williams Indy Metro Partners. MIBOR as distributed by MLS GRID
- $214,0003 bd2 ba1.3k sqft4606 Lois Ln, Indianapolis, IN 46237For Sale
 MLS ID #110745, BRANDON WARFIELD, CARPENTER REALTORS. THAAR
