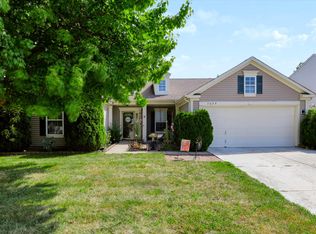
Welcome home to the heart of Franklin Township! This meticulously maintained and thoughtfully updated home offers comfortable living spaces and numerous desirable upgrades. The inviting living room features gorgeous LVP flooring, an electric fireplace with customizable color and heat settings. The open layout flows seamlessly into the dining area and kitchen, which features stainless steel appliances and a spacious walk-in pantry. Step outside to enjoy the fully fenced backyard, complete with an oversized concrete patio and gazebo perfect for entertaining, relaxing, or enjoying the outdoors. The spacious primary suite offers a double sink vanity and walk-in closet, while the large loft with custom built-ins provides excellent additional living space and flexibility. Two-car garage features insulated garage doors, adding comfort and functionality year-round. Major mechanical updates include a new A/C and furnace installed in June 2026. This well-cared-for Franklin Township home is move-in ready and offers a wonderful combination of thoughtful updates, functional living spaces, and great outdoor amenities.
Active
Price cut: $1.5K (10/20)
$314,400
5338 Bombay Dr, Indianapolis, IN 46239
3beds
2,146sqft
Residential, Single Family Residence
Built in 2009
10,018 Square Feet Lot
$-- Zestimate®
$147/sqft
$35/mo HOA
What's special
Gorgeous lvp flooringSpacious primary suiteOpen layoutDouble sink vanityStainless steel appliancesFully fenced backyardSpacious walk-in pantry
- 74 days
- 184
- 13
Zillow last checked:
Listing updated:
Listed by:
Timothy Bennett timsellsindy@yahoo.com,
1 Percent Lists Indiana Real Estate
Source: MIBOR as distributed by MLS GRID,MLS#: 22119908
Facts & features
Interior
Bedrooms & bathrooms
- Bedrooms: 3
- Bathrooms: 3
- Full bathrooms: 2
- 1/2 bathrooms: 1
- Main level bathrooms: 1
Primary bedroom
- Level: Upper
- Area: 186.88 Square Feet
- Dimensions: 14.6x12.8
Bedroom 2
- Level: Upper
- Area: 137.5 Square Feet
- Dimensions: 12.5x11
Bedroom 3
- Level: Upper
- Area: 100 Square Feet
- Dimensions: 10x10
Dining room
- Level: Main
- Area: 156 Square Feet
- Dimensions: 13x12
Great room
- Level: Main
- Area: 323 Square Feet
- Dimensions: 19x17
Kitchen
- Level: Main
- Area: 215.9 Square Feet
- Dimensions: 17x12.7
Loft
- Level: Upper
- Area: 239.25 Square Feet
- Dimensions: 16.5x14.5
Heating
- Forced Air
Cooling
- Central Air
Appliances
- Included: Dishwasher, Electric Water Heater, Disposal, Microwave, Electric Oven, Refrigerator
Features
- Attic Access, Double Vanity, Built-in Features, Ceiling Fan(s), High Speed Internet, Pantry, Smart Thermostat, Walk-In Closet(s)
- Has basement: No
- Attic: Access Only
- Number of fireplaces: 1
- Fireplace features: Electric
Interior area
- Total structure area: 2,146
- Total interior livable area: 2,146 sqft
Property
Parking
- Total spaces: 2
- Parking features: Attached
- Attached garage spaces: 2
Features
- Levels: Two
- Stories: 2
- Exterior features: Fire Pit
- Fencing: Fenced,Chain Link,Full
Lot
- Size: 10,018 Square Feet
- Features: Sidewalks
Details
- Additional structures: Storage, Gazebo
- Parcel number: 491501108091000300
- Horse amenities: None
Construction
Type & style
- Home type: SingleFamily
- Architectural style: Traditional
- Property subtype: Residential, Single Family Residence
Materials
- Vinyl With Brick
- Foundation: Slab
Condition
- New construction: No
- Year built: 2009
Utilities & green energy
- Water: Public
Community & HOA
Community
- Subdivision: Wildcat Run
HOA
- Has HOA: Yes
- Amenities included: Basketball Court, Maintenance, Playground, Pool, Snow Removal, Park
- Services included: Association Home Owners, Maintenance, ParkPlayground, Snow Removal
- HOA fee: $425 annually
- HOA phone: 317-541-0000
Location
- Region: Indianapolis
Financial & listing details
- Price per square foot: $147/sqft
- Tax assessed value: $295,600
- Annual tax amount: $2,752
- Date on market: 8/13/2026
- Cumulative days on market: 75 days
Estimated market value
Not available
Estimated sales range
Not available
Not available
Price history
| Date | Event | Price |
|---|---|---|
| 10/20/2026 | Price change | $314,400-0.5%$147/sqft |
Source:  MIBOR as distributed by MLS GRID #22119908 Report a problem MIBOR as distributed by MLS GRID #22119908 Report a problem | ||
| 9/23/2026 | Price change | $315,900-1.3%$147/sqft |
Source: MIBOR as distributed by MLS GRID #22119908 Report a problem | ||
| 9/17/2026 | Price change | $319,900-0.8%$149/sqft |
Source: MIBOR as distributed by MLS GRID #22119908 Report a problem | ||
| 9/11/2026 | Price change | $322,500-0.8%$150/sqft |
Source: MIBOR as distributed by MLS GRID #22119908 Report a problem | ||
| 8/13/2026 | Listed for sale | $325,000+12.1%$151/sqft |
Source: MIBOR as distributed by MLS GRID #22119908 Report a problem | ||
| 7/14/2023 | Sold | $290,000-1.7%$135/sqft |
Source: MIBOR as distributed by MLS GRID #21925530 Report a problem | ||
| 6/16/2023 | Pending sale | $295,000$137/sqft |
Source: MIBOR as distributed by MLS GRID #21925530 Report a problem | ||
| 6/7/2023 | Listed for sale | $295,000+142.5%$137/sqft |
Source: MIBOR as distributed by MLS GRID #21925530 Report a problem | ||
| 9/29/2014 | Sold | $121,660+4.9%$57/sqft |
Source: MIBOR as distributed by MLS GRID #21293313 Report a problem | ||
| 8/4/2014 | Pending sale | $116,000$54/sqft |
Source: RE/MAX Advanced Realty #21293313 Report a problem | ||
| 5/23/2014 | Listed for sale | $116,000-15.1%$54/sqft |
Source: RE/MAX Advanced Realty #21293313 Report a problem | ||
| 12/7/2009 | Sold | $136,620$64/sqft |
Source: Public Record Report a problem | ||
Public tax history
| Year | Property taxes | Tax assessment |
|---|---|---|
| 2025 | $2,806 +3.3% | $295,600 +5.3% |
| 2024 | $2,716 +3.5% | $280,600 +3.3% |
| 2023 | $2,624 +23.4% | $271,600 +3.5% |
| 2022 | $2,126 +9.9% | $262,400 +23.4% |
| 2021 | $1,934 +6.4% | $212,600 +9.9% |
| 2020 | $1,817 +7.2% | $193,400 +6.4% |
| 2019 | $1,695 +3.9% | $181,700 +7.2% |
| 2018 | $1,631 +2.1% | $169,500 +6% |
| 2017 | $1,598 +6.7% | $159,900 +5% |
| 2016 | $1,498 +0.7% | $152,300 +2.4% |
| 2014 | $1,487 +2.5% | $148,700 +3.7% |
| 2013 | $1,451 | $143,400 -1.2% |
| 2012 | $1,451 | $145,100 -0.1% |
| 2011 | -- | $145,300 |
| 2010 | $1,453 +28168.5% | $145,300 +48333.3% |
| 2009 | $5 | $300 |
| 2007 | -- | $300 |
Find assessor info on the county website
Monthly payment
Est. payment
Payment breakdown
Explore the cost of this home by adjusting the details. Changes won't be saved.Climate risks
Neighborhood: Galludet


Similar homes
- $299,9003 bd3 ba1.9k sqft7849 Ithaca Way, Indianapolis, IN 46239Active
 MLS ID #22118476, Andrew Prince, CENTURY 21 Scheetz. MIBOR as distributed by MLS GRID
 - $315,0005 bd3 ba2.4k sqft4220 Ballybay Ln, Indianapolis, IN 46239Active
 MLS ID #22113458, Arjun Dhital, Serving You Realty. MIBOR as distributed by MLS GRID
 - $295,0004 bd2 ba2.2k sqft5629 Olive Branch Way, Indianapolis, IN 46237Active
 MLS ID #22131511, Jan Brown, United Real Estate Indpls. MIBOR as distributed by MLS GRID
 - $310,0004 bd3 ba2.1k sqft6511 Caressa Way, Indianapolis, IN 46259Active
 MLS ID #22122462, Stephen Clark, Compass Indiana, LLC. MIBOR as distributed by MLS GRID
