So Fresh and So Clean, Move-In Ready Home In Lawrence Twp. 3bd/2.5ba On A Tree Lined Cul-De-Sac Lot! W/ Lots Of Updates, Including Newer 2022 Roof, 2025 New Windows, 2024 Large Concrete Patio and Fire-Pit, 2023 Furnace, Appliances, Fresh Paint, LVP Flooring Throughout and No carpet! Kitchen Offers Lg Breakfast Bar, Ton Of Cabinets, Crown Molding & Recessed Lighting. Main Floor Primary Suite Includes Vaulted Ceiling, Walk-In Closet, & Double Vanity! Large, Bright Great Room w/Vaulted Ceilings & A Fireplace. A Spacious Loft Which Could Be 4th Bd, Tranquil Setting w/Patio Pavers & Fire-Pit In Large Fenced Back Yard. Great Location Close to Shopping, Restaurants & Highways!
Active
$320,000
8584 Woodstone Ct, Indianapolis, IN 46256
3beds
1,637sqft
Residential, Single Family Residence
Built in 1989
0.26 Acres Lot
$-- Zestimate®
$195/sqft
$49/mo HOA
What's special
Spacious loftMain floor primary suiteDouble vanityTree lined cul-de-sac lotRecessed lightingCrown moldingFresh paint
- 11 hours
- 74
- 5
Zillow last checked:
Listing updated:
Listed by:
Jessica Rohlman jrohlman@c21scheetz.com,
CENTURY 21 Scheetz
Source: MIBOR as distributed by MLS GRID,MLS#: 22132017
Facts & features
Interior
Bedrooms & bathrooms
- Bedrooms: 3
- Bathrooms: 3
- Full bathrooms: 2
- 1/2 bathrooms: 1
- Main level bathrooms: 2
- Main level bedrooms: 1
Primary bedroom
- Features: Luxury Vinyl Plank
- Level: Main
- Area: 204 Square Feet
- Dimensions: 12x17
Bedroom 2
- Level: Upper
- Area: 165 Square Feet
- Dimensions: 11x15
Bedroom 3
- Features: Luxury Vinyl Plank
- Level: Upper
- Area: 99 Square Feet
- Dimensions: 11x9
Dining room
- Features: Luxury Vinyl Plank
- Level: Main
- Area: 192 Square Feet
- Dimensions: 12x16
Family room
- Features: Luxury Vinyl Plank
- Level: Main
- Area: 480 Square Feet
- Dimensions: 24x20
Kitchen
- Features: Luxury Vinyl Plank
- Level: Main
- Area: 90 Square Feet
- Dimensions: 10x9
Loft
- Features: Luxury Vinyl Plank
- Level: Upper
- Area: 170 Square Feet
- Dimensions: 17x10
Heating
- Forced Air, Natural Gas
Cooling
- Central Air
Appliances
- Included: Dishwasher, Dryer, Disposal, MicroHood, Electric Oven, Refrigerator, Washer, Gas Water Heater
- Laundry: Main Level
Features
- Attic Access, Cathedral Ceiling(s), Walk-In Closet(s), Breakfast Bar, Entrance Foyer, High Speed Internet, Pantry
- Windows: WoodWorkStain/Painted
- Has basement: No
- Attic: Access Only
- Number of fireplaces: 1
- Fireplace features: Family Room
Interior area
- Total structure area: 1,637
- Total interior livable area: 1,637 sqft
Property
Parking
- Total spaces: 2
- Parking features: Attached
- Attached garage spaces: 2
Features
- Levels: Two
- Stories: 2
- Patio & porch: Covered
- Fencing: Fenced,Full
Lot
- Size: 0.26 Acres
- Features: Cul-De-Sac, Sidewalks, Street Lights, Suburb, Mature Trees
Details
- Parcel number: 490213123057000400
- Horse amenities: None
Construction
Type & style
- Home type: SingleFamily
- Architectural style: Cape Cod
- Property subtype: Residential, Single Family Residence
Materials
- Brick, Cedar
- Foundation: Slab
Condition
- New construction: No
- Year built: 1989
Utilities & green energy
- Water: Public
Community & HOA
Community
- Subdivision: Village Gate
HOA
- Has HOA: Yes
- Services included: Entrance Common, Snow Removal
- HOA fee: $585 annually
- HOA phone: 317-410-6463
Location
- Region: Indianapolis
Financial & listing details
- Price per square foot: $195/sqft
- Tax assessed value: $269,600
- Annual tax amount: $2,732
- Date on market: 10/17/2026
- Cumulative days on market: 2 days
Estimated market value
Not available
Estimated sales range
Not available
Not available
Price history
| Date | Event | Price |
|---|---|---|
| 10/17/2026 | Listed for sale | $320,000+82.9%$195/sqft |
Source:  MIBOR as distributed by MLS GRID #22132017 Report a problem MIBOR as distributed by MLS GRID #22132017 Report a problem | ||
| 9/27/2017 | Sold | $175,000-5.4%$107/sqft |
Source: MIBOR as distributed by MLS GRID #21507671 Report a problem | ||
| 9/1/2017 | Pending sale | $185,000$113/sqft |
Source: MIBOR REALTOR Association #21507671 Report a problem | ||
| 8/24/2017 | Listed for sale | $185,000$113/sqft |
Source: MIBOR REALTOR Association #21507671 Report a problem | ||
Public tax history
| Year | Property taxes | Tax assessment |
|---|---|---|
| 2025 | $3,127 +2.3% | $269,600 -5.8% |
| 2024 | $3,056 +10.3% | $286,200 +1.8% |
| 2023 | $2,769 +20.2% | $281,200 +11.9% |
| 2022 | $2,305 +7.4% | $251,400 +21.1% |
| 2021 | $2,146 +13.5% | $207,600 +8.2% |
| 2020 | $1,891 +0.2% | $191,900 +1.5% |
| 2019 | $1,888 +7.3% | $189,100 +0.2% |
| 2018 | $1,759 -0.4% | $188,800 +9.3% |
| 2017 | $1,765 +6.7% | $172,700 +2.2% |
| 2016 | $1,654 -0.1% | $169,000 +2.1% |
| 2014 | $1,655 -7.5% | $165,500 -10.2% |
| 2013 | $1,790 | $184,400 +3% |
| 2012 | $1,790 | $179,000 +3.5% |
| 2011 | -- | $172,900 |
| 2010 | $1,729 +24% | $172,900 +12.8% |
| 2009 | $1,394 | $153,300 -6.7% |
| 2007 | -- | $164,300 -0.5% |
| 2006 | -- | $165,200 +20.6% |
| 2005 | -- | $137,000 |
| 2004 | -- | $137,000 |
| 2003 | -- | $137,000 +49.2% |
| 2002 | -- | $91,800 +200% |
| 2001 | -- | $30,600 |
| 2000 | -- | $30,600 |
Find assessor info on the county website
Monthly payment
Est. payment
Payment breakdown
Explore the cost of this home by adjusting the details. Changes won't be saved.Climate risks
Neighborhood: Fall Creek
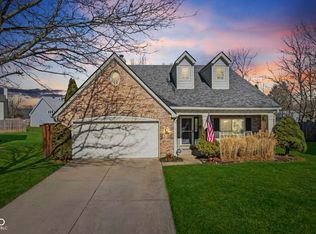
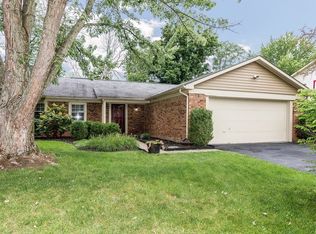
Similar homes
- $300,0003 bd2 ba1.4k sqft7656 Wickfield Way, Indianapolis, IN 46256Active
 MLS ID #22131340, Cali Bridges, Carpenter, REALTORS®. MIBOR as distributed by MLS GRID
 - $299,9993 bd3 ba2.1k sqft9157 Harrison Run Pl, Indianapolis, IN 46256Active
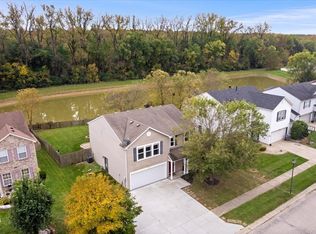 MLS ID #22131452, Karin VanVleet, eXp Realty, LLC. MIBOR as distributed by MLS GRID
 - $321,0004 bd3 ba1.8k sqft8815 Deer Run Dr, Indianapolis, IN 46256Active
 MLS ID #22114723, Destinee Jordan, The Agency Indy. MIBOR as distributed by MLS GRID
 - $304,9003 bd2 ba1.3k sqft8442 Duncaster Ct, Indianapolis, IN 46256Active
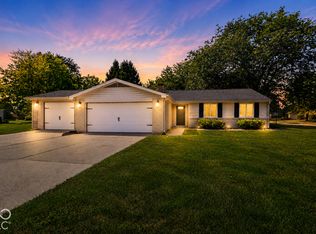 MLS ID #22125860, Leslie Luebcke, Pursuit Realty, LLC. MIBOR as distributed by MLS GRID
