Turn Key Ranch on a quiet Cul de Sac. This 3 Bedroom RANCH is Close to EVERYTHING but tucked into a quiet cul de sac community with walking paths and manicured landscaping abound. Partially fenced, perfectly sized yard is ready for your own fire pit or play set. The loads of natural light flowing into this living area will set this ranch apart. Come home to welcoming vaulted ceilings, into a large room with windows to highlight the comfort of mature trees and your adorable back yard. Very clean 2 car attached garage and full driveway. All appliances convey.
Active
$264,500
8823 Wintergreen Way, Indianapolis, IN 46256
3beds
1,425sqft
Residential, Single Family Residence
Built in 1987
7,405 Square Feet Lot
$-- Zestimate®
$186/sqft
$71/mo HOA
What's special
- 23 days
- 1,153
- 117
Likely to sell faster than
Zillow last checked:
Listing updated:
Listed by:
Carmen Wright carmen.wright@talktotucker.com,
F.C. Tucker Company
Source: MIBOR as distributed by MLS GRID,MLS#: 22127958
Facts & features
Interior
Bedrooms & bathrooms
- Bedrooms: 3
- Bathrooms: 2
- Full bathrooms: 2
- Main level bathrooms: 2
- Main level bedrooms: 3
Primary bedroom
- Level: Main
- Area: 140 Square Feet
- Dimensions: 10x14
Bedroom 2
- Level: Main
- Area: 81 Square Feet
- Dimensions: 9x9
Bedroom 3
- Level: Main
- Area: 81 Square Feet
- Dimensions: 9x9
Dining room
- Level: Main
- Area: 81 Square Feet
- Dimensions: 9x9
Hearth room
- Level: Main
- Area: 81 Square Feet
- Dimensions: 9x9
Kitchen
- Features: Luxury Vinyl Plank
- Level: Main
- Area: 100 Square Feet
- Dimensions: 10x10
Living room
- Level: Main
- Area: 100 Square Feet
- Dimensions: 10x10
Heating
- Electric, Forced Air
Cooling
- Central Air
Appliances
- Included: Electric Cooktop, Dishwasher, Dryer, Electric Water Heater, Disposal, Oven, Refrigerator, Washer
Features
- Vaulted Ceiling(s), Ceiling Fan(s), High Speed Internet
- Has basement: No
- Number of fireplaces: 1
- Fireplace features: Wood Burning
Interior area
- Total structure area: 1,425
- Total interior livable area: 1,425 sqft
Property
Parking
- Total spaces: 2
- Parking features: Attached
- Attached garage spaces: 2
Features
- Levels: One
- Stories: 1
- Patio & porch: Covered, Deck
Lot
- Size: 7,405 Square Feet
Details
- Parcel number: 490213102023000400
- Horse amenities: None
Construction
Type & style
- Home type: SingleFamily
- Architectural style: Ranch
- Property subtype: Residential, Single Family Residence
Materials
- Brick, Wood Siding
- Foundation: Slab
Condition
- New construction: No
- Year built: 1987
Utilities & green energy
- Water: Public
Community & HOA
Community
- Subdivision: Village Gate
HOA
- Has HOA: Yes
- Amenities included: Maintenance
- Services included: Entrance Common, Maintenance
- HOA fee: $850 annually
Location
- Region: Indianapolis
Financial & listing details
- Price per square foot: $186/sqft
- Tax assessed value: $249,300
- Annual tax amount: $5,476
- Date on market: 10/1/2026
- Cumulative days on market: 17 days
Estimated market value
Not available
Estimated sales range
Not available
Not available
Price history
| Date | Event | Price |
|---|---|---|
| 10/1/2026 | Listed for sale | $264,500+92.4%$186/sqft |
Source:  MIBOR as distributed by MLS GRID #22127958 Report a problem MIBOR as distributed by MLS GRID #22127958 Report a problem | ||
| 4/24/2008 | Sold | $137,500$96/sqft |
Source: MIBOR as distributed by MLS GRID #2808261 Report a problem | ||
Public tax history
| Year | Property taxes | Tax assessment |
|---|---|---|
| 2025 | $5,610 +2% | $249,300 -3.2% |
| 2024 | $5,501 +114.7% | $257,600 +1.8% |
| 2023 | $2,562 +22.3% | $253,000 +8.6% |
| 2022 | $2,094 +7.8% | $233,000 +23.2% |
| 2021 | $1,942 +15.7% | $189,200 +8.5% |
| 2020 | $1,679 +7.5% | $174,300 +3.8% |
| 2019 | $1,562 +5.2% | $167,900 +7.5% |
| 2018 | $1,485 -1.7% | $156,200 +7.5% |
| 2017 | $1,511 +8.7% | $145,300 +2.3% |
| 2016 | $1,390 +10% | $142,100 +6.4% |
| 2014 | $1,264 -16.3% | $133,500 -10.5% |
| 2013 | $1,509 | $149,100 -1.2% |
| 2012 | $1,509 | $150,900 +10.3% |
| 2011 | -- | $136,800 |
| 2010 | $1,341 +38.9% | $136,800 +12.7% |
| 2009 | $965 | $121,400 -6.6% |
| 2007 | -- | $130,000 -0.8% |
| 2006 | -- | $131,000 +20.3% |
| 2005 | -- | $108,900 |
| 2004 | -- | $108,900 |
| 2003 | -- | $108,900 +54.9% |
| 2002 | -- | $70,300 +200% |
| 2001 | -- | $23,430 |
| 2000 | -- | $23,430 |
Find assessor info on the county website
Monthly payment
Est. payment
Payment breakdown
Explore the cost of this home by adjusting the details. Changes won't be saved.Climate risks
Neighborhood: Fall Creek
Nearby schools
Schools provided by the listing agent
- Elementary: Mary Evelyn Castle Elementary Sch
- Middle: Fall Creek Valley Middle School
- High: Lawrence North High School
Source: MIBOR as distributed by MLS GRID. This data may not be complete. We recommend contacting the local school district to confirm school assignments for this home.
- $315,7003 bd3 ba1.8k sqft8833 Wintergreen Way, Indianapolis, IN 46256Off Market
- $256,200-- bd0 ba1.2k sqft8815 Wintergreen Way, Indianapolis, IN 46256Off Market
- $290,0003 bd2 ba1.3k sqft8828 Sugar Pine Point, Indianapolis, IN 46256Off Market
- $334,400-- bd1 ba2.5k sqft8820 Sugar Pine Point, Indianapolis, IN 46256Off Market
Similar homes
- $320,0003 bd3 ba1.6k sqft8584 Woodstone Ct, Indianapolis, IN 46256Active
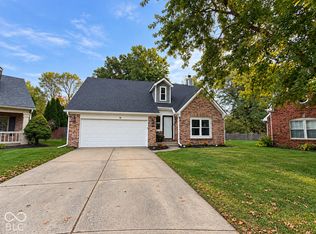 MLS ID #22132017, Jessica Rohlman, CENTURY 21 Scheetz. MIBOR as distributed by MLS GRID
 - $245,0003 bd2 ba1.7k sqft6932 Tousley Dr, Indianapolis, IN 46256Active
 MLS ID #22130564, Jordan Stamper, @properties. MIBOR as distributed by MLS GRID
 - $265,0003 bd3 ba1.8k sqft7819 Cardinal Cv N, Indianapolis, IN 46256Active
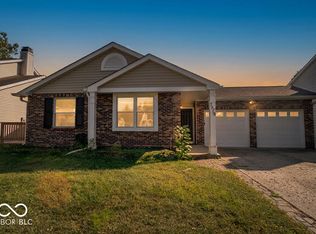 MLS ID #22126323, Kurt Clements, Diverse Property Solutions Ind. MIBOR as distributed by MLS GRID
 - $300,0003 bd2 ba1.4k sqft7656 Wickfield Way, Indianapolis, IN 46256Active
 MLS ID #22131340, Cali Bridges, Carpenter, REALTORS®. MIBOR as distributed by MLS GRID
