Welcome to this truly inviting 3-bedroom, 2-bath home where open-concept living and soaring cathedral ceilings create a sense of space, light, and effortless comfort. From the moment you step inside, the home feels warm and welcoming-an ideal setting for gathering with loved ones, celebrating life's moments, or simply enjoying quiet evenings at home. The expansive living areas are filled with natural light, enhanced by brand new flooring, modern light fixtures, and updated hardware throughout. The kitchen and bathrooms feature beautiful quartz countertops, blending timeless elegance with everyday functionality and making hosting feel both easy and enjoyable. Curl up with a good book by the cozy fireplace, or open the space to entertain friends in a home designed for connection and conversation. Outside, the fully fenced backyard offers a peaceful retreat-perfect for morning coffee, summer evenings, or weekend get-togethers surrounded by nature. With a brand new HVAC system and newer water heater, comfort and peace of mind come standard. Set in a scenic, charming neighborhood yet conveniently close to restaurants, shopping, and everyday amenities, this home offers the perfect balance of tranquility and convenience. More than just a house, this is a place where memories are made, laughter is shared, and every day feels like coming home.
Active
Price cut: $4.9K (7/1)
$310,000
8547 Rock Hollow Cir, Indianapolis, IN 46256
3beds
1,616sqft
Residential, Single Family Residence
Built in 1988
7,405 Square Feet Lot
$-- Zestimate®
$192/sqft
$23/mo HOA
What's special
Cozy fireplaceModern light fixturesOpen-concept livingWarm and welcomingSoaring cathedral ceilingsBrand new flooringUpdated hardware throughout
- 234 days
- 420
- 33
Zillow last checked:
Listing updated:
Listed by:
Gino Liongson 317-709-3577,
LLM Capital
Source: MIBOR as distributed by MLS GRID,MLS#: 22080354
Facts & features
Interior
Bedrooms & bathrooms
- Bedrooms: 3
- Bathrooms: 2
- Full bathrooms: 2
- Main level bathrooms: 2
- Main level bedrooms: 3
Primary bedroom
- Level: Main
- Area: 180 Square Feet
- Dimensions: 15x12
Bedroom 2
- Level: Main
- Area: 130 Square Feet
- Dimensions: 13x10
Bedroom 3
- Level: Main
- Area: 108 Square Feet
- Dimensions: 12x9
Breakfast room
- Level: Main
- Area: 110 Square Feet
- Dimensions: 11x10
Great room
- Level: Main
- Area: 272 Square Feet
- Dimensions: 17x16
Kitchen
- Level: Main
- Area: 63 Square Feet
- Dimensions: 9x7
Heating
- Forced Air, Natural Gas
Cooling
- Central Air
Appliances
- Included: Dishwasher, Dryer, Gas Water Heater, Electric Oven, Range Hood, Refrigerator, Washer
Features
- Ceiling Fan(s)
- Has basement: No
- Number of fireplaces: 1
- Fireplace features: Great Room, Wood Burning
Interior area
- Total structure area: 1,616
- Total interior livable area: 1,616 sqft
Property
Parking
- Total spaces: 2
- Parking features: Attached, Concrete, Garage Door Opener
- Attached garage spaces: 2
Features
- Levels: One
- Stories: 1
- Patio & porch: Deck, Covered
- Fencing: Fenced,Full
Lot
- Size: 7,405 Square Feet
- Features: Cul-De-Sac, Trees-Small (Under 20 Ft)
Details
- Parcel number: 490213123029000400
- Horse amenities: None
Construction
Type & style
- Home type: SingleFamily
- Architectural style: Ranch
- Property subtype: Residential, Single Family Residence
Materials
- Brick, Cedar
- Foundation: Slab
Condition
- New construction: No
- Year built: 1988
Utilities & green energy
- Water: Public
Community & HOA
Community
- Subdivision: Village Gate
HOA
- Has HOA: Yes
- HOA fee: $275 annually
Location
- Region: Indianapolis
Financial & listing details
- Price per square foot: $192/sqft
- Tax assessed value: $240,100
- Annual tax amount: $2,694
- Date on market: 1/17/2026
- Cumulative days on market: 205 days
Estimated market value
Not available
Estimated sales range
Not available
Not available
Price history
| Date | Event | Price |
|---|---|---|
| 8/5/2026 | Listed for sale | $310,000$192/sqft |
Source:  MIBOR as distributed by MLS GRID #22080354 Report a problem MIBOR as distributed by MLS GRID #22080354 Report a problem | ||
| 7/3/2026 | Pending sale | $310,000$192/sqft |
Source: MIBOR as distributed by MLS GRID #22080354 Report a problem | ||
| 7/1/2026 | Price change | $310,000-1.6%$192/sqft |
Source: MIBOR as distributed by MLS GRID #22080354 Report a problem | ||
| 5/15/2026 | Price change | $314,900-1.3%$195/sqft |
Source: MIBOR as distributed by MLS GRID #22080354 Report a problem | ||
| 4/27/2026 | Price change | $319,000-1.8%$197/sqft |
Source: MIBOR as distributed by MLS GRID #22080354 Report a problem | ||
| 4/10/2026 | Price change | $324,900-1.5%$201/sqft |
Source: MIBOR as distributed by MLS GRID #22080354 Report a problem | ||
| 1/17/2026 | Listed for sale | $329,900+57.1%$204/sqft |
Source: MIBOR as distributed by MLS GRID #22080354 Report a problem | ||
| 12/30/2025 | Sold | $210,000+63.4%$130/sqft |
Source: MIBOR as distributed by MLS GRID #22078079 Report a problem | ||
| 9/7/2005 | Sold | $128,500+0.8%$80/sqft |
Source: MIBOR as distributed by MLS GRID #2509484 Report a problem | ||
| 6/4/2003 | Sold | $127,500$79/sqft |
Source: MIBOR as distributed by MLS GRID #2313930 Report a problem | ||
Public tax history
| Year | Property taxes | Tax assessment |
|---|---|---|
| 2025 | $2,694 +0.1% | $240,100 -2.9% |
| 2024 | $2,691 +9.2% | $247,300 -0.4% |
| 2023 | $2,464 +21.2% | $248,200 +10.7% |
| 2022 | $2,033 +7.7% | $224,300 +22% |
| 2021 | $1,888 +15.4% | $183,900 +8.4% |
| 2020 | $1,635 +6.2% | $169,600 +3.7% |
| 2019 | $1,539 +7.4% | $163,500 +6.2% |
| 2018 | $1,433 -1.9% | $153,900 +9.9% |
| 2017 | $1,461 +8.9% | $140,100 +2.2% |
| 2016 | $1,341 +6% | $137,100 +2.6% |
| 2014 | $1,265 -13.3% | $133,600 -10.3% |
| 2013 | $1,459 | $148,900 +2.1% |
| 2012 | $1,459 | $145,900 +12.7% |
| 2011 | -- | $129,500 |
| 2010 | $1,229 +40% | $129,500 +12.7% |
| 2009 | $878 | $114,900 -6.7% |
| 2007 | -- | $123,100 -0.7% |
| 2006 | -- | $124,000 +20.4% |
| 2005 | -- | $103,000 |
| 2004 | -- | $103,000 |
| 2003 | -- | $103,000 +52.4% |
| 2002 | -- | $67,600 +200% |
| 2001 | -- | $22,530 |
| 2000 | -- | $22,530 |
Find assessor info on the county website
Monthly payment
Est. payment
Payment breakdown
Explore the cost of this home by adjusting the details. Changes won't be saved.Climate risks
Neighborhood: Fall Creek
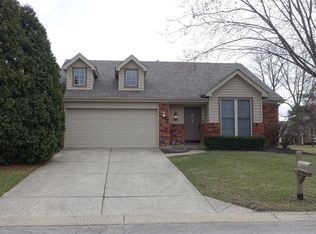
- $300,1003 bd2 ba1.3k sqft8537 Rock Hollow Cir, Indianapolis, IN 46256Off Market
- $276,400-- bd1 ba1.9k sqft8557 Rock Hollow Cir, Indianapolis, IN 46256Off Market
- $288,5003 bd2 ba1.4k sqft8567 Rock Hollow Cir, Indianapolis, IN 46256Off Market
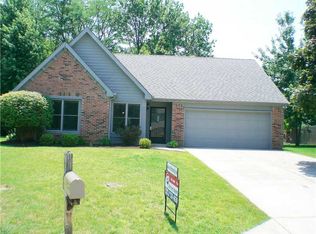
- $338,8004 bd3 ba2.2k sqft8564 Woodstone Ct, Indianapolis, IN 46256Off Market
Similar homes
- $345,0003 bd3 ba1.8k sqft7730 Hollow Ridge Cir, Indianapolis, IN 46256Active
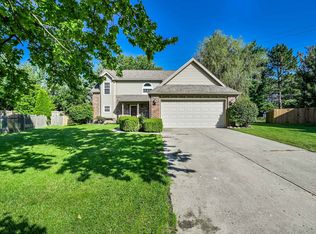 MLS ID #22120431, Susan Ancona, F.C. Tucker Company. MIBOR as distributed by MLS GRID
 - $350,0003 bd2 ba1.5k sqft6338 Welham Rd, Indianapolis, IN 46220Active
 MLS ID #22122896, Garrett Brooks, United Real Estate Indpls. MIBOR as distributed by MLS GRID
 - $317,9002 bd2 ba1.4k sqft10348 Northbrook Dr, Fishers, IN 46038Active
 MLS ID #22113940, Cecily Davis, CENTURY 21 Scheetz. MIBOR as distributed by MLS GRID
 - $349,0003 bd2 ba1.4k sqft7775 Kemble Ct, Fishers, IN 46038Active
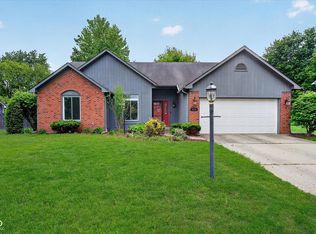 MLS ID #22080642, Robert Sorrell, Keller Williams Indy Metro NE. MIBOR as distributed by MLS GRID
