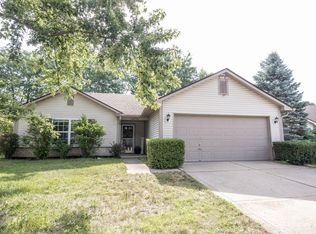
New, New, New! This best describes this just-renovated patio home! Both bathrooms have been completely remodeled! The primary bath has a brand-new Luxury Vinyl Plank floor, a white double-sink vanity, brand-new black faucets and hardware, a brand-new black light fixture, a brand-new comfort-height elongated toilet, and a brand-new walk-in tile shower! The kitchen has white cabinets and stainless-steel appliances, a brand-new Luxury Vinyl Plank floor, brand-new black hardware, brand-new granite countertops, a brand-new sink, and a black faucet! The great room showcases a dramatic cathedral ceiling with two skylights and a gas-log fireplace! The primary suite features a vaulted ceiling, ceiling fan, and custom cabinetry in the walk-in closet! The guest bath includes a brand-new comfort-height elongated toilet, a brand-new tub and ceramic tile surround, with a brand-new black faucet and fixtures. It also features a brand-new white vanity, a new sink, a new black faucet, and a new black light fixture! The laundry room has brand-new Luxury Vinyl Plank flooring, newly added white cabinetry, and brand-new granite countertops! The upstairs loft also has a newly finished, enormous storage closet that houses the furnace and water heater. Fresh paint throughout! The covered front porch has plenty of space for outdoor seating, and so does the covered rear porch. A 5-minute drive to the Hamilton Town Center shopping and dining experience! Landscape maintenance is included!
Active
Price cut: $200 (7/21)
$319,200
12140 Black Hills Dr, Fishers, IN 46038
3beds
2,057sqft
:
Get pre-qualified$2,119/mo
Residential, Single Family Residence
Built in 2006
4,791 Square Feet Lot
$-- Zestimate®
$155/sqft
$120/mo HOA
What's special
Gas-log fireplaceBlack faucets and hardwareWalk-in tile showerWhite double-sink vanityGranite countertopsFresh paint throughoutStainless-steel appliances
- 171 days |
- 941 |
- 32 |
Zillow last checked:
Listing updated:
Listed by:
Richard Gillette 317-716-5255,
Highgarden Real Estate,
Corey Gillette,
Highgarden Real Estate
Source: MIBOR as distributed by MLS GRID,MLS#: 22084027
Facts & features
Interior
Bedrooms & bathrooms
- Bedrooms: 3
- Bathrooms: 2
- Full bathrooms: 2
- Main level bathrooms: 2
- Main level bedrooms: 3
Primary bedroom
- Level: Main
- Area: 182 Square Feet
- Dimensions: 14X13
Bedroom 2
- Level: Main
- Area: 132 Square Feet
- Dimensions: 12X11
Bedroom 3
- Level: Main
- Area: 121 Square Feet
- Dimensions: 11X11
Dining room
- Level: Main
- Area: 132 Square Feet
- Dimensions: 12X11
Great room
- Level: Main
- Area: 210 Square Feet
- Dimensions: 15x14
Kitchen
- Level: Main
- Area: 110 Square Feet
- Dimensions: 11X10
Laundry
- Level: Main
- Area: 64 Square Feet
- Dimensions: 8X8
Heating
- Forced Air, Natural Gas
Cooling
- Central Air
Appliances
- Included: Dishwasher, Disposal, Gas Water Heater, MicroHood, Electric Oven, Refrigerator
- Laundry: Connections All, Main Level, Sink
Features
- Attic Access, Double Vanity, Breakfast Bar, Cathedral Ceiling(s), Entrance Foyer, Ceiling Fan(s), High Speed Internet, Pantry, Walk-In Closet(s)
- Windows: Wood Work Painted
- Has basement: No
- Attic: Access Only
- Number of fireplaces: 1
- Fireplace features: Gas Log, Great Room
Interior area
- Total structure area: 2,057
- Total interior livable area: 2,057 sqft
Video & virtual tour
Property
Parking
- Total spaces: 2
- Parking features: Attached
- Attached garage spaces: 2
Features
- Levels: One
- Stories: 1
- Patio & porch: Covered
Lot
- Size: 4,791 Square Feet
- Features: Close to Clubhouse, Access, Curbs, Sidewalks, Storm Sewer, Street Lights, Suburb, Mature Trees
Details
- Parcel number: 291127018013000020
- Horse amenities: None
Construction
Type & style
- Home type: SingleFamily
- Architectural style: Ranch,Traditional
- Property subtype: Residential, Single Family Residence
- Attached to another structure: Yes
Materials
- Brick, Vinyl Siding
- Foundation: Slab
Condition
- Updated/Remodeled
- New construction: No
- Year built: 2006
Details
- Builder name: Centex Homes
Utilities & green energy
- Electric: 200+ Amp Service
- Water: Public
- Utilities for property: Electricity Connected, Sep Electric Meter, Sep Gas Meter, Sewer Connected, Water Connected
Community & HOA
Community
- Features: Low Maintenance Lifestyle, Clubhouse, Curbs, Fitness Center, Lake, Pool, Sidewalks, Street Lights, Suburban
- Security: Smoke Detector(s)
- Subdivision: Limestone Springs
HOA
- Has HOA: Yes
- Amenities included: Clubhouse, Insurance, Maintenance Grounds, Maintenance, Park, Playground, Management, Snow Removal
- Services included: Association Home Owners, Clubhouse, Insurance, Lawncare, Maintenance Grounds, Maintenance, ParkPlayground, Management, Snow Removal
- HOA fee: $120 monthly
- HOA phone: 317-570-4358
Location
- Region: Fishers
Financial & listing details
- Price per square foot: $155/sqft
- Tax assessed value: $295,100
- Annual tax amount: $6,062
- Date on market: 2/20/2026
- Cumulative days on market: 133 days
- Electric utility on property: Yes
Estimated market value
Not available
Estimated sales range
Not available
Not available
Price history
| Date | Event | Price |
|---|---|---|
| 7/21/2026 | Price change | $319,200-0.1%$155/sqft |
Source:  MIBOR as distributed by MLS GRID #22084027 Report a problem MIBOR as distributed by MLS GRID #22084027 Report a problem | ||
| 6/18/2026 | Price change | $319,400-0.2%$155/sqft |
Source: MIBOR as distributed by MLS GRID #22084027 Report a problem | ||
| 5/13/2026 | Listed for sale | $319,900$156/sqft |
Source: MIBOR as distributed by MLS GRID #22084027 Report a problem | ||
| 4/25/2026 | Pending sale | $319,900$156/sqft |
Source: MIBOR as distributed by MLS GRID #22084027 Report a problem | ||
| 4/15/2026 | Price change | $319,900-3%$156/sqft |
Source: MIBOR as distributed by MLS GRID #22084027 Report a problem | ||
| 3/24/2026 | Pending sale | $329,900$160/sqft |
Source: MIBOR as distributed by MLS GRID #22084027 Report a problem | ||
| 2/28/2026 | Price change | $329,900-2.9%$160/sqft |
Source: MIBOR as distributed by MLS GRID #22084027 Report a problem | ||
| 2/20/2026 | Listed for sale | $339,900+7.9%$165/sqft |
Source: MIBOR as distributed by MLS GRID #22084027 Report a problem | ||
| 8/2/2025 | Listing removed | $314,900$153/sqft |
Source: MIBOR as distributed by MLS GRID #22048852 Report a problem | ||
| 7/3/2025 | Pending sale | $314,900+109.9%$153/sqft |
Source: MIBOR as distributed by MLS GRID #22048852 Report a problem | ||
| 3/16/2007 | Sold | $150,000$73/sqft |
Source: MIBOR as distributed by MLS GRID #2652479 Report a problem | ||
Public tax history
| Year | Property taxes | Tax assessment |
|---|---|---|
| 2025 | $6,393 +5.5% | $295,100 0% |
| 2024 | $6,061 +13% | $295,200 +5.5% |
| 2023 | $5,363 +16.2% | $279,700 +15.8% |
| 2022 | $4,618 +9.2% | $241,500 +19.2% |
| 2021 | $4,228 +12.2% | $202,600 +9.9% |
| 2020 | $3,767 -3.4% | $184,400 +12.8% |
| 2019 | $3,899 +1.5% | $163,500 -2.5% |
| 2018 | $3,840 +19.9% | $167,700 +0.4% |
| 2017 | $3,203 +7.4% | $167,000 +19.4% |
| 2016 | $2,984 -0.1% | $139,900 -0.1% |
| 2014 | $2,988 -0.7% | $140,000 -0.8% |
| 2013 | $3,008 +3.9% | $141,100 +3.9% |
| 2012 | $2,895 -8.7% | $135,800 -11.2% |
| 2011 | $3,171 +4.7% | $152,900 |
| 2010 | $3,028 +0.5% | $152,900 |
| 2009 | $3,012 +8.2% | $152,900 -3.8% |
| 2007 | $2,784 +27518.7% | $158,900 +26383.3% |
| 2006 | $10 | $600 |
Find assessor info on the county website
Monthly payment
Est. payment
Payment breakdown
Explore the cost of this home by adjusting the details. Changes won't be saved.Climate risks
Neighborhood: 46038
Nearby schools
GreatSchools rating
- 7/10Sand Creek Intermediate SchoolGrades: 5-6Distance: 0.7 mi
- 7/10Fishers Junior High SchoolGrades: 7-8Distance: 2.5 mi
- 10/10Fishers High SchoolGrades: 9-12Distance: 1.1 mi
Schools provided by the listing agent
- Elementary: Sand Creek Elementary
- High: Fishers High School
Source: MIBOR as distributed by MLS GRID. This data may not be complete. We recommend contacting the local school district to confirm school assignments for this home.
- $296,4003 bd2 ba1.7k sqft12148 Black Hills Dr, Fishers, IN 46038Off Market

- $284,400-- bd2 ba1.8k sqft12156 Black Hills Dr, Fishers, IN 46038Off Market
- $283,0004 bd2 ba1.8k sqft12124 Black Hills Dr, Fishers, IN 46038Off Market
- $304,3004 bd2 ba1.8k sqft12124 Black Hills Dr, Fishers, IN 46038Off Market
- $305,0003 bd2 ba1.5k sqft12141 Halite Ln, Fishers, IN 46038Sold
- $289,9003 bd2 ba1.9k sqft12164 Black Hills Dr, Fishers, IN 46038Off Market
- $300,4003 bd2 ba1.7k sqft12149 Halite Ln, Fishers, IN 46038Off Market
- $313,1003 bd3 ba2.2k sqft12133 Halite Ln, Fishers, IN 46038Off Market
A local agent can set up tours, give advice and negotiate with sellers.
Similar homes
- $339,0003 bd3 ba2.4k sqft11217 Candice Dr, Fishers, IN 46038Active
 MLS ID #22112224, Linda Freeman, F.C. Tucker Company. MIBOR as distributed by MLS GRID
 - $300,0003 bd2 ba1.2k sqft12853 Longleaf Ln, Fishers, IN 46038Active
 MLS ID #22113211, Sheila Hawes, RE/MAX Complete. MIBOR as distributed by MLS GRID
 - $338,3004 bd3 ba2k sqft11947 Princewood Dr, Fishers, IN 46038Off Market

- $290,0003 bd2 ba1.2k sqft12997 Wingstem Ct, Fishers, IN 46038Active
 MLS ID #22112668, Navdeep Singh, F.C. Tucker Company. MIBOR as distributed by MLS GRID
 - $349,0003 bd2 ba1.4k sqft7775 Kemble Ct, Fishers, IN 46038ActiveMLS ID #22080642, Robert Sorrell, Keller Williams Indy Metro NE. MIBOR as distributed by MLS GRID
- $400,0004 bd3 ba2.2k sqft6244 Valleyview Dr, Fishers, IN 46038ActiveMLS ID #22118273, Shelly Walters-Cifelli, F.C. Tucker Company. MIBOR as distributed by MLS GRID
- $340,0003 bd3 ba1.6k sqft6125 Woodmill Dr, Fishers, IN 46038ActiveMLS ID #22101987, Stephanie Cook, eXp Realty LLC. MIBOR as distributed by MLS GRID
- $324,9003 bd2 ba1.4k sqft13456 Ravenswood Trl, Fishers, IN 46037ActiveMLS ID #22100632, John Long, Coldwell Banker - Kaiser. MIBOR as distributed by MLS GRID
- $275,0003 bd2 ba1.2k sqft10293 Sun Gold Ct, Fishers, IN 46037ActiveMLS ID #22108715, Shannon Gilbert, Keller Williams Indpls Metro N. MIBOR as distributed by MLS GRID
- $320,0003 bd2 ba1.8k sqft5792 W Port Dr, McCordsville, IN 46055ActiveMLS ID #22091945, Linda Freeman, F.C. Tucker Company. MIBOR as distributed by MLS GRID
- $309,0003 bd3 ba1.9k sqft13533 Dewpoint Ln, Fishers, IN 46037ActiveMLS ID #22080026, Priya Bhargava, Keller Williams Indpls Metro N. MIBOR as distributed by MLS GRID
- $300,0002 bd2 ba1.2k sqft6153 White Birch Dr, Fishers, IN 46038ActiveMLS ID #22096460, Thomas Nguyen, F.C. Tucker Company. MIBOR as distributed by MLS GRID
- $249,9003 bd3 ba1.4k sqft9875 Worthington Blvd, Fishers, IN 46038ActiveMLS ID #22098870, Cheryl Kypreos, Keller Williams Indy Metro NE. MIBOR as distributed by MLS GRID
- $289,0003 bd2 ba1.2k sqft15454 Dusty Trl, Noblesville, IN 46060ActiveMLS ID #22099983, Terry Young, Red Bridge Real Estate. MIBOR as distributed by MLS GRID
- $315,0003 bd3 ba1.5k sqft11612 E 75th St, Indianapolis, IN 46236ActiveMLS ID #22095739, Nancy Hernandez, F.C. Tucker Company. MIBOR as distributed by MLS GRID
- $389,9003 bd2 ba1.9k sqft13023 Venito Trl, Fishers, IN 46037ActiveMLS ID #22109376, Teresa Easterday, Keller Williams Indy Metro NE. MIBOR as distributed by MLS GRID
- $310,0003 bd2 ba2k sqft721 Bluff Creek Dr, Fortville, IN 46040ActiveMLS ID #22102683, Wendy Ault, Wendy Ault. MIBOR as distributed by MLS GRID
- $364,9003 bd3 ba2.2k sqft9080 N Falling Waters Dr, McCordsville, IN 46055ActiveMLS ID #22110165, Andrew Hehman, eXp Realty LLC. MIBOR as distributed by MLS GRID
- $310,0003 bd2 ba1.2k sqft444 E Pine Ridge Dr, Westfield, IN 46074ActiveMLS ID #22114073, Pam Lorts, Carpenter, REALTORS®. MIBOR as distributed by MLS GRID
- $257,0003 bd3 ba1.5k sqft9977 Worthington Blvd, Fishers, IN 46038ActiveMLS ID #22110013, Pegg Kennedy, F.C. Tucker Company. MIBOR as distributed by MLS GRID
