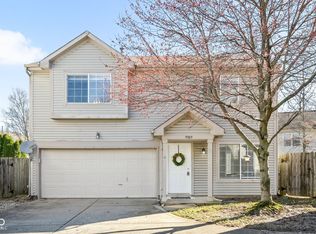
Enjoy green space - just enough - and fenced yard, a refreshed interior and low-maintenance luxury vinyl plank. Natural light floods dining/Great Room with raised ceilings. Granite kitchen counters, upgraded farm sink, mission-style white cabinets. Transom window in stairwell for light; plant shelves for interest. Primary with cathedral ceilings, walk-in closet. Raised vanities in both baths. Space! All appliances, including washer and dryer. Dishwasher & micro 2022; roof 2021, Rheem furnace & a/c 2017. Additional parking adjacent. Quiet, walkable neighborhood. Convenient to shopping, restaurants and commuting access. Hamilton Southeastern Schools!
Pending
Price cut: $12K (7/21)
$257,000
9977 Worthington Blvd, Fishers, IN 46038
3beds
1,508sqft
Residential, Condominium
Built in 1999
-- sqft lot
$-- Zestimate®
$170/sqft
$100/mo HOA
What's special
Fenced yardLow-maintenance luxury vinyl plankMission-style white cabinetsAdditional parking adjacentRaised ceilingsPrimary with cathedral ceilingsPlant shelves for interest
- 114 days
- 31
- 2
Zillow last checked:
Listing updated:
Listed by:
Pegg Kennedy peggkenn@yahoo.com,
F.C. Tucker Company
Source: MIBOR as distributed by MLS GRID,MLS#: 22110013
Facts & features
Interior
Bedrooms & bathrooms
- Bedrooms: 3
- Bathrooms: 3
- Full bathrooms: 2
- 1/2 bathrooms: 1
- Main level bathrooms: 1
Primary bedroom
- Features: Luxury Vinyl Plank
- Level: Upper
- Area: 204 Square Feet
- Dimensions: 17x12
Bedroom 2
- Features: Luxury Vinyl Plank
- Level: Upper
- Area: 110 Square Feet
- Dimensions: 11x10
Bedroom 3
- Features: Luxury Vinyl Plank
- Level: Upper
- Area: 110 Square Feet
- Dimensions: 11x10
Dining room
- Features: Luxury Vinyl Plank
- Level: Main
- Area: 120 Square Feet
- Dimensions: 15x08
Great room
- Features: Luxury Vinyl Plank
- Level: Main
- Area: 192 Square Feet
- Dimensions: 16x12
Kitchen
- Features: Luxury Vinyl Plank
- Level: Main
- Area: 80 Square Feet
- Dimensions: 10x08
Laundry
- Features: Luxury Vinyl Plank
- Level: Main
- Area: 36 Square Feet
- Dimensions: 06x06
Heating
- Forced Air, Natural Gas
Cooling
- Central Air
Appliances
- Included: Dishwasher, Dryer, Disposal, MicroHood, Electric Oven, Refrigerator, Washer, Gas Water Heater
- Laundry: Main Level
Features
- High Ceilings, Vaulted Ceiling(s), Walk-In Closet(s), Ceiling Fan(s), High Speed Internet, Wired for Data
- Has basement: No
- Common walls with other units/homes: No Common Walls
Interior area
- Total structure area: 1,508
- Total interior livable area: 1,508 sqft
Property
Parking
- Total spaces: 2
- Parking features: Attached
- Attached garage spaces: 2
Features
- Levels: Two
- Stories: 2
- Entry location: Free Standing
- Patio & porch: Patio
- Exterior features: Playground
- Fencing: Fenced,Full
Lot
- Size: 871 Square Feet
- Features: Sidewalks, Trees-Small (Under 20 Ft)
Details
- Parcel number: 291120101028000020
- Horse amenities: None
Construction
Type & style
- Home type: Condo
- Architectural style: Contemporary,Traditional
- Property subtype: Residential, Condominium
Materials
- Vinyl With Brick
- Foundation: Slab
Condition
- New construction: No
- Year built: 1999
Utilities & green energy
- Water: Public
- Utilities for property: Sewer Connected, Water Connected
Community & HOA
Community
- Subdivision: Cumberland Place
HOA
- Has HOA: Yes
- Services included: Entrance Common, Maintenance, Trash
- HOA fee: $100 monthly
- HOA phone: 317-706-1706
Location
- Region: Fishers
Financial & listing details
- Price per square foot: $170/sqft
- Tax assessed value: $214,100
- Annual tax amount: $4,462
- Date on market: 6/24/2026
- Cumulative days on market: 86 days
Estimated market value
Not available
Estimated sales range
Not available
Not available
Price history
| Date | Event | Price |
|---|---|---|
| 9/14/2026 | Listing removed | $2,000$1/sqft |
Source: Zillow Rentals Report a problem | ||
| 8/29/2026 | Listed for rent | $2,000+8.1%$1/sqft |
Source: Zillow Rentals Report a problem | ||
| 8/19/2026 | Pending sale | $257,000$170/sqft |
Source:  MIBOR as distributed by MLS GRID #22110013 Report a problem MIBOR as distributed by MLS GRID #22110013 Report a problem | ||
| 7/21/2026 | Price change | $257,000-4.5%$170/sqft |
Source: MIBOR as distributed by MLS GRID #22110013 Report a problem | ||
| 6/24/2026 | Listed for sale | $269,000+35.2%$178/sqft |
Source: MIBOR as distributed by MLS GRID #22110013 Report a problem | ||
| 2/26/2025 | Listing removed | $1,850$1/sqft |
Source: Zillow Rentals Report a problem | ||
| 2/15/2025 | Listed for rent | $1,850+5.7%$1/sqft |
Source: Zillow Rentals Report a problem | ||
| 6/19/2023 | Listing removed | -- |
Source: Zillow Rentals Report a problem | ||
| 6/12/2023 | Listed for rent | $1,750+12.9%$1/sqft |
Source: Zillow Rentals Report a problem | ||
| 4/1/2021 | Listing removed | -- |
Source: Zillow Rental Manager Report a problem | ||
| 3/26/2021 | Listed for rent | $1,550$1/sqft |
Source: Zillow Rental Manager Report a problem | ||
| 2/24/2021 | Sold | $199,000+2.1%$132/sqft |
Source: MIBOR as distributed by MLS GRID #21760549 Report a problem | ||
| 1/19/2021 | Pending sale | $195,000$129/sqft |
Source: MIBOR as distributed by MLS GRID #21760549 Report a problem | ||
| 1/15/2021 | Listed for sale | $195,000$129/sqft |
Source: MIBOR as distributed by MLS GRID #21760549 Report a problem | ||
Public tax history
| Year | Property taxes | Tax assessment |
|---|---|---|
| 2025 | $4,418 -0.1% | $214,100 +5% |
| 2024 | $4,421 +11.3% | $204,000 |
| 2023 | $3,971 +143.7% | $204,000 +14.1% |
| 2022 | $1,630 +34.2% | $178,800 +15.4% |
| 2021 | $1,215 +3.5% | $155,000 +22.5% |
| 2020 | $1,174 +1.1% | $126,500 +2.5% |
| 2019 | $1,161 +9.7% | $123,400 +1% |
| 2018 | $1,059 +9.9% | $122,200 +4.9% |
| 2017 | $963 +7.5% | $116,500 +5.8% |
| 2016 | $896 +19% | $110,100 +10.9% |
| 2014 | $753 -5.2% | $99,300 -6.4% |
| 2013 | $795 +0.5% | $106,100 +1.1% |
| 2012 | $791 +14.6% | $104,900 +4.1% |
| 2011 | $690 +4.7% | $100,800 |
| 2010 | $659 -2.1% | $100,800 -2.9% |
| 2009 | $673 -13.9% | $103,800 -3.4% |
| 2007 | $782 -16.7% | $107,400 |
| 2006 | $940 | $107,400 |
Find assessor info on the county website
Monthly payment
Est. payment
Payment breakdown
Explore the cost of this home by adjusting the details. Changes won't be saved.Climate risks
Neighborhood: 46038


Similar homes
- $288,0003 bd2 ba1.5k sqft14301 Weeping Cherry Dr, Fishers, IN 46038Active
 MLS ID #22124735, Shelby Farrar, Opendoor Brokerage LLC. MIBOR as distributed by MLS GRID
 - $240,0002 bd3 ba1.6k sqft12673 Ladson St, Fishers, IN 46038Active
 MLS ID #22088268, Glenn Lewzader, Carpenter, REALTORS®. MIBOR as distributed by MLS GRID
 - $314,9993 bd2 ba1.3k sqft14058 Meadow Lake Dr, Fishers, IN 46038Active
 MLS ID #22116700, Michelle Staley, Expect Better Realty. MIBOR as distributed by MLS GRID
 - $250,0002 bd2 ba1.3k sqft11437 Enclave Blvd, Fishers, IN 46038Active
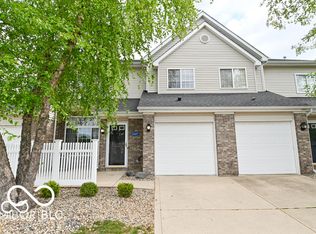 MLS ID #22124209, Peg Tharp Atherton, F.C. Tucker Company. MIBOR as distributed by MLS GRID
