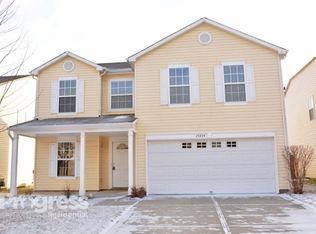
Check out this spacious 3BD open concept home with a loft! Popular Noblesville location offers amenities galore. Open concept floor plan is great for entertaining. Large bedrooms with spacious closets. Upstairs laundry adds extra convenience. Loft area makes for a great playroom, office or bonus area. Large backyard is perfect for enjoying summer evenings.
Pending
Price cut: $10K (7/15)
$325,000
15294 Clear St, Noblesville, IN 46060
3beds
2,308sqft
:
Get pre-qualified$2,070/mo
Residential, Single Family Residence
Built in 2005
6,098 Square Feet Lot
$-- Zestimate®
$141/sqft
$14/mo HOA
What's special
Loft areaSpacious closetsLarge bedrooms
- 50 days |
- 272 |
- 10 |
Zillow last checked:
Listing updated:
Listed by:
Stephanie Lines 317-402-5303,
Keller Williams Indy Metro Partners
Source: MIBOR as distributed by MLS GRID,MLS#: 22108130
Facts & features
Interior
Bedrooms & bathrooms
- Bedrooms: 3
- Bathrooms: 3
- Full bathrooms: 2
- 1/2 bathrooms: 1
- Main level bathrooms: 1
Primary bedroom
- Level: Upper
- Area: 225 Square Feet
- Dimensions: 15X15
Bedroom 2
- Level: Upper
- Area: 160 Square Feet
- Dimensions: 16X10
Bedroom 3
- Level: Upper
- Area: 120 Square Feet
- Dimensions: 12X10
Dining room
- Level: Main
- Area: 255 Square Feet
- Dimensions: 17X15
Great room
- Level: Main
- Area: 285 Square Feet
- Dimensions: 19X15
Kitchen
- Level: Main
- Area: 204 Square Feet
- Dimensions: 17X12
Laundry
- Level: Upper
- Area: 42 Square Feet
- Dimensions: 07X06
Loft
- Level: Upper
- Area: 182 Square Feet
- Dimensions: 14X13
Heating
- Forced Air, Natural Gas
Cooling
- Central Air
Appliances
- Included: Dishwasher, Gas Water Heater, Microwave, Electric Oven, Refrigerator
Features
- Attic Access
- Has basement: No
- Attic: Access Only
Interior area
- Total structure area: 2,308
- Total interior livable area: 2,308 sqft
Property
Parking
- Total spaces: 2
- Parking features: Attached
- Attached garage spaces: 2
Features
- Levels: Two
- Stories: 2
Lot
- Size: 6,098 Square Feet
Details
- Parcel number: 291117007029000013
- Horse amenities: None
Construction
Type & style
- Home type: SingleFamily
- Architectural style: Traditional
- Property subtype: Residential, Single Family Residence
Materials
- Vinyl With Brick
- Foundation: Slab
Condition
- New construction: No
- Year built: 2005
Utilities & green energy
- Water: Public
Community & HOA
Community
- Subdivision: Reflections At Cumberland
HOA
- Has HOA: Yes
- Services included: Association Home Owners
- HOA fee: $170 annually
Location
- Region: Noblesville
Financial & listing details
- Price per square foot: $141/sqft
- Tax assessed value: $271,400
- Annual tax amount: $3,202
- Date on market: 6/15/2026
- Cumulative days on market: 52 days
Estimated market value
Not available
Estimated sales range
Not available
Not available
Price history
| Date | Event | Price |
|---|---|---|
| 7/20/2026 | Pending sale | $325,000$141/sqft |
Source:  MIBOR as distributed by MLS GRID #22108130 Report a problem MIBOR as distributed by MLS GRID #22108130 Report a problem | ||
| 7/15/2026 | Price change | $325,000-3%$141/sqft |
Source: MIBOR as distributed by MLS GRID #22108130 Report a problem | ||
| 6/15/2026 | Listed for sale | $335,000+144.7%$145/sqft |
Source: MIBOR as distributed by MLS GRID #22108130 Report a problem | ||
| 10/31/2012 | Sold | $136,900$59/sqft |
Source: MIBOR as distributed by MLS GRID #21196497 Report a problem | ||
| 9/27/2012 | Pending sale | $136,900$59/sqft |
Source: F.C. Tucker Company, Inc. #21196497 Report a problem | ||
| 9/15/2012 | Listed for sale | $136,900-8%$59/sqft |
Source: F.C. Tucker Company, Inc. #21196497 Report a problem | ||
| 3/4/2009 | Sold | $148,822$64/sqft |
Source: Public Record Report a problem | ||
Public tax history
| Year | Property taxes | Tax assessment |
|---|---|---|
| 2025 | $3,202 -1.4% | $271,400 +3.8% |
| 2024 | $3,247 +12.3% | $261,500 -1% |
| 2023 | $2,891 +18.3% | $264,200 +16.1% |
| 2022 | $2,444 +8.3% | $227,600 +17.1% |
| 2021 | $2,256 +10.4% | $194,400 +10.6% |
| 2020 | $2,043 +8.6% | $175,800 +5.3% |
| 2019 | $1,881 +9.3% | $167,000 +10.2% |
| 2018 | $1,721 +4.7% | $151,500 +4.8% |
| 2017 | $1,644 +3.5% | $144,500 +3.4% |
| 2016 | $1,588 +2.6% | $139,800 +6.2% |
| 2014 | $1,548 +2.5% | $131,700 -0.9% |
| 2013 | $1,511 +1.4% | $132,900 +1.8% |
| 2012 | $1,489 +4.8% | $130,600 +2.1% |
| 2011 | $1,421 +0.9% | $127,900 |
| 2010 | $1,408 +14.6% | $127,900 |
| 2009 | $1,229 -56.9% | $127,900 -3.6% |
| 2007 | $2,854 +6.5% | $132,700 |
| 2006 | $2,681 | $132,700 +22016.7% |
| 2005 | -- | $600 |
Find assessor info on the county website
Monthly payment
Est. payment
Payment breakdown
Explore the cost of this home by adjusting the details. Changes won't be saved.Climate risks
Neighborhood: 46060
Nearby schools
GreatSchools rating
- 7/10Promise Road ElementaryGrades: PK-5Distance: 0.7 mi
- 8/10Noblesville Middle SchoolGrades: 6-8Distance: 3.4 mi
- 10/10Noblesville High SchoolGrades: 9-12Distance: 3 mi
- $317,9004 bd3 ba3k sqft15304 Clear St, Noblesville, IN 46060Off Market

- $363,2003 bd3 ba3.1k sqft15284 Clear St, Noblesville, IN 46060Off Market

- $329,8004 bd2 ba2.3k sqft15274 Clear St, Noblesville, IN 46060Off Market
- $365,0006 bd4 ba5.5k sqft15314 Clear St, Noblesville, IN 46060Sold
- $331,1003 bd3 ba2.5k sqft15293 Beam St, Noblesville, IN 46060Off Market
- $296,7003 bd2 ba1.5k sqft15283 Beam St, Noblesville, IN 46060Off Market
- $339,0004 bd3 ba2.8k sqft15303 Beam St, Noblesville, IN 46060Sold
- $379,8004 bd3 ba3.4k sqft15264 Clear St, Noblesville, IN 46060Off Market
A local agent can set up tours, give advice and negotiate with sellers.
Similar homes
- $345,0003 bd2 ba2.6k sqft9770 E 191st St, Noblesville, IN 46060Active
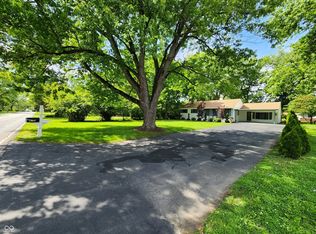 MLS ID #22101705, Ryan Hakes, Grace & Agape Real Estate Services. MIBOR as distributed by MLS GRID
 - $350,0003 bd2 ba2.2k sqft5112 Pine Hill Dr, Noblesville, IN 46062Active
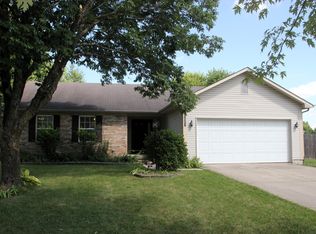 MLS ID #22118104, Robert Cowan, F.C. Tucker Company. MIBOR as distributed by MLS GRID
 - $369,0004 bd3 ba2.9k sqft14301 Orange Blossom Trl, Fishers, IN 46038Active
 MLS ID #22117739, Meei-Huey Jeng, J & K Property Services, LLC. MIBOR as distributed by MLS GRID
 - $363,0003 bd2 ba1.3k sqft21581 State Route 37 N, Noblesville, IN 46060Active
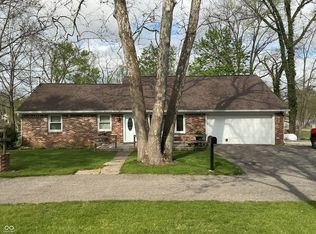 MLS ID #22095032, Harry Haines, KC Ayer Real Estate, Inc.. MIBOR as distributed by MLS GRID
 - $385,0004 bd3 ba2.1k sqft10811 Meadow Wing Ct, Noblesville, IN 46060ActiveMLS ID #22095547, Jeannie Sterler, Ferris Property Group. MIBOR as distributed by MLS GRID
- $299,9003 bd3 ba1.8k sqft13074 Britton Rdg, Fishers, IN 46038ActiveMLS ID #22106303, Kelly Johnson, eXp Realty, LLC. MIBOR as distributed by MLS GRID
- $419,9004 bd3 ba1.9k sqft15729 Winnower Dr, Noblesville, IN 46060ActiveMLS ID #22115576, Richard Pyle, RE/MAX Complete. MIBOR as distributed by MLS GRID
- $319,0003 bd3 ba1.5k sqft8913 Glass Chimney Ln, Fishers, IN 46037ActiveMLS ID #22111737, Barinder Singh, eXp Realty, LLC. MIBOR as distributed by MLS GRID
- $360,0004 bd3 ba1.9k sqft112 Wintergreen Dr, Noblesville, IN 46062ActiveMLS ID #22104072, Brian Hodges, Hodges Realty, LLC. MIBOR as distributed by MLS GRID
- $299,0003 bd2 ba1.7k sqft7646 Moran Ct, Indianapolis, IN 46268For SaleMLS ID #202631294, Brooke Webster, Home Town Realty. IRMLS
- $359,9003 bd2 ba1.4k sqft525 Arthur Dr, Indianapolis, IN 46280ActiveMLS ID #22117251, Michael Sloan, Meridian Group Realty. MIBOR as distributed by MLS GRID
- $320,0003 bd2 ba1.4k sqft1809 Emerald Pines Ln, Westfield, IN 46074ActiveMLS ID #22109724, Daniel Witte, Witte Realty Group LLC. MIBOR as distributed by MLS GRID
- $335,0004 bd3 ba3.2k sqft6827 W Burlington Dr, McCordsville, IN 46055ActiveMLS ID #22117222, Thayne Maguire, Home Bound Real Estate LLC. MIBOR as distributed by MLS GRID
- $325,0004 bd3 ba2.9k sqft11637 Half Mile Dr, Indianapolis, IN 46235ActiveMLS ID #22107768, Carolyn Sanders, The Sanders Group Realty,LLC. MIBOR as distributed by MLS GRID
- $344,9994 bd3 ba2k sqft3312 Azalea Ct, Westfield, IN 46074ActiveMLS ID #22110505, Kimberly Playko, Triple E Realty, LLC. MIBOR as distributed by MLS GRID
- $329,9003 bd2 ba1.8k sqft4297 W Hundred South Rd, Anderson, IN 46011For SaleMLS ID #202626192, Dawn Cravens, The Taflinger Real Estate Group. IRMLS
- $329,9003 bd2 ba2.9k sqft4297 W 100 S, Anderson, IN 46011ActiveMLS ID #22111584, Dawn Cravens, Taflinger Real Estate Group. MIBOR as distributed by MLS GRID
- $309,0004 bd3 ba2.4k sqft10142 Ironway Dr, Indianapolis, IN 46239ActiveMLS ID #22102685, Gregory Geller, F.C. Tucker Company. MIBOR as distributed by MLS GRID
- $249,9994 bd2 ba1.8k sqft8267 S Evening Dr, Pendleton, IN 46064ActiveMLS ID #22115427, Shelby Scott, RE/MAX Advanced Realty. MIBOR as distributed by MLS GRID
- $317,0003 bd2 ba1.3k sqft2709 Lucas Dr, Westfield, IN 46074ActiveMLS ID #22109341, Shelby Farrar, Opendoor Brokerage LLC. MIBOR as distributed by MLS GRID
