PRICE CORRECTION AND Opportunity Assumable Loan! Carpet and entire home have been cleaned. Find peace of mind with a new 2025 HVAC with 15-year warranty, 2025 sump pump and 2024 water heater. This beautiful home is a perfect blend of comfort, space and updates. Imagine starting your day drinking your favorite beverage overlooking the lake in your fenced backyard, dinner on the deck and finish cozying up in front of the woodburning fireplace. The open concept allows you to spread out & relax in 2 separate living rooms. Enjoy hosting friends in your kitchen with updated granite counters with island, SS appliances and plenty of storage with the walk - in pantry then moving into your separate dining room to enjoy your meal. Upstairs, retreat to the vaulted Owner Suite with a new walk - in shower and double sinks to spread out while getting ready for the day. Conveniently located to award winning Westfield Schools, and down the street from Grand Park, Grand Junction Community Plaza surrounds local shops and restaurants. Over 100 miles of city trails and variety of parks from splash pads, gardens, skate and pickleball courts making this community one of the most desirable and fastest growing in Indiana. At a great entry point enjoy updated living in a peaceful setting on a cul-de-sac in the heart of Westfield - schedule your appointment today.
Active
Price cut: $10K (8/10)
$334,999
3312 Azalea Ct, Westfield, IN 46074
4beds
2,021sqft
Residential, Single Family Residence
Built in 1994
7,840 Square Feet Lot
$-- Zestimate®
$166/sqft
$32/mo HOA
What's special
Overlooking the lakeFenced backyardDinner on the deckVaulted owner suiteOpen conceptDouble sinksSeparate dining room
- 54 days |
- 2,800 |
- 240 |
Likely to sell faster than
Zillow last checked:
Listing updated:
Listed by:
Kimberly Playko 317-448-3287,
Triple E Realty, LLC
Source: MIBOR as distributed by MLS GRID,MLS#: 22110505
Facts & features
Interior
Bedrooms & bathrooms
- Bedrooms: 4
- Bathrooms: 3
- Full bathrooms: 2
- 1/2 bathrooms: 1
- Main level bathrooms: 1
Primary bedroom
- Level: Upper
- Area: 234 Square Feet
- Dimensions: 18x13
Bedroom 2
- Level: Upper
- Area: 140 Square Feet
- Dimensions: 14x10
Bedroom 3
- Level: Upper
- Area: 143 Square Feet
- Dimensions: 13x11
Bedroom 4
- Level: Upper
- Area: 100 Square Feet
- Dimensions: 10x10
Breakfast room
- Features: Tile-Ceramic
- Level: Main
- Area: 117 Square Feet
- Dimensions: 13x9
Dining room
- Level: Main
- Area: 140 Square Feet
- Dimensions: 14x10
Family room
- Level: Main
- Area: 208 Square Feet
- Dimensions: 16x13
Kitchen
- Features: Tile-Ceramic
- Level: Main
- Area: 132 Square Feet
- Dimensions: 12x11
Living room
- Level: Main
- Area: 182 Square Feet
- Dimensions: 14x13
Heating
- Forced Air, Electric
Cooling
- Central Air
Appliances
- Included: Electric Cooktop, Dishwasher, Electric Water Heater, Disposal, MicroHood, Electric Oven, Refrigerator, Water Softener Owned
- Laundry: In Unit, Main Level
Features
- Breakfast Bar, Kitchen Island, Entrance Foyer, Hardwood Floors, Walk-In Closet(s)
- Flooring: Hardwood
- Has basement: No
- Number of fireplaces: 1
- Fireplace features: Family Room, Wood Burning
Interior area
- Total structure area: 2,021
- Total interior livable area: 2,021 sqft
Video & virtual tour
Property
Parking
- Total spaces: 2
- Parking features: Attached
- Attached garage spaces: 2
Features
- Levels: Two
- Stories: 2
- Patio & porch: Deck, Covered
- Fencing: Fenced,Full
- Has view: Yes
- View description: Lake
- Has water view: Yes
- Water view: Lake
- Waterfront features: Lake Front
Lot
- Size: 7,840 Square Feet
- Features: Sidewalks
Details
- Additional structures: Storage
- Parcel number: 290632001024000015
- Horse amenities: None
Construction
Type & style
- Home type: SingleFamily
- Architectural style: Traditional
- Property subtype: Residential, Single Family Residence
Materials
- Vinyl Siding
- Foundation: Crawl Space
Condition
- New construction: No
- Year built: 1994
Utilities & green energy
- Water: Public
- Utilities for property: Electricity Connected, Sewer Connected, Water Connected
Community & HOA
Community
- Subdivision: Grassy Knoll
HOA
- Has HOA: Yes
- Services included: Association Home Owners, Entrance Common, Insurance, Maintenance, Management, Snow Removal
- HOA fee: $380 annually
- HOA phone: 317-706-1706
Location
- Region: Westfield
Financial & listing details
- Price per square foot: $166/sqft
- Tax assessed value: $298,000
- Annual tax amount: $2,694
- Date on market: 6/29/2026
- Cumulative days on market: 51 days
- Electric utility on property: Yes
Estimated market value
Not available
Estimated sales range
Not available
Not available
Price history
| Date | Event | Price |
|---|---|---|
| 8/10/2026 | Price change | $334,999-2.9%$166/sqft |
Source:  MIBOR as distributed by MLS GRID #22110505 Report a problem MIBOR as distributed by MLS GRID #22110505 Report a problem | ||
| 7/24/2026 | Price change | $344,999-1.4%$171/sqft |
Source: MIBOR as distributed by MLS GRID #22110505 Report a problem | ||
| 7/13/2026 | Price change | $349,9990%$173/sqft |
Source: MIBOR as distributed by MLS GRID #22110505 Report a problem | ||
| 6/29/2026 | Listed for sale | $350,000+40%$173/sqft |
Source: MIBOR as distributed by MLS GRID #22110505 Report a problem | ||
| 11/13/2020 | Sold | $250,000+0%$124/sqft |
Source: MIBOR as distributed by MLS GRID #21744783 Report a problem | ||
| 10/14/2020 | Pending sale | $249,900$124/sqft |
Source: Vision One Real Estate #21744783 Report a problem | ||
| 10/9/2020 | Listed for sale | $249,900$124/sqft |
Source: Vision One Real Estate #21744783 Report a problem | ||
Public tax history
| Year | Property taxes | Tax assessment |
|---|---|---|
| 2025 | $2,955 +18% | $298,000 +2.3% |
| 2024 | $2,505 +14% | $291,300 +8.3% |
| 2023 | $2,198 +3.5% | $268,900 +13.7% |
| 2022 | $2,125 +17.2% | $236,600 +7.8% |
| 2021 | $1,813 -17.8% | $219,400 +11.5% |
| 2020 | $2,205 +6.8% | $196,800 +4.8% |
| 2019 | $2,065 +11.1% | $187,800 +7.7% |
| 2018 | $1,859 +14.4% | $174,400 +3.8% |
| 2017 | $1,625 +10.2% | $168,000 +14.1% |
| 2016 | $1,475 -0.2% | $147,300 +9.1% |
| 2014 | $1,478 -0.2% | $135,000 -0.1% |
| 2013 | $1,480 -4.2% | $135,200 -4% |
| 2012 | $1,544 -6.2% | $140,800 -5.9% |
| 2011 | $1,647 | $149,700 |
| 2010 | $1,647 +8.3% | $149,700 -1.6% |
| 2009 | $1,521 -11.6% | $152,100 |
| 2007 | $1,721 -17.9% | $152,100 |
| 2006 | $2,095 | $152,100 +0.9% |
| 2005 | -- | $150,700 +62.4% |
| 2002 | $2,530 +1.6% | $92,800 +200% |
| 2001 | $2,492 | $30,930 |
Find assessor info on the county website
Monthly payment
Est. payment
Payment breakdown
Explore the cost of this home by adjusting the details. Changes won't be saved.Climate risks
Neighborhood: 46074
Nearby schools
GreatSchools rating
- 6/10Washington Woods Elementary SchoolGrades: PK-4Distance: 0.2 mi
- 8/10Westfield Middle SchoolGrades: 7-8Distance: 1.3 mi
- 10/10Westfield High SchoolGrades: 9-12Distance: 1.2 mi
Schools provided by the listing agent
- Elementary: Washington Woods Elementary School
- Middle: Westfield Middle School
- High: Westfield High School
Source: MIBOR as distributed by MLS GRID. This data may not be complete. We recommend contacting the local school district to confirm school assignments for this home.
- $512,4004 bd3 ba4.6k sqft3320 Azalea Ct, Westfield, IN 46074Off Market

- $365,0004 bd2 ba2k sqft3304 Azalea Ct, Westfield, IN 46074Off Market
- $430,6004 bd3 ba3k sqft3328 Azalea Ct, Westfield, IN 46074Off Market

- $426,6004 bd3 ba2.7k sqft3303 Azalea Ct, Westfield, IN 46074Off Market
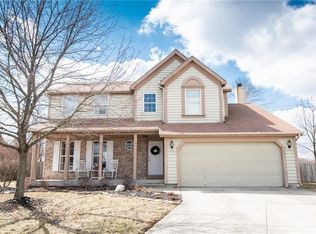
- $378,1003 bd2 ba2k sqft3311 Azalea Ct, Westfield, IN 46074Off Market
- $356,3004 bd2 ba2k sqft3319 Azalea Ct, Westfield, IN 46074Off Market
- $382,8003 bd3 ba2.2k sqft3336 Azalea Ct, Westfield, IN 46074Off Market
- $376,1004 bd3 ba2.3k sqft3327 Azalea Ct, Westfield, IN 46074Sold
A local agent can set up tours, give advice and negotiate with sellers.
Similar homes
- $320,0003 bd2 ba1.4k sqft1809 Emerald Pines Ln, Westfield, IN 46074Active
 MLS ID #22109724, Daniel Witte, Witte Realty Group LLC. MIBOR as distributed by MLS GRID
 - $380,0003 bd2 ba2.2k sqft25 W Quail Wood Ln, Westfield, IN 46074Active
 MLS ID #22119750, Brittany Correll, Berkshire Hathaway Home. MIBOR as distributed by MLS GRID
 - $324,9004 bd3 ba2.8k sqft19185 Calico Aster Dr, Noblesville, IN 46062Active
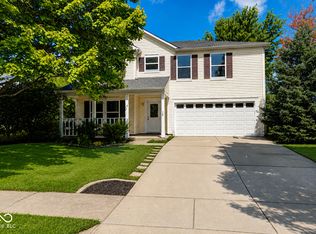 MLS ID #22116378, Susan Schneider Forrest, United Real Estate Indpls. MIBOR as distributed by MLS GRID
 - $350,0003 bd2 ba2.2k sqft5112 Pine Hill Dr, Noblesville, IN 46062Active
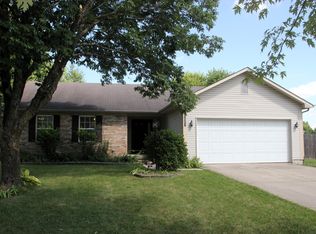 MLS ID #22118104, Robert Cowan, F.C. Tucker Company. MIBOR as distributed by MLS GRID
 - $365,0003 bd2 ba1.6k sqft18020 Sun Ridge Cir, Noblesville, IN 46062ActiveMLS ID #22111508, Jon Hirschfeld, F.C. Tucker Company. MIBOR as distributed by MLS GRID
- $349,9004 bd3 ba1.9k sqft14551 Dublin Dr, Carmel, IN 46033ActiveMLS ID #22093338, Hadeel Said, Highgarden Real Estate. MIBOR as distributed by MLS GRID
- $418,0003 bd3 ba2.3k sqft16910 Brigg Ct, Westfield, IN 46074ActiveMLS ID #22107438, Art Johnson, F.C. Tucker Company. MIBOR as distributed by MLS GRID
- $395,0004 bd3 ba2.2k sqft17734 Bentgrass Dr, Noblesville, IN 46062ActiveMLS ID #22107425, Kelly Schuler, CENTURY 21 Scheetz. MIBOR as distributed by MLS GRID
- $307,5002 bd2 ba1.3k sqft14969 Montclair Dr, Westfield, IN 46074ActiveMLS ID #22117863, Beckie Schroeder, F.C. Tucker Company. MIBOR as distributed by MLS GRID
- $339,0004 bd3 ba2k sqft13048 Ross Xing, Fishers, IN 46038ActiveMLS ID #22098747, Doreen Harris, RE/MAX Advanced Realty. MIBOR as distributed by MLS GRID
- $324,0004 bd3 ba2.4k sqft7754 Evian Dr, Indianapolis, IN 46236ActiveMLS ID #22110834, Todd Campbell, United Real Estate Indpls. MIBOR as distributed by MLS GRID
- $325,0003 bd2 ba1.5k sqft15273 Proud Truth Dr, Noblesville, IN 46060ActiveMLS ID #22111779, Jill Freeh, F.C. Tucker Company. MIBOR as distributed by MLS GRID
- $485,0004 bd3 ba2.3k sqft13695 Stanford Dr, Carmel, IN 46074ActiveMLS ID #22119165, Lisa Meulbroek, Liberty Real Estate, LLC.. MIBOR as distributed by MLS GRID
- $345,0003 bd3 ba1.8k sqft12714 Cold Stream Rd, Noblesville, IN 46060ActiveMLS ID #22119440, Anthony Gary, Indy Dwell Real Estate. MIBOR as distributed by MLS GRID
- $495,9003 bd3 ba1.9k sqft15487 Heatherbank Dr, Westfield, IN 46074ActiveMLS ID #22119386, P. Aaron Starr, F.C. Tucker Company. MIBOR as distributed by MLS GRID
- $375,0003 bd3 ba1.8k sqft8059 Harvest Ln, Indianapolis, IN 46256ActiveMLS ID #22119486, Lynn Geis, REMAX ONE. MIBOR as distributed by MLS GRID
- $310,0004 bd3 ba2k sqft815 Alden Dr, Fortville, IN 46040ActiveMLS ID #22119341, Tara Hilton, South Madison Realty. MIBOR as distributed by MLS GRID
- $420,0003 bd3 ba2.4k sqft16024 Talmon Dr, Westfield, IN 46074ActiveMLS ID #22097423, Austin Ellis, F.C. Tucker Company. MIBOR as distributed by MLS GRID
- $324,8813 bd3 ba1.9k sqft3881 White Cliff Way, Whitestown, IN 46075ActiveMLS ID #22114728, Phil Ludlow, Carpenter, REALTORS®. MIBOR as distributed by MLS GRID
- $499,9994 bd3 ba2.2k sqft786 Dayton Dr, Carmel, IN 46033ActiveMLS ID #22119491, John Dugan, JCD Realty LLC. MIBOR as distributed by MLS GRID
