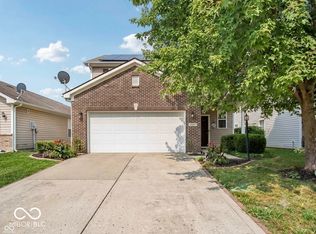
Discover the charm of single-story living at 1809 Emerald Pines LN in WESTFIELD, IN. Built in 1998, this welcoming single-family residence offers 1436 square feet of thoughtfully designed space, providing an ideal setting for comfortable living. This residence features three well-proportioned bedrooms, offering private retreats for rest and relaxation. The two full bathrooms are designed for convenience and ease, accommodating both residents and guests seamlessly. Situated on a generous 9583 square foot lot, this property provides ample outdoor space for leisure and enjoyment. Experience the ease and comfort of this delightful home; schedule your private viewing today.
Active
Price cut: $7K (7/15)
$328,000
1809 Emerald Pines Ln, Westfield, IN 46074
3beds
1,436sqft
:
Get pre-qualified$2,079/mo
Residential, Single Family Residence
Built in 1998
9,583 Square Feet Lot
$324,900 Zestimate®
$228/sqft
$25/mo HOA
What's special
Single-story livingThree well-proportioned bedrooms
- 38 days |
- 1,525 |
- 62 |
Zillow last checked:
Listing updated:
Listed by:
Daniel Witte 317-752-3330,
Witte Realty Group LLC
Source: MIBOR as distributed by MLS GRID,MLS#: 22109724
Facts & features
Interior
Bedrooms & bathrooms
- Bedrooms: 3
- Bathrooms: 2
- Full bathrooms: 2
- Main level bathrooms: 2
- Main level bedrooms: 3
Primary bedroom
- Level: Main
- Area: 196 Square Feet
- Dimensions: 14x14
Bedroom 2
- Level: Main
- Area: 132 Square Feet
- Dimensions: 12x11
Bedroom 3
- Level: Main
- Area: 120 Square Feet
- Dimensions: 12x10
Breakfast room
- Level: Main
- Area: 80 Square Feet
- Dimensions: 10x08
Great room
- Level: Main
- Area: 364 Square Feet
- Dimensions: 26x14
Kitchen
- Level: Main
- Area: 80 Square Feet
- Dimensions: 10x08
Laundry
- Level: Main
- Area: 84 Square Feet
- Dimensions: 14x06
Heating
- Heat Pump, Electric
Cooling
- Central Air
Appliances
- Included: Dishwasher, Electric Water Heater, Disposal, MicroHood, Electric Oven, Refrigerator
Features
- Breakfast Bar, Built-in Features, Cathedral Ceiling(s), High Ceilings, Entrance Foyer, Ceiling Fan(s), High Speed Internet, Pantry, Walk-In Closet(s)
- Has basement: No
- Number of fireplaces: 1
- Fireplace features: Great Room, Wood Burning
Interior area
- Total structure area: 1,436
- Total interior livable area: 1,436 sqft
Property
Parking
- Total spaces: 2
- Parking features: Attached
- Attached garage spaces: 2
Features
- Levels: One
- Stories: 1
- Patio & porch: Patio, Covered
Lot
- Size: 9,583 Square Feet
- Features: Sidewalks, Mature Trees
Details
- Parcel number: 291006001005000015
- Special conditions: Corporate Owned
- Horse amenities: None
Construction
Type & style
- Home type: SingleFamily
- Architectural style: Ranch
- Property subtype: Residential, Single Family Residence
Materials
- Brick, Vinyl Siding
- Foundation: Slab
Condition
- New construction: No
- Year built: 1998
Utilities & green energy
- Water: Public
Community & HOA
Community
- Subdivision: Emerald Place
HOA
- Has HOA: Yes
- Services included: Association Home Owners, Entrance Common, Maintenance
- HOA fee: $300 annually
- HOA phone: 317-496-5344
Location
- Region: Westfield
Financial & listing details
- Price per square foot: $228/sqft
- Tax assessed value: $263,500
- Annual tax amount: $5,632
- Date on market: 6/23/2026
- Cumulative days on market: 31 days
Estimated market value
$324,900
$309,000 - $341,000
$2,070/mo
Price history
| Date | Event | Price |
|---|---|---|
| 7/15/2026 | Price change | $328,000-2.1%$228/sqft |
Source:  MIBOR as distributed by MLS GRID #22109724 Report a problem MIBOR as distributed by MLS GRID #22109724 Report a problem | ||
| 7/10/2026 | Listed for sale | $335,000$233/sqft |
Source: MIBOR as distributed by MLS GRID #22109724 Report a problem | ||
| 7/1/2026 | Pending sale | $335,000$233/sqft |
Source: MIBOR as distributed by MLS GRID #22109724 Report a problem | ||
| 6/23/2026 | Listed for sale | $335,000+106.8%$233/sqft |
Source: MIBOR as distributed by MLS GRID #22109724 Report a problem | ||
| 8/20/2019 | Listing removed | $1,500$1/sqft |
Source: High Point Realty Group Report a problem | ||
| 6/12/2019 | Price change | $1,500-4.8%$1/sqft |
Source: High Point Realty Group Report a problem | ||
| 5/7/2019 | Listed for rent | $1,575+5.4%$1/sqft |
Source: High Point Realty Group Report a problem | ||
| 5/31/2018 | Listing removed | $1,495$1/sqft |
Source: Zionsville #21563771 Report a problem | ||
| 4/28/2018 | Listed for rent | $1,495+11.2%$1/sqft |
Source: Pathlight Property Management #21563771 Report a problem | ||
| 7/10/2017 | Listing removed | $1,345$1/sqft |
Source: Zionsville #21475873 Report a problem | ||
| 6/15/2017 | Price change | $1,345-3.6%$1/sqft |
Source: Zionsville #21475873 Report a problem | ||
| 5/27/2017 | Price change | $1,395-3.5%$1/sqft |
Source: Pathlight Property Management Report a problem | ||
| 5/11/2017 | Price change | $1,445-3.3%$1/sqft |
Source: Pathlight Property Management Report a problem | ||
| 4/3/2017 | Listed for rent | $1,495$1/sqft |
Source: Zionsville #21475873 Report a problem | ||
| 4/1/2015 | Sold | $162,000-4.6%$113/sqft |
Source: MIBOR as distributed by MLS GRID #21330823 Report a problem | ||
| 3/16/2015 | Pending sale | $169,900$118/sqft |
Source: CENTURY 21 Scheetz #21330823 Report a problem | ||
| 1/9/2015 | Listed for sale | $169,900$118/sqft |
Source: CENTURY 21 Scheetz #21330823 Report a problem | ||
Public tax history
| Year | Property taxes | Tax assessment |
|---|---|---|
| 2025 | $5,607 +3.1% | $263,500 +5% |
| 2024 | $5,438 +4.9% | $251,000 +4.2% |
| 2023 | $5,185 +11.4% | $240,900 +5.8% |
| 2022 | $4,654 +8.1% | $227,800 +14.7% |
| 2021 | $4,303 +12.1% | $198,600 +9.1% |
| 2020 | $3,837 +5% | $182,000 +12.1% |
| 2019 | $3,654 +15.3% | $162,300 +5.8% |
| 2018 | $3,169 +2.6% | $153,400 +7.3% |
| 2017 | $3,090 +110.6% | $142,900 +2.6% |
| 2016 | $1,467 -0.2% | $139,300 +3.7% |
| 2014 | $1,470 -0.9% | $134,300 -0.9% |
| 2013 | $1,483 -6.5% | $135,500 -6.2% |
| 2012 | $1,587 +10.9% | $144,500 +10.4% |
| 2011 | $1,431 | $130,900 |
| 2010 | $1,431 +13% | $130,900 |
| 2009 | $1,266 -7.6% | $130,900 |
| 2007 | $1,370 -17.9% | $130,900 |
| 2006 | $1,669 | $130,900 +8.8% |
| 2005 | -- | $120,300 +52.9% |
| 2002 | $2,104 +1.6% | $78,700 +200% |
| 2001 | $2,072 | $26,230 |
Find assessor info on the county website
Monthly payment
Est. payment
Payment breakdown
Explore the cost of this home by adjusting the details. Changes won't be saved.Climate risks
Neighborhood: 46074
Nearby schools
GreatSchools rating
- 9/10Westfield Intermediate SchoolGrades: 5-6Distance: 0.7 mi
- 9/10Westfield Middle SchoolGrades: 7-8Distance: 1 mi
- 10/10Westfield High SchoolGrades: 9-12Distance: 1.2 mi
- $465,7004 bd2 ba2.9k sqft1817 Emerald Pines Ln, Westfield, IN 46074Off Market

- $465,5004 bd3 ba2.9k sqft1727 Emerald Pines Ln, Westfield, IN 46074Off Market
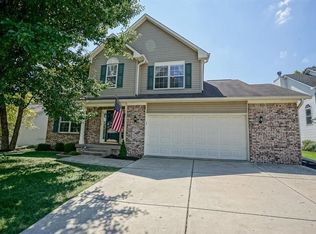
- $350,3003 bd2 ba1.5k sqft1825 Emerald Pines Ln, Westfield, IN 46074Off Market
- $394,8004 bd3 ba1.9k sqft1719 Emerald Pines Ln, Westfield, IN 46074Off Market
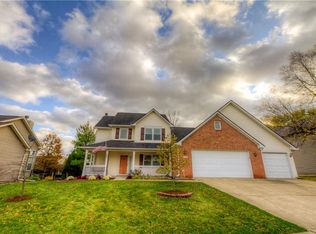
- $---- bd-- ba-- sqft1719 Emerald Pines Ln, Westfield, IN 46074Off Market
- $3,900-- bd-- ba-- sqft1719 Emerald Pines Ln, Westfield, IN 46074Off Market
- $328,6004 bd3 ba1.9k sqft1719 Emerald Pines Ln #0, Westfield, IN 46074Off Market
- $348,8003 bd2 ba2.1k sqft1834 Tourmaline Dr, Westfield, IN 46074Off Market
A local agent can set up tours, give advice and negotiate with sellers.
Similar homes
- $317,0003 bd2 ba1.3k sqft2709 Lucas Dr, Westfield, IN 46074Active
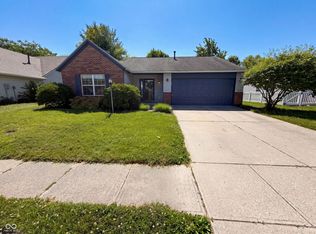 MLS ID #22109341, Shelby Farrar, Opendoor Brokerage LLC. MIBOR as distributed by MLS GRID
 - $358,5003 bd2 ba1.4k sqft1 E Quail Wood Ln, Westfield, IN 46074Active
 MLS ID #22109976, Ashley Kirk, The Real Estate Agency. MIBOR as distributed by MLS GRID
 - $335,0003 bd2 ba1.6k sqft17934 Village Way, Noblesville, IN 46062Active
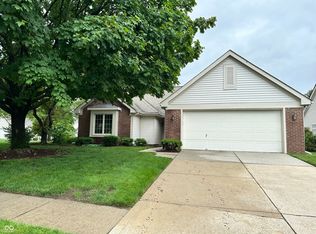 MLS ID #22104628, Barbara Arnold, F.C. Tucker Company. MIBOR as distributed by MLS GRID
 - $315,0003 bd3 ba1.7k sqft15497 Sandlands Cir, Noblesville, IN 46060Active
 MLS ID #22116537, Shannon Gilbert, Keller Williams Indpls Metro N. MIBOR as distributed by MLS GRID
 - $319,5002 bd2 ba1.5k sqft7647 Sea Crest Way N, Noblesville, IN 46062ActiveMLS ID #22105012, Barbara Arnold, F.C. Tucker Company. MIBOR as distributed by MLS GRID
- $344,9003 bd2 ba1.4k sqft7335 Rainbow Ln N, Indianapolis, IN 46236ActiveMLS ID #22115358, Angela Apley, Carpenter, REALTORS®. MIBOR as distributed by MLS GRID
- $420,0003 bd2 ba1.6k sqft805 Sapp Cir, Westfield, IN 46074ActiveMLS ID #22116184, Phyllis Gillingham, Red Dog Realty, LLC. MIBOR as distributed by MLS GRID
- $359,9004 bd3 ba1.9k sqft14551 Dublin Dr, Carmel, IN 46033ActiveMLS ID #22093338, Hadeel Said, Highgarden Real Estate. MIBOR as distributed by MLS GRID
- $375,0003 bd2 ba1.8k sqft17903 Tallgrass Ct, Noblesville, IN 46062ActiveMLS ID #22098543, Steven Koleno, Beycome Brokerage Realty LLC. MIBOR as distributed by MLS GRID
- $299,0003 bd3 ba1.8k sqft18702 Terra Vista Pl, Westfield, IN 46074ActiveMLS ID #22105301, Fred Krawczyk, Envoy Real Estate, LLC. MIBOR as distributed by MLS GRID
- $243,0002 bd3 ba1.2k sqft543 Crawford Dr, Westfield, IN 46074ActiveMLS ID #22102586, Cecily Davis, CENTURY 21 Scheetz. MIBOR as distributed by MLS GRID
- $360,0004 bd3 ba1.9k sqft112 Wintergreen Dr, Noblesville, IN 46062ActiveMLS ID #22104072, Brian Hodges, Hodges Realty, LLC. MIBOR as distributed by MLS GRID
- $363,0003 bd2 ba1.3k sqft21581 State Route 37 N, Noblesville, IN 46060ActiveMLS ID #22095032, Harry Haines, KC Ayer Real Estate, Inc.. MIBOR as distributed by MLS GRID
- $322,0003 bd3 ba1.5k sqft8913 Glass Chimney Ln, Fishers, IN 46037ActiveMLS ID #22111737, Barinder Singh, eXp Realty, LLC. MIBOR as distributed by MLS GRID
- $364,9953 bd3 ba2.1k sqft14243 Holly Berry Cir, Fishers, IN 46038ActiveMLS ID #22115124, Samuel Henen, HSI Commercial & Residential Group, Inc. MIBOR as distributed by MLS GRID
- $314,9003 bd3 ba2.1k sqft12674 Buck Run Dr, Noblesville, IN 46060ActiveMLS ID #22115009, Craig Sharpe, Berkshire Hathaway Home. MIBOR as distributed by MLS GRID
- $355,0003 bd2 ba1.8k sqft10628 Bali Ct, Noblesville, IN 46060ActiveMLS ID #22112300, Barinder Singh, eXp Realty, LLC. MIBOR as distributed by MLS GRID
- $319,9003 bd3 ba1.8k sqft3133 Woodlane Ct, Indianapolis, IN 46268ActiveMLS ID #22106208, Jamar Wright, Keller Williams Indpls Metro N. MIBOR as distributed by MLS GRID
- $335,0003 bd2 ba1.8k sqft11627 Sterrett Blvd, Indianapolis, IN 46236ActiveMLS ID #22085933, Sean Carney, F.C. Tucker Company. MIBOR as distributed by MLS GRID
- $320,0004 bd3 ba2k sqft5514 Freedom Ct, Indianapolis, IN 46254ActiveMLS ID #22108339, Marla Holbrook, F.C. Tucker Company. MIBOR as distributed by MLS GRID
