"You don't want to miss this one!" A must see with move in conditions throughout. A fully remodeled kitchen, with all new appliances and two large pantries. There is nothing to do to this already beautiful two bedroom, 2 full bath unit, both bedrooms have walk in closets, a large great room which enters into the dining rooms. The sun room is what mornings are all about, come have your coffee while the mowing is being done for you. This is where the easy life is in Feather Cove, 55+ community. Close to Morse Beach, downtown Noblesville, Fox Prairie Golf Course, miles of trails, and the parks and marina. Also included is a custom entertainment center and much more. "See attached" No Renters.
Active
$319,500
7647 Sea Crest Way N, Noblesville, IN 46062
2beds
1,516sqft
:
Get pre-qualified$2,103/mo
Residential, Single Family Residence
Built in 2003
6,534 Square Feet Lot
$-- Zestimate®
$211/sqft
$80/mo HOA
What's special
Sun roomLarge great roomTwo large pantriesFully remodeled kitchenAll new appliancesCustom entertainment center
- 38 days |
- 692 |
- 35 |
Likely to sell faster than
Zillow last checked:
Listing updated:
Listed by:
Barbara Arnold 317-919-6192,
F.C. Tucker Company,
Rita Taylor 317-507-8467,
F.C. Tucker Company
Source: MIBOR as distributed by MLS GRID,MLS#: 22105012
Facts & features
Interior
Bedrooms & bathrooms
- Bedrooms: 2
- Bathrooms: 2
- Full bathrooms: 2
- Main level bathrooms: 2
- Main level bedrooms: 2
Primary bedroom
- Level: Main
- Area: 195 Square Feet
- Dimensions: 15x13
Bedroom 2
- Level: Main
- Area: 169 Square Feet
- Dimensions: 13x13
Dining room
- Level: Main
- Area: 208 Square Feet
- Dimensions: 16x13
Great room
- Level: Main
- Area: 288 Square Feet
- Dimensions: 16x18
Kitchen
- Level: Main
- Area: 130 Square Feet
- Dimensions: 13x10
Library
- Level: Main
- Area: 150 Square Feet
- Dimensions: 15x10
Heating
- Heat Pump
Cooling
- Central Air
Appliances
- Included: Dishwasher, Dryer, MicroHood, Electric Oven, Refrigerator, Washer
- Laundry: Laundry Room, Main Level, Sink
Features
- Attic Access, Built-in Features, Cathedral Ceiling(s), Ceiling Fan(s), Pantry
- Has basement: No
- Attic: Access Only
Interior area
- Total structure area: 1,516
- Total interior livable area: 1,516 sqft
Property
Parking
- Total spaces: 2
- Parking features: Attached, Garage Door Opener
- Attached garage spaces: 2
Accessibility
- Accessibility features: Hallway - 36 Inch Wide, Accessible Doors, Accessible Full Bath, Accessible Entrance, Handicap Accessible Interior
Features
- Levels: One
- Stories: 1
- Patio & porch: Covered, Glass Enclosed, Patio
- Exterior features: Water Feature Fountain
Lot
- Size: 6,534 Square Feet
Details
- Parcel number: 290623407025002013
- Horse amenities: None
Construction
Type & style
- Home type: SingleFamily
- Architectural style: Traditional
- Property subtype: Residential, Single Family Residence
- Attached to another structure: Yes
Materials
- Brick
- Foundation: Slab
Condition
- Updated/Remodeled
- New construction: No
- Year built: 2003
Utilities & green energy
- Electric: 200+ Amp Service
- Water: Public
Community & HOA
Community
- Features: Low Maintenance Lifestyle, Lake
- Senior community: Yes
- Subdivision: Feather Cove
HOA
- Has HOA: Yes
- HOA fee: $240 quarterly
- HOA phone: 574-238-5913
Location
- Region: Noblesville
Financial & listing details
- Price per square foot: $211/sqft
- Tax assessed value: $223,600
- Annual tax amount: $2,462
- Date on market: 6/24/2026
- Cumulative days on market: 41 days
Estimated market value
Not available
Estimated sales range
Not available
Not available
Price history
| Date | Event | Price |
|---|---|---|
| 6/24/2026 | Listed for sale | $319,500$211/sqft |
Source:  MIBOR as distributed by MLS GRID #22105012 Report a problem MIBOR as distributed by MLS GRID #22105012 Report a problem | ||
Public tax history
| Year | Property taxes | Tax assessment |
|---|---|---|
| 2025 | $2,388 -2.3% | $223,600 +13.2% |
| 2024 | $2,444 +1.6% | $197,600 -1.9% |
| 2023 | $2,405 +7.9% | $201,500 +4.7% |
| 2022 | $2,230 +4.7% | $192,400 +7.2% |
| 2021 | $2,129 +8.8% | $179,500 +6.9% |
| 2020 | $1,957 -4.7% | $167,900 +4% |
| 2019 | $2,053 +7.2% | $161,500 +0.6% |
| 2018 | $1,915 -0.4% | $160,600 +3.2% |
| 2017 | $1,922 +6.2% | $155,600 -1.3% |
| 2016 | $1,809 +0.5% | $157,700 +3.3% |
| 2014 | $1,800 +2.6% | $152,600 -0.8% |
| 2013 | $1,754 +1.9% | $153,900 +2.3% |
| 2012 | $1,721 +3.4% | $150,500 +1.3% |
| 2011 | $1,665 +0.7% | $148,600 |
| 2010 | $1,653 +11.2% | $148,600 |
| 2009 | $1,486 -5.8% | $148,600 |
| 2007 | $1,578 -16.2% | $148,600 |
| 2006 | $1,882 | $148,600 +13.3% |
| 2005 | -- | $131,100 |
Find assessor info on the county website
Monthly payment
Est. payment
Payment breakdown
Explore the cost of this home by adjusting the details. Changes won't be saved.Climate risks
Neighborhood: 46062
Nearby schools
GreatSchools rating
- 8/10Hinkle Creek Elementary SchoolGrades: PK-5Distance: 1.1 mi
- 9/10Noblesville West Middle SchoolGrades: 6-8Distance: 0.3 mi
- 10/10Noblesville High SchoolGrades: 9-12Distance: 2.6 mi
Schools provided by the listing agent
- Middle: Noblesville West Middle School
- High: Noblesville High School
Source: MIBOR as distributed by MLS GRID. This data may not be complete. We recommend contacting the local school district to confirm school assignments for this home.
- $288,1002 bd2 ba1.5k sqft7649 Sea Crest Way N, Noblesville, IN 46062Off Market
- $260,0002 bd1 ba1.3k sqft7629 Sea Crest Way N, Noblesville, IN 46062Sold
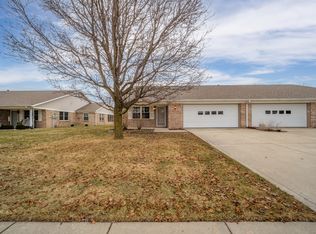
- $268,6002 bd1 ba1.3k sqft7627 Sea Crest Way N, Noblesville, IN 46062Off Market
- $288,0002 bd2 ba1.5k sqft7646 Sea Crest Way S, Noblesville, IN 46062Sold
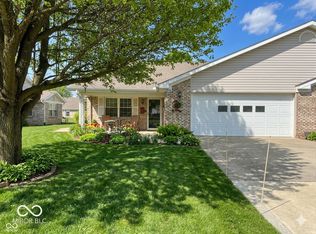
- $284,3002 bd2 ba1.5k sqft7648 Sea Crest Way S, Noblesville, IN 46062Off Market
- $234,4002 bd2 ba1.7k sqft7667 Sea Crest Way N, Noblesville, IN 46062Off Market
- $289,0002 bd2 ba1.5k sqft7609 Sea Crest Way N, Noblesville, IN 46062Off Market
- $299,9002 bd2 ba1.5k sqft7626 Sea Crest Way S, Noblesville, IN 46062Off Market
A local agent can set up tours, give advice and negotiate with sellers.
Similar homes
- $314,9903 bd3 ba1.7k sqft19563 Amber Way, Noblesville, IN 46060Active
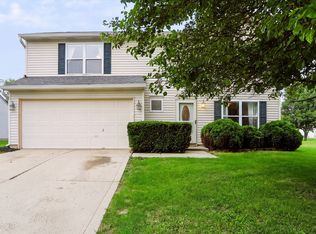 MLS ID #22115092, Tejishwinder Kohli, CENTURY 21 Scheetz. MIBOR as distributed by MLS GRID
 - $335,0003 bd2 ba1.6k sqft17934 Village Way, Noblesville, IN 46062Active
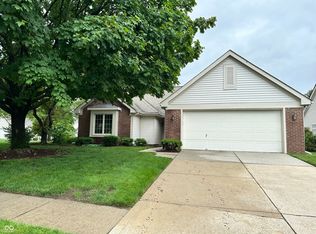 MLS ID #22104628, Barbara Arnold, F.C. Tucker Company. MIBOR as distributed by MLS GRID
 - $360,0004 bd3 ba1.9k sqft112 Wintergreen Dr, Noblesville, IN 46062Active
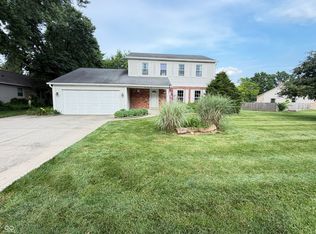 MLS ID #22104072, Brian Hodges, Hodges Realty, LLC. MIBOR as distributed by MLS GRID
 - $319,9002 bd2 ba1.5k sqft106 Knoll Ct APT B, Noblesville, IN 46062Active
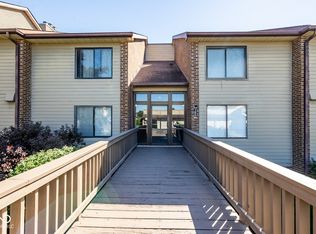 MLS ID #22107795, Michael Chappell, F.C. Tucker Company. MIBOR as distributed by MLS GRID
 - $375,0003 bd2 ba1.8k sqft17903 Tallgrass Ct, Noblesville, IN 46062ActiveMLS ID #22098543, Steven Koleno, Beycome Brokerage Realty LLC. MIBOR as distributed by MLS GRID
- $363,0003 bd2 ba1.3k sqft21581 State Route 37 N, Noblesville, IN 46060ActiveMLS ID #22095032, Harry Haines, KC Ayer Real Estate, Inc.. MIBOR as distributed by MLS GRID
- $328,0003 bd2 ba1.4k sqft1809 Emerald Pines Ln, Westfield, IN 46074ActiveMLS ID #22109724, Daniel Witte, Witte Realty Group LLC. MIBOR as distributed by MLS GRID
- $317,0003 bd2 ba1.3k sqft2709 Lucas Dr, Westfield, IN 46074ActiveMLS ID #22109341, Shelby Farrar, Opendoor Brokerage LLC. MIBOR as distributed by MLS GRID
- $339,0003 bd3 ba1.8k sqft15427 Outside Trl, Noblesville, IN 46060ActiveMLS ID #22110372, Susan Miller, F.C. Tucker Company. MIBOR as distributed by MLS GRID
- $355,0003 bd2 ba1.8k sqft10628 Bali Ct, Noblesville, IN 46060ActiveMLS ID #22112300, Barinder Singh, eXp Realty, LLC. MIBOR as distributed by MLS GRID
- $344,9994 bd3 ba2k sqft3312 Azalea Ct, Westfield, IN 46074ActiveMLS ID #22110505, Kimberly Playko, Triple E Realty, LLC. MIBOR as distributed by MLS GRID
- $319,0003 bd3 ba1.5k sqft8913 Glass Chimney Ln, Fishers, IN 46037ActiveMLS ID #22111737, Barinder Singh, eXp Realty, LLC. MIBOR as distributed by MLS GRID
- $399,9004 bd3 ba2.2k sqft17734 Bentgrass Dr, Noblesville, IN 46062ActiveMLS ID #22107425, Kelly Schuler, CENTURY 21 Scheetz. MIBOR as distributed by MLS GRID
- $340,0003 bd3 ba2.1k sqft15188 Brantley Ln, Noblesville, IN 46060ActiveMLS ID #22107823, Shelby Farrar, Opendoor Brokerage LLC. MIBOR as distributed by MLS GRID
- $319,9003 bd2 ba1.2k sqft6815 Cherry Laurel Ln, Fishers, IN 46038ActiveMLS ID #22082219, Laurie Horlacher, Realty of America LLC. MIBOR as distributed by MLS GRID
- $385,0004 bd3 ba2.1k sqft10811 Meadow Wing Ct, Noblesville, IN 46060ActiveMLS ID #22095547, Jeannie Sterler, Ferris Property Group. MIBOR as distributed by MLS GRID
- $358,5003 bd2 ba1.4k sqft1 E Quail Wood Ln, Westfield, IN 46074ActiveMLS ID #22109976, Ashley Kirk, The Real Estate Agency. MIBOR as distributed by MLS GRID
- $344,9003 bd2 ba1.4k sqft7335 Rainbow Ln N, Indianapolis, IN 46236ActiveMLS ID #22115358, Angela Apley, Carpenter, REALTORS®. MIBOR as distributed by MLS GRID
- $305,9003 bd3 ba2k sqft1012 Maple Run Dr, Sheridan, IN 46069ActiveMLS ID #22116192, Gordon VanKampen, F.C. Tucker Company. MIBOR as distributed by MLS GRID
- $364,9953 bd3 ba2.1k sqft14243 Holly Berry Cir, Fishers, IN 46038ActiveMLS ID #22115124, Samuel Henen, HSI Commercial & Residential Group, Inc. MIBOR as distributed by MLS GRID
