Explore 15188 Brantley Ln, recently enhanced with fresh interior paint. The kitchen includes an island and all stainless steel appliances, complementing the inviting fireplace. The primary bedroom features a walk in closet, and its bathroom provides double sinks along with a relaxing jacuzzi tub. A covered patio extends the living space outdoors. This updated residence perfectly blends comfort and modern functionality.. Included 100-Day Home Warranty with buyer activation
Pending
Price cut: $10K (7/30)
$340,000
15188 Brantley Ln, Noblesville, IN 46060
3beds
2,163sqft
Residential, Single Family Residence
Built in 2013
5,662 Square Feet Lot
$-- Zestimate®
$157/sqft
$43/mo HOA
What's special
Inviting fireplaceRelaxing jacuzzi tubFresh interior paintAll stainless steel appliancesKitchen includes an island
- 63 days |
- 912 |
- 50 |
Likely to sell faster than
Zillow last checked:
Listing updated:
Listed by:
Shelby Farrar 463-218-9259,
Opendoor Brokerage LLC
Source: MIBOR as distributed by MLS GRID,MLS#: 22107823
Facts & features
Interior
Bedrooms & bathrooms
- Bedrooms: 3
- Bathrooms: 3
- Full bathrooms: 3
- Main level bathrooms: 1
- Main level bedrooms: 1
Primary bedroom
- Features: Other
- Level: Upper
- Area: 210 Square Feet
- Dimensions: 15x14
Bedroom 2
- Features: Other
- Level: Upper
- Area: 130 Square Feet
- Dimensions: 13 x 10
Bedroom 3
- Features: Other
- Level: Main
- Area: 110 Square Feet
- Dimensions: 11 x 10
Kitchen
- Level: Main
- Area: 126 Square Feet
- Dimensions: 9x14
Heating
- Forced Air
Cooling
- Central Air
Appliances
- Included: Microwave, Dishwasher, Oven
Features
- Attic Access, High Ceilings, Walk-In Closet(s)
- Has basement: No
- Attic: Access Only
- Number of fireplaces: 1
- Fireplace features: Other
Interior area
- Total structure area: 2,163
- Total interior livable area: 2,163 sqft
Property
Parking
- Total spaces: 2
- Parking features: Attached
- Attached garage spaces: 2
Features
- Levels: Two
- Stories: 2
Lot
- Size: 5,662 Square Feet
Details
- Parcel number: 291117022031000013
- Horse amenities: None
Construction
Type & style
- Home type: SingleFamily
- Architectural style: Other
- Property subtype: Residential, Single Family Residence
Materials
- Brick, Vinyl Siding
- Foundation: Slab
Condition
- New construction: No
- Year built: 2013
Utilities & green energy
- Water: Public
Community & HOA
Community
- Subdivision: Brighton Knoll
HOA
- Has HOA: Yes
- HOA fee: $255 semi-annually
- HOA phone: 317-558-5379
Location
- Region: Noblesville
Financial & listing details
- Price per square foot: $157/sqft
- Tax assessed value: $337,000
- Annual tax amount: $3,958
- Date on market: 6/12/2026
- Cumulative days on market: 65 days
Estimated market value
Not available
Estimated sales range
Not available
Not available
Price history
| Date | Event | Price |
|---|---|---|
| 8/6/2026 | Pending sale | $340,000$157/sqft |
Source:  MIBOR as distributed by MLS GRID #22107823 Report a problem MIBOR as distributed by MLS GRID #22107823 Report a problem | ||
| 7/30/2026 | Price change | $340,000-2.9%$157/sqft |
Source: MIBOR as distributed by MLS GRID #22107823 Report a problem | ||
| 7/16/2026 | Price change | $350,000-3.8%$162/sqft |
Source: MIBOR as distributed by MLS GRID #22107823 Report a problem | ||
| 6/25/2026 | Price change | $364,000-2.9%$168/sqft |
Source: MIBOR as distributed by MLS GRID #22107823 Report a problem | ||
| 6/12/2026 | Listed for sale | $375,000+4%$173/sqft |
Source: MIBOR as distributed by MLS GRID #22107823 Report a problem | ||
| 6/1/2026 | Sold | $360,600$167/sqft |
Source: Public Record Report a problem | ||
Public tax history
| Year | Property taxes | Tax assessment |
|---|---|---|
| 2025 | $3,958 -1.3% | $337,000 +5% |
| 2024 | $4,009 +10% | $320,800 -0.9% |
| 2023 | $3,645 +21.3% | $323,800 +13.5% |
| 2022 | $3,006 +6.3% | $285,200 +20% |
| 2021 | $2,828 +8.9% | $237,700 +8.8% |
| 2020 | $2,598 +4.3% | $218,500 +3.8% |
| 2019 | $2,492 +4.2% | $210,600 +6.3% |
| 2018 | $2,392 +6.7% | $198,100 |
| 2017 | $2,242 +6.9% | $198,100 +5.3% |
| 2016 | $2,097 +5.6% | $188,200 +12.6% |
| 2014 | $1,985 +10855.4% | $167,200 +27766.7% |
| 2013 | $18 | $600 |
Find assessor info on the county website
Monthly payment
Est. payment
Payment breakdown
Explore the cost of this home by adjusting the details. Changes won't be saved.Climate risks
Neighborhood: 46060
Nearby schools
GreatSchools rating
- 7/10Promise Road ElementaryGrades: PK-5Distance: 0.3 mi
- 8/10Noblesville Middle SchoolGrades: 6-8Distance: 3.6 mi
- 10/10Noblesville High SchoolGrades: 9-12Distance: 3.3 mi
Schools provided by the listing agent
- Elementary: Promise Road Elementary
- Middle: Noblesville East Middle School
- High: Noblesville High School
Source: MIBOR as distributed by MLS GRID. This data may not be complete. We recommend contacting the local school district to confirm school assignments for this home.
- $380,4004 bd2 ba2.4k sqft15198 Brantley Ln, Noblesville, IN 46060Off Market
- $384,5004 bd2 ba2.4k sqft15178 Brantley Ln, Noblesville, IN 46060Off Market

- $360,0003 bd3 ba2k sqft15208 Brantley Ln, Noblesville, IN 46060Sold
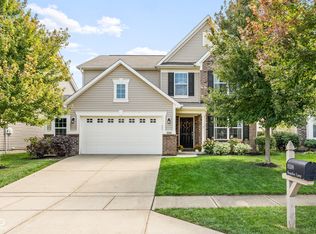
- $406,4004 bd3 ba3.4k sqft15168 Brantley Ln, Noblesville, IN 46060Off Market

- $369,6004 bd3 ba2.1k sqft15173 Brantley Ln, Noblesville, IN 46060Off Market
- $372,9003 bd2 ba2.3k sqft15218 Brantley Ln, Noblesville, IN 46060Off Market
- $351,8003 bd3 ba1.9k sqft15183 Brantley Ln, Noblesville, IN 46060Off Market
- $333,8003 bd2 ba1.6k sqft15193 Brantley Ln, Noblesville, IN 46060Off Market
A local agent can set up tours, give advice and negotiate with sellers.
Similar homes
- $335,0003 bd2 ba1.6k sqft15270 Atkinson Dr, Noblesville, IN 46060Active
 MLS ID #22113852, Sarah Colon, eXp Realty LLC. MIBOR as distributed by MLS GRID
 - $355,0003 bd2 ba1.8k sqft10628 Bali Ct, Noblesville, IN 46060Active
 MLS ID #22112300, Barinder Singh, eXp Realty, LLC. MIBOR as distributed by MLS GRID
 - $340,0003 bd3 ba2.1k sqft16038 Timpani Way, Noblesville, IN 46060Active
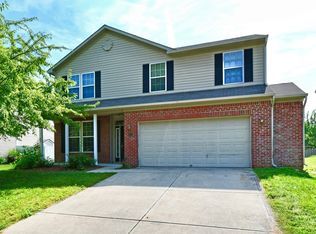 MLS ID #22111990, Michelle McKnight, Carpenter, REALTORS®. MIBOR as distributed by MLS GRID
 - $390,0003 bd2 ba1.7k sqft12325 Wright Ct, Noblesville, IN 46060Active
 MLS ID #22118997, Shelby Farrar, Opendoor Brokerage LLC. MIBOR as distributed by MLS GRID
 - $265,0003 bd3 ba1.5k sqft14333 Banister Dr, Noblesville, IN 46060ActiveMLS ID #22118723, Jie Zhou, MYL Realty, LLC. MIBOR as distributed by MLS GRID
- $269,9004 bd3 ba1.7k sqft12160 Lindley Dr, Noblesville, IN 46060ActiveMLS ID #22115782, Scott Nally, Goal Properties. MIBOR as distributed by MLS GRID
- $364,9953 bd3 ba2.1k sqft14243 Holly Berry Cir, Fishers, IN 46038ActiveMLS ID #22115124, Samuel Henen, HSI Commercial & Residential Group, Inc. MIBOR as distributed by MLS GRID
- $328,9903 bd3 ba1.7k sqft11244 Hobbsbrook Dr, Noblesville, IN 46060ActiveMIBOR as distributed by MLS GRID
- $341,7434 bd3 ba2.2k sqft8302 Crystal Pointe Ln, Indianapolis, IN 46236ActiveMLS ID #22119141, Cassie Richardson, Pursuit Realty, LLC. MIBOR as distributed by MLS GRID
- $353,0004 bd3 ba3.1k sqft8251 S Evening Dr, Pendleton, IN 46064ActiveMLS ID #22086173, Shelby Farrar, Opendoor Brokerage LLC. MIBOR as distributed by MLS GRID
- $365,0003 bd2 ba2k sqft18702 Planer Dr, Noblesville, IN 46062ActiveMLS ID #22088337, Raymond Cox, Cox Estates Realty, LLC. MIBOR as distributed by MLS GRID
- $360,0003 bd3 ba2k sqft5798 W Glenview Dr, McCordsville, IN 46055ActiveMLS ID #22118290, Michelle Kelly, Real Broker, LLC. MIBOR as distributed by MLS GRID
- $335,0005 bd3 ba2.5k sqft7910 Arvada Pl, Indianapolis, IN 46236ActiveMLS ID #22090756, Shelby Farrar, Opendoor Brokerage LLC. MIBOR as distributed by MLS GRID
- $319,0003 bd3 ba1.5k sqft8913 Glass Chimney Ln, Fishers, IN 46037ActiveMLS ID #22111737, Barinder Singh, eXp Realty, LLC. MIBOR as distributed by MLS GRID
- $379,0004 bd3 ba2.7k sqft13006 Quarterback Ln, Fishers, IN 46037ActiveMLS ID #22092794, Scott Nally, Goal Properties. MIBOR as distributed by MLS GRID
- $335,0004 bd3 ba2.3k sqft519 Flint Blvd, Fortville, IN 46040ActiveMLS ID #22097761, Heather Surber, RE/MAX Real Estate Solutions. MIBOR as distributed by MLS GRID
- $349,9004 bd3 ba1.9k sqft14551 Dublin Dr, Carmel, IN 46033ActiveMLS ID #22093338, Hadeel Said, Highgarden Real Estate. MIBOR as distributed by MLS GRID
- $335,0003 bd2 ba2k sqft1345 W Jade Dr, Fortville, IN 46040ActiveMLS ID #22111850, Jamie Boer, Compass Indiana, LLC. MIBOR as distributed by MLS GRID
- $370,0003 bd3 ba2.1k sqft550 Jayson Cir, Westfield, IN 46074ActiveMLS ID #22104331, Samuel Henen, HSI Commercial & Residential Group, Inc. MIBOR as distributed by MLS GRID
- $329,9004 bd3 ba2.2k sqft7148 N Chelmsford Dr, McCordsville, IN 46055ActiveMLS ID #22086354, Lindsay Wolfe, Trueblood Real Estate. MIBOR as distributed by MLS GRID
