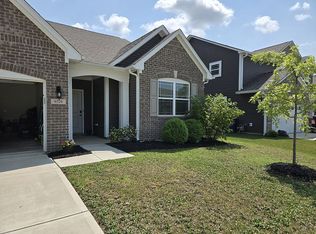
This well-maintained and move-in-ready home offers a practical layout with plenty of natural light. The heart of the house is a bright great room that flows directly into an open floor plan, making the main living area feel spacious and connected. In the kitchen, you'll find functional shaker cabinets, a center island, and a convenient built-in eating area for everyday meals. The main level also includes a versatile bonus room that can easily serve as a formal dining space or a playroom. With three bedrooms and two full bathrooms, the home is designed for comfort. The bathrooms offer a clean, relaxing feel with primary offering double vanities and a walk-in shower. For those working from home, the upstairs office space provides a quiet, dedicated area to stay productive. Additional practical features include a separate laundry room and a fully fenced backyard, perfect for outdoor activities. This home is a solid, turn-key choice for anyone looking for a functional floor plan in the Mt. Vernon school district.
Active
Price cut: $4.9K (8/8)
$335,000
1345 W Jade Dr, Fortville, IN 46040
3beds
2,079sqft
:
Get pre-qualified$2,137/mo
Residential, Single Family Residence
Built in 2019
10,018 Square Feet Lot
$-- Zestimate®
$161/sqft
$21/mo HOA
What's special
Versatile bonus roomBright great roomThree bedroomsPlenty of natural lightUpstairs office spaceConvenient built-in eating areaFully fenced backyard
- 24 days |
- 470 |
- 25 |
Likely to sell faster than
Zillow last checked:
Listing updated:
Listed by:
Jamie Boer 317-289-9169,
Compass Indiana, LLC
Source: MIBOR as distributed by MLS GRID,MLS#: 22111850
Facts & features
Interior
Bedrooms & bathrooms
- Bedrooms: 3
- Bathrooms: 2
- Full bathrooms: 2
- Main level bathrooms: 2
- Main level bedrooms: 3
Primary bedroom
- Level: Main
- Area: 169 Square Feet
- Dimensions: 13x13
Bedroom 2
- Level: Main
- Area: 120 Square Feet
- Dimensions: 12x10
Bedroom 3
- Level: Main
- Area: 120 Square Feet
- Dimensions: 12x10
Bonus room
- Level: Upper
- Area: 345 Square Feet
- Dimensions: 23x15
Great room
- Level: Main
- Area: 306 Square Feet
- Dimensions: 17x18
Kitchen
- Level: Main
- Area: 255 Square Feet
- Dimensions: 15x17
Laundry
- Level: Main
- Area: 80 Square Feet
- Dimensions: 10x8
Library
- Level: Main
- Area: 144 Square Feet
- Dimensions: 12x12
Heating
- Electric, Heat Pump
Cooling
- Central Air, Heat Pump
Appliances
- Included: Dishwasher, Dryer, Electric Water Heater, Disposal, MicroHood, Electric Oven, Refrigerator, Washer
- Laundry: Laundry Room, Main Level
Features
- Double Vanity, Breakfast Bar, High Ceilings, Kitchen Island, Ceiling Fan(s), Eat-in Kitchen, Walk-In Closet(s)
- Has basement: No
Interior area
- Total structure area: 2,079
- Total interior livable area: 2,079 sqft
Property
Parking
- Total spaces: 2
- Parking features: Attached
- Attached garage spaces: 2
Features
- Levels: One and One Half
- Stories: 1
- Patio & porch: Covered, Patio
- Fencing: Fenced
Lot
- Size: 10,018 Square Feet
- Features: Sidewalks
Details
- Parcel number: 300210107214000017
- Horse amenities: None
Construction
Type & style
- Home type: SingleFamily
- Architectural style: Ranch,Traditional
- Property subtype: Residential, Single Family Residence
Materials
- Brick, Vinyl Siding
- Foundation: Slab
Condition
- New construction: No
- Year built: 2019
Details
- Builder name: Arbor
Utilities & green energy
- Electric: 200+ Amp Service
- Water: Public
- Utilities for property: Sewer Connected, Water Connected
Community & HOA
Community
- Subdivision: Wyndstone
HOA
- Has HOA: Yes
- HOA fee: $250 annually
Location
- Region: Fortville
Financial & listing details
- Price per square foot: $161/sqft
- Tax assessed value: $313,400
- Annual tax amount: $3,104
- Date on market: 7/16/2026
- Cumulative days on market: 24 days
Estimated market value
Not available
Estimated sales range
Not available
Not available
Price history
| Date | Event | Price |
|---|---|---|
| 8/8/2026 | Price change | $335,000-1.4%$161/sqft |
Source:  MIBOR as distributed by MLS GRID #22111850 Report a problem MIBOR as distributed by MLS GRID #22111850 Report a problem | ||
| 7/16/2026 | Listed for sale | $339,900+3%$163/sqft |
Source: MIBOR as distributed by MLS GRID #22111850 Report a problem | ||
| 1/5/2026 | Sold | $330,000-2.9%$159/sqft |
Source: MIBOR as distributed by MLS GRID #22072478 Report a problem | ||
| 12/10/2025 | Pending sale | $340,000$164/sqft |
Source: MIBOR as distributed by MLS GRID #22072478 Report a problem | ||
| 11/8/2025 | Listed for sale | $340,000$164/sqft |
Source: MIBOR as distributed by MLS GRID #22072478 Report a problem | ||
Public tax history
| Year | Property taxes | Tax assessment |
|---|---|---|
| 2025 | $3,215 +6.5% | $313,400 +4.6% |
| 2024 | $3,019 +15.9% | $299,600 +6.6% |
| 2023 | $2,605 +20% | $281,100 +17.4% |
| 2022 | $2,171 +4.3% | $239,500 +10.3% |
| 2021 | $2,082 | $217,100 +4.3% |
| 2020 | -- | $208,200 |
Find assessor info on the county website
Monthly payment
Est. payment
Payment breakdown
Explore the cost of this home by adjusting the details. Changes won't be saved.Climate risks
Neighborhood: 46040
Nearby schools
GreatSchools rating
- 7/10Fortville Elementary SchoolGrades: K-5Distance: 2.4 mi
- 6/10Mt Vernon Middle SchoolGrades: 6-8Distance: 2.6 mi
- 8/10Mt Vernon High SchoolGrades: 9-12Distance: 2.6 mi
Schools provided by the listing agent
- Elementary: Fortville Elementary School
- Middle: Mt Vernon Middle School
- High: Mt Vernon High School
Source: MIBOR as distributed by MLS GRID. This data may not be complete. We recommend contacting the local school district to confirm school assignments for this home.
- $377,3004 bd3 ba2.4k sqft1335 W Jade Dr, Fortville, IN 46040Off Market
- $374,4004 bd2 ba3.2k sqft1357 W Jade Dr, Fortville, IN 46040Off Market
- $313,3003 bd2 ba1.6k sqft1340 W Limestone Way, Fortville, IN 46040Off Market
- $310,6003 bd2 ba1.6k sqft1354 W Limestone Way, Fortville, IN 46040Off Market
- $361,0004 bd2 ba2.4k sqft1330 W Limestone Way, Fortville, IN 46040Off Market
- $285,4003 bd2 ba1.4k sqft1327 W Jade Dr, Fortville, IN 46040Off Market
- $305,0003 bd2 ba1.6k sqft1369 W Jade Dr, Fortville, IN 46040Sold
- $335,4004 bd2 ba2.1k sqft1366 W Limestone Way, Fortville, IN 46040Off Market
A local agent can set up tours, give advice and negotiate with sellers.
Similar homes
- $360,0003 bd3 ba2k sqft5798 W Glenview Dr, McCordsville, IN 46055Active
 MLS ID #22118290, Michelle Kelly, Real Broker, LLC. MIBOR as distributed by MLS GRID
 - $347,5003 bd2 ba1.9k sqft6729 Birmingham Ave, McCordsville, IN 46055For Sale By Owner
- $339,9004 bd3 ba2.1k sqft8099 Ambrosia Ln, Pendleton, IN 46064Active
 MLS ID #22115662, Jerry Hanna, Highgarden Real Estate. MIBOR as distributed by MLS GRID
 - $409,0004 bd3 ba2.4k sqft1807 Orchard Dr, Fortville, IN 46040Active
 MLS ID #22104623, Phyllis Gillingham, Red Dog Realty, LLC. MIBOR as distributed by MLS GRID
 - $315,0003 bd3 ba2k sqft2422 Montezuma Express Dr, Greenfield, IN 46140ActiveMLS ID #22118633, Rachel Bradbury, Highgarden Real Estate. MIBOR as distributed by MLS GRID
- $390,0003 bd2 ba1.7k sqft12325 Wright Ct, Noblesville, IN 46060ActiveMLS ID #22118997, Shelby Farrar, Opendoor Brokerage LLC. MIBOR as distributed by MLS GRID
- $377,0003 bd3 ba2k sqft9856 Olympic Blvd, Pendleton, IN 46064ActiveMLS ID #22109926, Kelly Dather, Keller Williams Indy Metro NE. MIBOR as distributed by MLS GRID
- $350,0003 bd2 ba2.2k sqft5112 Pine Hill Dr, Noblesville, IN 46062ActiveMLS ID #22118104, Robert Cowan, F.C. Tucker Company. MIBOR as distributed by MLS GRID
- $329,9004 bd3 ba2.2k sqft7148 N Chelmsford Dr, McCordsville, IN 46055ActiveMLS ID #22086354, Lindsay Wolfe, Trueblood Real Estate. MIBOR as distributed by MLS GRID
- $335,0005 bd3 ba2.5k sqft7910 Arvada Pl, Indianapolis, IN 46236ActiveMLS ID #22090756, Shelby Farrar, Opendoor Brokerage LLC. MIBOR as distributed by MLS GRID
- $329,0004 bd3 ba2.4k sqft7754 Evian Dr, Indianapolis, IN 46236ActiveMLS ID #22110834, Todd Campbell, United Real Estate Indpls. MIBOR as distributed by MLS GRID
- $335,0003 bd3 ba1.8k sqft14126 Bay Willow Dr, Fishers, IN 46037ActiveMLS ID #22116151, Meghan Turner, F.C. Tucker Company. MIBOR as distributed by MLS GRID
- $334,0003 bd3 ba1.8k sqft1583 N Creekwater Pass, Greenfield, IN 46140ActiveMLS ID #22099182, Nikita Crawford, JNA REALTY LLC. MIBOR as distributed by MLS GRID
- $309,9003 bd2 ba1.6k sqft6192 N Woodhaven Dr, McCordsville, IN 46055ActiveMLS ID #22101760, Kathy Groves, Carpenter, REALTORS®. MIBOR as distributed by MLS GRID
- $380,0004 bd3 ba3k sqft6673 Laurelwood Dr, Pendleton, IN 46064ActiveMLS ID #22089469, Elisabeth Lugar, CENTURY 21 Scheetz. MIBOR as distributed by MLS GRID
- $369,9003 bd3 ba2.1k sqft665 Redwood Dr, Pendleton, IN 46064For SaleMLS ID #202621693, Lela Boucher, Ryse Real Estate. IRMLS
- $309,9003 bd2 ba1.5k sqft323 N Windswept Rd, Greenfield, IN 46140ActiveMLS ID #22112240, Kathy Hall, Berkshire Hathaway Home. MIBOR as distributed by MLS GRID
- $287,0003 bd2 ba1.5k sqft1970 Downey Ln, Greenfield, IN 46140ActiveMLS ID #22118165, Shelby Farrar, Opendoor Brokerage LLC. MIBOR as distributed by MLS GRID
- $364,9953 bd3 ba2.1k sqft14243 Holly Berry Cir, Fishers, IN 46038ActiveMLS ID #22115124, Samuel Henen, HSI Commercial & Residential Group, Inc. MIBOR as distributed by MLS GRID
- $249,9994 bd2 ba1.8k sqft8267 S Evening Dr, Pendleton, IN 46064ActiveMLS ID #22115427, Shelby Scott, RE/MAX Advanced Realty. MIBOR as distributed by MLS GRID
