Great New Price! Discover the essence of comfortable living at 6192 N Woodhaven Drive in popular McCordsville, IN. This single-family residence, with split bedrooms, was built in 2007, and offers a generous 1613 square feet of living space, designed for a modern lifestyle. An additional 24x12 loft offers many possibilities for use.o You are only limited by your imagination. A large exercise room, craft room, office, playroom or guest room. The property provides three well-appointed bedrooms, offering private retreats for residents. Complementing these are two full bathrooms, including garden tub and shower in the primary bathroom and a tub/shower in the guest shower. There is much convenience and comfort in this household. The kitchen features quartz counter tops, an enjoyable eat-in-kitchen. There is a large outdoor patio (10x20) for entertaining. All rooms in this home have been freshly ppainted. The seller is offering a Homeowners Warranty thru HSA for the buyers first year. This property presents a compelling opportunity to embrace a vibrant lifestyle in popular McCordsville. The pool and playground are within walking distance of this home and are awesome assets in this neighborhood. The annual HOA Fees are only $598. This great home is situated in Mt Vernon School District, and very close to McCordsville Elementary. Schedule your viewing today!!
Active
Price cut: $6K (7/15)
$309,900
6192 N Woodhaven Dr, McCordsville, IN 46055
3beds
1,613sqft
Residential, Single Family Residence
Built in 2007
8,276 Square Feet Lot
$305,400 Zestimate®
$192/sqft
$45/mo HOA
What's special
Split bedroomsLarge exercise roomThree well-appointed bedroomsKitchen features quartz countertopsCraft roomGuest room
- 86 days |
- 236 |
- 11 |
Zillow last checked:
Listing updated:
Listed by:
Kathy Groves 317-418-4950,
Carpenter, REALTORS®
Source: MIBOR as distributed by MLS GRID,MLS#: 22101760
Facts & features
Interior
Bedrooms & bathrooms
- Bedrooms: 3
- Bathrooms: 2
- Full bathrooms: 2
- Main level bathrooms: 2
- Main level bedrooms: 3
Primary bedroom
- Level: Main
- Area: 169 Square Feet
- Dimensions: 13x13
Bedroom 2
- Level: Main
- Area: 130 Square Feet
- Dimensions: 13x10
Bedroom 3
- Level: Main
- Area: 121 Square Feet
- Dimensions: 11x11
Great room
- Level: Main
- Area: 285 Square Feet
- Dimensions: 19x15
Kitchen
- Level: Main
- Area: 196 Square Feet
- Dimensions: 14x14
Laundry
- Level: Main
- Area: 42 Square Feet
- Dimensions: 7x6
Loft
- Level: Upper
- Area: 288 Square Feet
- Dimensions: 24x12
Heating
- Electric, Forced Air, Heat Pump
Cooling
- Central Air, Heat Pump
Appliances
- Included: Dishwasher, Electric Water Heater, Disposal, Microwave, Electric Oven, Refrigerator, Water Heater
- Laundry: Main Level
Features
- Attic Access, Double Vanity, Cathedral Ceiling(s), Entrance Foyer, Ceiling Fan(s), High Speed Internet, Eat-in Kitchen, Pantry, Smart Thermostat, Walk-In Closet(s)
- Windows: Wood Work Painted
- Has basement: No
- Attic: Access Only
Interior area
- Total structure area: 1,613
- Total interior livable area: 1,613 sqft
Video & virtual tour
Property
Parking
- Total spaces: 2
- Parking features: Attached
- Attached garage spaces: 2
- Details: Garage Parking Other(Garage Door Opener, Keyless Entry)
Features
- Levels: Multi/Split
- Patio & porch: Covered, Patio
Lot
- Size: 8,276 Square Feet
- Features: Curbs, Sidewalks, Storm Sewer, Street Lights, Suburb, Mature Trees, Trees-Small (Under 20 Ft)
Details
- Parcel number: 300136301030000018
- Special conditions: Sales Disclosure On File
- Horse amenities: None
Construction
Type & style
- Home type: SingleFamily
- Architectural style: Traditional
- Property subtype: Residential, Single Family Residence
Materials
- Vinyl Siding
- Foundation: Slab
Condition
- New construction: No
- Year built: 2007
Details
- Builder name: Davis Homes
Utilities & green energy
- Electric: 200+ Amp Service, Circuit Breakers
- Water: Public
- Utilities for property: Electricity Connected, Sewer Connected, Water Connected
Community & HOA
Community
- Features: Low Maintenance Lifestyle
- Security: Smoke Detector(s), Security System Owned
- Subdivision: Woodhaven
HOA
- Has HOA: Yes
- Amenities included: Basketball Court, Parking, Playground, Pool
- Services included: Association Home Owners, Entrance Common, Maintenance, ParkPlayground, Management
- HOA fee: $540 annually
- HOA phone: 317-218-7650
Location
- Region: Mccordsville
Financial & listing details
- Price per square foot: $192/sqft
- Tax assessed value: $207,500
- Annual tax amount: $1,952
- Date on market: 6/1/2026
- Cumulative days on market: 88 days
- Electric utility on property: Yes
Estimated market value
$305,400
$290,000 - $321,000
$1,949/mo
Price history
| Date | Event | Price |
|---|---|---|
| 7/15/2026 | Price change | $309,900-1.9%$192/sqft |
Source:  MIBOR as distributed by MLS GRID #22101760 Report a problem MIBOR as distributed by MLS GRID #22101760 Report a problem | ||
| 6/16/2026 | Price change | $315,900-1.3%$196/sqft |
Source: MIBOR as distributed by MLS GRID #22101760 Report a problem | ||
| 6/1/2026 | Listed for sale | $319,900+128.7%$198/sqft |
Source: MIBOR as distributed by MLS GRID #22101760 Report a problem | ||
| 6/30/2014 | Sold | $139,900+15.6%$87/sqft |
Source: MIBOR as distributed by MLS GRID #21277047 Report a problem | ||
| 8/5/2011 | Sold | $121,000+5.3%$75/sqft |
Source: MIBOR as distributed by MLS GRID #21119814 Report a problem | ||
| 12/14/2007 | Sold | $114,900$71/sqft |
Source: MIBOR as distributed by MLS GRID #2767620 Report a problem | ||
Public tax history
| Year | Property taxes | Tax assessment |
|---|---|---|
| 2025 | $2,150 +5.1% | $207,500 +2.9% |
| 2024 | $2,045 +13.1% | $201,600 +5.2% |
| 2023 | $1,809 +11% | $191,700 +14.2% |
| 2022 | $1,629 +11.7% | $167,800 +3% |
| 2021 | $1,458 +13.8% | $162,900 +11.7% |
| 2020 | $1,282 0% | $145,800 +5.4% |
| 2019 | $1,282 -4.3% | $138,300 -0.9% |
| 2018 | $1,340 +4.8% | $139,500 +3% |
| 2017 | $1,279 | $135,500 +3% |
| 2016 | $1,279 | $131,500 |
Find assessor info on the county website
Monthly payment
Est. payment
Payment breakdown
Explore the cost of this home by adjusting the details. Changes won't be saved.Climate risks
Neighborhood: 46055
Nearby schools
GreatSchools rating
- 5/10McCordsville Elementary SchoolGrades: K-5Distance: 1 mi
- 6/10Mt Vernon Middle SchoolGrades: 6-8Distance: 4.3 mi
- 9/10Mt Vernon High SchoolGrades: 9-12Distance: 4.1 mi
Schools provided by the listing agent
- Elementary: McCordsville Elementary School
- Middle: Mt Vernon Middle School
- High: Mt Vernon High School
Source: MIBOR as distributed by MLS GRID. This data may not be complete. We recommend contacting the local school district to confirm school assignments for this home.
- $783,3003 bd2 ba1.6k sqft6192 N Woodhaven Dr, Mc Cordsville, IN 46055Off Market
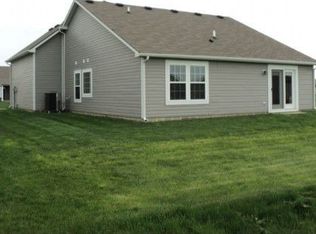
- $332,6003 bd2 ba2.5k sqft6202 N Woodhaven Dr, McCordsville, IN 46055Off Market
- $304,9003 bd2 ba1.6k sqft6178 N Woodhaven Dr, McCordsville, IN 46055Sold

- $373,5004 bd3 ba3k sqft6197 N Woods Edge Dr, McCordsville, IN 46055Off Market
- $329,3003 bd3 ba2.3k sqft6214 N Woodhaven Dr, McCordsville, IN 46055Off Market
- $320,0003 bd3 ba2.1k sqft6166 N Woodhaven Dr, McCordsville, IN 46055Sold
- $331,7004 bd3 ba2.1k sqft6183 N Woods Edge Dr, McCordsville, IN 46055Off Market
- $335,3003 bd3 ba2.1k sqft6166 Woodhaven Dr, McCordsville, IN 46055Off Market
A local agent can set up tours, give advice and negotiate with sellers.
Similar homes
- $285,0003 bd2 ba1.2k sqft6815 W Odessa Way, McCordsville, IN 46055Active
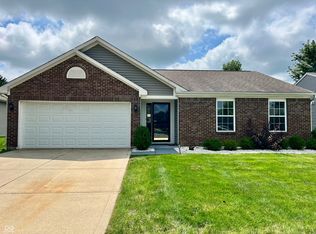 MLS ID #22121534, Catherine Torzewski, Slate Realty, LLC. MIBOR as distributed by MLS GRID
 - $355,0003 bd3 ba2k sqft5798 W Glenview Dr, McCordsville, IN 46055Active
 MLS ID #22118290, Michelle Kelly, Real Broker, LLC. MIBOR as distributed by MLS GRID
 - $324,9003 bd3 ba2.1k sqft9157 Harrison Run Pl, Indianapolis, IN 46256Active
 MLS ID #22122483, Chris Golightly, F.C. Tucker Company. MIBOR as distributed by MLS GRID
 - $310,0003 bd2 ba1.8k sqft12134 Brushfield Ln, Fishers, IN 46037Active
 MLS ID #22122234, Shelby Farrar, Opendoor Brokerage LLC. MIBOR as distributed by MLS GRID
 - $274,9003 bd3 ba1.7k sqft118 Granby Dr, Cumberland, IN 46229ActiveMLS ID #22122249, Kelly Wood, REMAX ONE. MIBOR as distributed by MLS GRID
- $325,0003 bd2 ba1.7k sqft2515 Wayne Dr, Greenfield, IN 46140For SaleMLS ID #10053768, Matthew Dickerson. RLMS
- $315,0003 bd3 ba1.5k sqft8913 Glass Chimney Ln, Fishers, IN 46037ActiveMLS ID #22111737, Barinder Singh, eXp Realty, LLC. MIBOR as distributed by MLS GRID
- $334,0003 bd3 ba1.8k sqft1583 N Creekwater Pass, Greenfield, IN 46140ActiveMLS ID #22099182, Nikita Crawford, JNA REALTY LLC. MIBOR as distributed by MLS GRID
- $299,9003 bd2 ba1.5k sqft323 N Windswept Rd, Greenfield, IN 46140ActiveMLS ID #22112240, Kathy Hall, Berkshire Hathaway Home. MIBOR as distributed by MLS GRID
- $335,0003 bd2 ba2k sqft1345 W Jade Dr, Fortville, IN 46040ActiveMLS ID #22111850, Jamie Boer, Compass Indiana, LLC. MIBOR as distributed by MLS GRID
- $270,0004 bd3 ba1.8k sqft3827 Hornickel Dr, Indianapolis, IN 46235ActiveMLS ID #22100385, Jaspreet Singh, Crossroads Real Estate Group LLC. MIBOR as distributed by MLS GRID
- $315,0002 bd3 ba1.7k sqft701 N Spring St, Greenfield, IN 46140ActiveMLS ID #22119495, Marc Lusby, Right Choice Realty, L.L.C.. MIBOR as distributed by MLS GRID
- $299,0003 bd2 ba1.7k sqft7646 Moran Ct, Indianapolis, IN 46268For SaleMLS ID #202631294, Brooke Webster, Home Town Realty. IRMLS
- $319,9003 bd2 ba1.8k sqft4650 Darla Ct, Indianapolis, IN 46239ActiveMLS ID #22117767, Jaspreet Singh, Crossroads Real Estate Group LLC. MIBOR as distributed by MLS GRID
- $259,9004 bd3 ba2.2k sqft1571 N Creekwater Pass, Greenfield, IN 46140For Sale
 MLS ID #843793, Keri Hir, Keri Hir. NIRA as distributed by MLS GRID
 - $300,0003 bd2 ba1.5k sqft2275 Spring Dipper Dr, Greenfield, IN 46140ActiveMLS ID #22103340, Phyllis Gillingham, Red Dog Realty, LLC. MIBOR as distributed by MLS GRID
- $325,0003 bd2 ba1.2k sqft17111 S Burntwood Way, Westfield, IN 46074For SaleMLS ID #202634522, Jeff Kitchel, Two Rivers Realty. IRMLS
- $299,9003 bd2 ba1.6k sqft8218 Devon Ave, Indianapolis, IN 46239ActiveMLS ID #22110881, Wendy Zin, Shalom Realty LLC. MIBOR as distributed by MLS GRID
- $325,0003 bd2 ba1.5k sqft15273 Proud Truth Dr, Noblesville, IN 46060ActiveMLS ID #22111779, Jill Freeh, F.C. Tucker Company. MIBOR as distributed by MLS GRID
- $310,0004 bd3 ba1.8k sqft2933 Cooperland Ct, Indianapolis, IN 46268ActiveMLS ID #22115694, Jimmy PIERRE LOUIS, F.C. Tucker Company. MIBOR as distributed by MLS GRID
