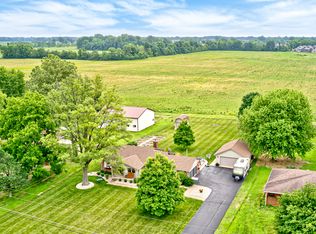
On the outskirts of town with no HOA and a country feel. Vintage 1975's brick ranch that was built to last. Living and family room areas for room to spread out. Masonry fireplace in FR that used to be gas, but gas line has been removed. Abundance of kitchen cabinets that have recently been painted and new hardware, and also offers a breakfast bar and eat in kitchen. New interior paint and some newer flooring. Roof 2012, water softener 2019, HVAC 2022. Newer (2yrs) remote controlled heater in garage. Monthly utility averages were electric $140.88; Gas $89.00, Trash $39. The line going to the house that is a little low is telephone; not electric per the power company. Past Terminix treatment for beetles, and a clear re-checked in June 2026
Pending
Price cut: $10K (8/26)
$299,900
323 N Windswept Rd, Greenfield, IN 46140
3beds
1,554sqft
Residential, Single Family Residence
Built in 1975
0.79 Acres Lot
$-- Zestimate®
$193/sqft
$-- HOA
What's special
Abundance of kitchen cabinetsNew interior paintBreakfast barSome newer flooring
- 83 days
- 392
- 18
Likely to sell faster than
Zillow last checked:
Listing updated:
Listed by:
Kathy Hall kathylynnhall@gmail.com,
Berkshire Hathaway Home
Source: MIBOR as distributed by MLS GRID,MLS#: 22112240
Facts & features
Interior
Bedrooms & bathrooms
- Bedrooms: 3
- Bathrooms: 2
- Full bathrooms: 2
- Main level bathrooms: 2
- Main level bedrooms: 3
Primary bedroom
- Level: Main
- Area: 156 Square Feet
- Dimensions: 13x12
Bedroom 2
- Level: Main
- Area: 110 Square Feet
- Dimensions: 11x10
Bedroom 3
- Level: Main
- Area: 100 Square Feet
- Dimensions: 10x10
Family room
- Level: Main
- Area: 300 Square Feet
- Dimensions: 25x12
Kitchen
- Level: Main
- Area: 91 Square Feet
- Dimensions: 13x7
Living room
- Level: Main
- Area: 182 Square Feet
- Dimensions: 13x14
Heating
- Forced Air, Natural Gas
Cooling
- Central Air
Appliances
- Included: Dishwasher, MicroHood, Electric Oven, Refrigerator, Water Softener Owned
- Laundry: Main Level
Features
- Attic Access, Eat-in Kitchen
- Has basement: No
- Attic: Access Only
- Number of fireplaces: 1
- Fireplace features: Family Room, Masonry, Wood Burning
Interior area
- Total structure area: 1,554
- Total interior livable area: 1,554 sqft
Property
Parking
- Total spaces: 2
- Parking features: Attached, Carport, Concrete, Garage Door Opener, Garage Faces Side
- Attached garage spaces: 2
- Has carport: Yes
- Details: Garage Parking Other(Finished Garage, Garage Door Opener, Service Door)
Features
- Levels: One
- Stories: 1
- Patio & porch: Covered, Patio
Lot
- Size: 0.79 Acres
- Features: Not In Subdivision, Mature Trees, Trees-Small (Under 20 Ft)
Details
- Additional structures: Barn Mini, Storage
- Parcel number: 300636300009002009
- Special conditions: Probate Listing,Sales Disclosure Not Required
- Horse amenities: None
Construction
Type & style
- Home type: SingleFamily
- Architectural style: Ranch
- Property subtype: Residential, Single Family Residence
Materials
- Brick
- Foundation: Crawl Space
Condition
- Updated/Remodeled
- New construction: No
- Year built: 1975
Utilities & green energy
- Water: Public
- Utilities for property: Sewer Connected, Water Connected
Community & HOA
Community
- Security: Smoke Detector(s)
- Subdivision: No Subdivision
HOA
- Has HOA: No
Location
- Region: Greenfield
Financial & listing details
- Price per square foot: $193/sqft
- Tax assessed value: $214,900
- Annual tax amount: $1,664
- Date on market: 7/7/2026
- Cumulative days on market: 77 days
Estimated market value
Not available
Estimated sales range
Not available
Not available
Price history
| Date | Event | Price |
|---|---|---|
| 9/9/2026 | Pending sale | $299,900$193/sqft |
Source:  MIBOR as distributed by MLS GRID #22112240 Report a problem MIBOR as distributed by MLS GRID #22112240 Report a problem | ||
| 8/26/2026 | Price change | $299,900-3.2%$193/sqft |
Source: MIBOR as distributed by MLS GRID #22112240 Report a problem | ||
| 7/7/2026 | Listed for sale | $309,900$199/sqft |
Source: MIBOR as distributed by MLS GRID #22112240 Report a problem | ||
Public tax history
| Year | Property taxes | Tax assessment |
|---|---|---|
| 2025 | $1,748 +13.7% | $214,900 +6.3% |
| 2024 | $1,537 -3.8% | $202,100 +10% |
| 2023 | $1,598 +27.8% | $183,800 +6.4% |
| 2022 | $1,250 -9.9% | $172,700 +18.8% |
| 2021 | $1,388 +7.2% | $145,400 -5.9% |
| 2020 | $1,295 -2.5% | $154,500 +5.2% |
| 2019 | $1,328 +2.5% | $146,900 |
| 2018 | $1,296 -8.6% | $146,900 +4.2% |
| 2017 | $1,418 | $141,000 |
| 2016 | $1,418 +2.9% | $141,000 -0.8% |
| 2014 | $1,378 +0.5% | $142,100 |
| 2013 | $1,371 -2.5% | $142,100 +2.2% |
| 2012 | $1,407 +0.3% | $139,000 +0.4% |
| 2011 | $1,402 +0.9% | $138,400 +0.1% |
| 2010 | $1,390 | $138,200 |
| 2009 | $1,390 +5.9% | $138,200 +1.8% |
| 2007 | $1,312 -11.5% | $135,800 +0.2% |
| 2006 | $1,482 | $135,500 +5.8% |
| 2005 | -- | $128,100 |
Find assessor info on the county website
Monthly payment
Est. payment
Payment breakdown
Explore the cost of this home by adjusting the details. Changes won't be saved.Climate risks
Neighborhood: 46140
Nearby schools
Schools provided by the listing agent
- Elementary: Weston Elementary School
- Middle: Greenfield Central Junior High Sch
- High: Greenfield-Central High School
Source: MIBOR as distributed by MLS GRID. This data may not be complete. We recommend contacting the local school district to confirm school assignments for this home.
Similar homes
- $272,0004 bd2 ba1.9k sqft786 E 400 N, Greenfield, IN 46140Active
 MLS ID #22125066, Justin Madren, @properties. MIBOR as distributed by MLS GRID
 - $241,0003 bd2 ba1.3k sqft155 Thistlewood Dr, Greenfield, IN 46140Active
 MLS ID #22124686, Jennifer Kessinger, My Agent. MIBOR as distributed by MLS GRID
 - $239,9003 bd2 ba1k sqft1808 Roosevelt Dr, Greenfield, IN 46140Active
 MLS ID #22123707, Katie Hooker, Berkshire Hathaway Home. MIBOR as distributed by MLS GRID
 - $299,0003 bd2 ba1.3k sqft2883 S Wollenweber Rd, New Palestine, IN 46163Active
 MLS ID #22110118, Shelby Farrar, Opendoor Brokerage LLC. MIBOR as distributed by MLS GRID
