Beautifully renovated 3-bedroom, 2-bath home on 0.78 acres offering privacy, country views, and modern updates. Completely renovated in 2017, this 1,100 SF home features a new furnace and A/C (2020) and new roofs and gutters on both the house and brick barn (2023). Enjoy a fully fenced backyard, mature shade trees, and a separate fenced koi pond with waterfall. The impressive brick barn with three garage doors provides endless space for vehicles, storage, or a workshop. An adjacent vacant lot and farm fields in front and behind create a peaceful setting with exceptional privacy and scenic views.
Active
$350,000
672 E 1000 N, Fortville, IN 46040
3beds
1,100sqft
Residential, Single Family Residence
Built in 1975
0.78 Acres Lot
$-- Zestimate®
$318/sqft
$-- HOA
What's special
Modern updatesCountry viewsMature shade treesFully fenced backyard
- 8 days
- 789
- 37
Zillow last checked:
Listing updated:
Listed by:
Steven Koleno 804-656-5007,
Beycome Brokerage Realty LLC
Source: MIBOR as distributed by MLS GRID,MLS#: 22116308
Facts & features
Interior
Bedrooms & bathrooms
- Bedrooms: 3
- Bathrooms: 2
- Full bathrooms: 2
- Main level bathrooms: 2
- Main level bedrooms: 3
Bedroom 2
- Level: Main
- Area: 110 Square Feet
- Dimensions: 10 x 11
Bedroom 3
- Level: Main
- Area: 90 Square Feet
- Dimensions: 10 x 9
Other
- Features: Tile-Ceramic
- Level: Main
- Area: 120.75 Square Feet
- Dimensions: 10.5 x 11.5
Dining room
- Level: Main
- Area: 103.5 Square Feet
- Dimensions: 11.5 x 9
Heating
- Forced Air
Cooling
- Central Air
Appliances
- Included: Dishwasher, Disposal, Gas Water Heater, Electric Oven, Range Hood, Refrigerator, Water Softener Owned
Features
- Has basement: No
Interior area
- Total structure area: 1,100
- Total interior livable area: 1,100 sqft
Property
Parking
- Total spaces: 2
- Parking features: Attached
- Attached garage spaces: 2
Features
- Levels: One
- Stories: 1
Lot
- Size: 0.78 Acres
Details
- Parcel number: 300212400005000010
- Special conditions: As Is
- Horse amenities: None
Construction
Type & style
- Home type: SingleFamily
- Architectural style: Ranch,Traditional
- Property subtype: Residential, Single Family Residence
Materials
- Brick
- Foundation: Crawl Space
Condition
- New construction: No
- Year built: 1975
Utilities & green energy
- Water: Private
Community & HOA
Community
- Subdivision: No Subdivision
HOA
- Has HOA: No
Location
- Region: Fortville
Financial & listing details
- Price per square foot: $318/sqft
- Tax assessed value: $236,900
- Annual tax amount: $1,196
- Date on market: 8/27/2026
- Cumulative days on market: 11 days
Estimated market value
Not available
Estimated sales range
Not available
Not available
Price history
| Date | Event | Price |
|---|---|---|
| 8/27/2026 | Listed for sale | $350,000$318/sqft |
Source:  MIBOR as distributed by MLS GRID #22116308 Report a problem MIBOR as distributed by MLS GRID #22116308 Report a problem | ||
| 7/28/2026 | Listing removed | $350,000$318/sqft |
Source: MIBOR as distributed by MLS GRID #22116308 Report a problem | ||
| 7/27/2026 | Listed for sale | $350,000+146.5%$318/sqft |
Source: MIBOR as distributed by MLS GRID #22116308 Report a problem | ||
| 12/7/2017 | Sold | $142,000$129/sqft |
Source: MIBOR as distributed by MLS GRID #21519486 Report a problem | ||
Public tax history
| Year | Property taxes | Tax assessment |
|---|---|---|
| 2025 | $1,240 +1.7% | $236,900 +8% |
| 2024 | $1,219 +15.6% | $219,400 +9.3% |
| 2023 | $1,055 +28% | $200,800 +15% |
| 2022 | $824 -3.8% | $174,600 +23.5% |
| 2021 | $857 +4.4% | $141,400 -0.4% |
| 2020 | $821 -2.8% | $141,900 +3.7% |
| 2019 | $844 +1.4% | $136,800 |
| 2018 | $833 -63.7% | $136,800 +4.6% |
| 2017 | $2,291 | $130,800 -0.1% |
| 2016 | $2,291 +6.4% | $130,900 +1.6% |
| 2014 | $2,152 -4.4% | $128,800 +2.2% |
| 2013 | $2,250 -2.6% | $126,000 +1.9% |
| 2012 | $2,311 +2% | $123,700 +8.7% |
| 2011 | $2,266 +5.9% | $113,800 -4.3% |
| 2010 | $2,141 +1.9% | $118,900 |
| 2009 | $2,100 +6.3% | $118,900 -1.7% |
| 2007 | $1,975 +27.2% | $121,000 +2.7% |
| 2006 | $1,553 | $117,800 +7.4% |
| 2005 | -- | $109,700 |
Find assessor info on the county website
Monthly payment
Est. payment
Payment breakdown
Explore the cost of this home by adjusting the details. Changes won't be saved.Climate risks
Neighborhood: 46040
Nearby schools
Schools provided by the listing agent
- Middle: Mt Vernon Middle School
Source: MIBOR as distributed by MLS GRID. This data may not be complete. We recommend contacting the local school district to confirm school assignments for this home.
Similar homes
- $315,0003 bd2 ba1.5k sqft556 E 1000 N, Fortville, IN 46040Active
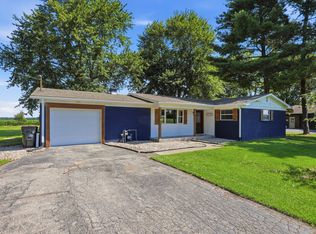 MLS ID #22110456, Troy Durbin, Coldwell Banker - Kaiser. MIBOR as distributed by MLS GRID
 - $350,0004 bd2 ba1.5k sqft4735 S 800 W, Indianapolis, IN 46239Active
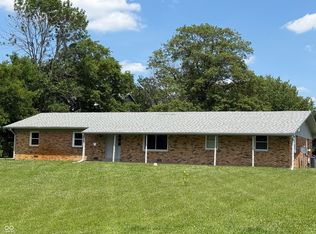 MLS ID #22110326, Hilda Ellis, Berkshire Hathaway Home. MIBOR as distributed by MLS GRID
 - $299,9003 bd2 ba1.5k sqft323 N Windswept Rd, Greenfield, IN 46140Active
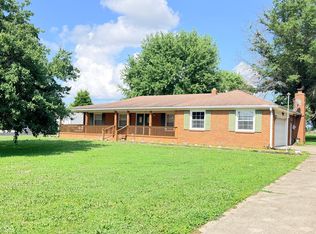 MLS ID #22112240, Kathy Hall, Berkshire Hathaway Home. MIBOR as distributed by MLS GRID
 - $345,0003 bd2 ba1.4k sqft7515 Madden Dr, Fishers, IN 46038Active
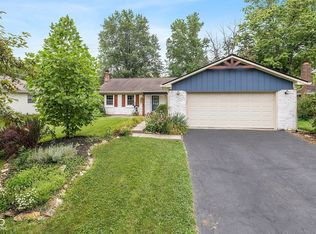 MLS ID #22118423, Sarah Hockenbury, Berkshire Hathaway Home. MIBOR as distributed by MLS GRID
