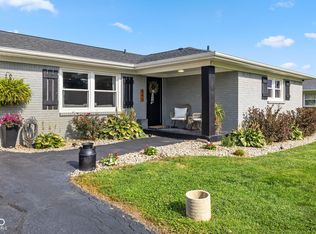
Discover your peaceful country escape on a quiet road in the Greenfield Central Community Schools district-where rural living meets modern comfort. This beautiful 3-bedroom, 2-full-bath home welcomes you with an open floor plan, luxury vinyl flooring, crown molding, and abundant natural light that fills every room. The updated kitchen is a dream with new countertops, backsplash, and plenty of cabinetry and counter space, plus all appliances stay including the washer and dryer. The master suite is your private retreat with a spacious walk-in closet and en-suite bath, while two additional spacious bedrooms and a full bath are perfect for family or guests. You'll love entertaining on the deck that overlooks the large open backyard, ideal for watching sunsets and enjoying the serenity that only country living can offer. Recent updates including new flooring, a 5-year-old roof, and 4-year-old HVAC and water heater mean you can move in worry-free and start enjoying the peace and quiet you've been craving right away. Schedule your showing today and make this rural retreat your home.
Active
Price cut: $10K (7/7)
$340,000
556 E 1000 N, Fortville, IN 46040
3beds
1,500sqft
:
Get pre-qualified$2,168/mo
Residential, Single Family Residence
Built in 1974
0.75 Acres Lot
$-- Zestimate®
$227/sqft
$-- HOA
What's special
Two additional spacious bedroomsEn-suite bathIdeal for watching sunsetsQuiet roadAbundant natural lightSpacious walk-in closetCrown molding
- 33 days |
- 699 |
- 33 |
Zillow last checked:
Listing updated:
Listed by:
Troy Durbin 317-760-3513,
Coldwell Banker - Kaiser
Source: MIBOR as distributed by MLS GRID,MLS#: 22110456
Facts & features
Interior
Bedrooms & bathrooms
- Bedrooms: 3
- Bathrooms: 2
- Full bathrooms: 2
- Main level bathrooms: 2
- Main level bedrooms: 3
Primary bedroom
- Features: Luxury Vinyl Plank
- Level: Main
- Area: 180 Square Feet
- Dimensions: 15X12
Bedroom 2
- Features: Luxury Vinyl Plank
- Level: Main
- Area: 176 Square Feet
- Dimensions: 16X11
Bedroom 3
- Level: Main
- Area: 130 Square Feet
- Dimensions: 13X10
Dining room
- Features: Luxury Vinyl Plank
- Level: Main
- Area: 132 Square Feet
- Dimensions: 12X11
Kitchen
- Features: Luxury Vinyl Plank
- Level: Main
- Area: 154 Square Feet
- Dimensions: 14X11
Living room
- Features: Luxury Vinyl Plank
- Level: Main
- Area: 230 Square Feet
- Dimensions: 23X10
Heating
- Forced Air, Natural Gas
Cooling
- Central Air
Appliances
- Included: Dishwasher, Humidifier, MicroHood, Gas Oven, Refrigerator, Water Heater, Water Softener Rented
Features
- Attic Access, Entrance Foyer, Ceiling Fan(s), High Speed Internet, Eat-in Kitchen, Smart Thermostat, Walk-In Closet(s)
- Windows: Wood Work Painted
- Has basement: No
- Attic: Access Only
Interior area
- Total structure area: 1,500
- Total interior livable area: 1,500 sqft
Property
Parking
- Total spaces: 1
- Parking features: Attached, Asphalt, Garage Door Opener, Storage
- Attached garage spaces: 1
Features
- Levels: One
- Stories: 1
- Patio & porch: Covered, Deck
Lot
- Size: 0.75 Acres
- Features: Rural - Not Subdivision, Trees-Small (Under 20 Ft)
Details
- Parcel number: 300212400003000010
- Special conditions: Sales Disclosure Supplements
- Horse amenities: None
Construction
Type & style
- Home type: SingleFamily
- Architectural style: Ranch,Traditional
- Property subtype: Residential, Single Family Residence
Materials
- Brick, Wood Siding
- Foundation: Crawl Space
Condition
- New construction: No
- Year built: 1974
Utilities & green energy
- Water: Private
Community & HOA
Community
- Subdivision: No Subdivision
HOA
- Has HOA: No
Location
- Region: Fortville
Financial & listing details
- Price per square foot: $227/sqft
- Tax assessed value: $255,100
- Annual tax amount: $1,308
- Date on market: 6/26/2026
- Cumulative days on market: 35 days
Estimated market value
Not available
Estimated sales range
Not available
Not available
Price history
| Date | Event | Price |
|---|---|---|
| 7/7/2026 | Price change | $340,000-2.9%$227/sqft |
Source:  MIBOR as distributed by MLS GRID #22110456 Report a problem MIBOR as distributed by MLS GRID #22110456 Report a problem | ||
| 6/26/2026 | Listed for sale | $350,000+155.5%$233/sqft |
Source: MIBOR as distributed by MLS GRID #22110456 Report a problem | ||
| 5/25/2016 | Sold | --0 |
Source: Agent Provided Report a problem | ||
| 2/8/2016 | Listed for sale | $137,000$91/sqft |
Source: RE/MAX Realty Group #21397935 Report a problem | ||
Public tax history
| Year | Property taxes | Tax assessment |
|---|---|---|
| 2025 | $1,408 +17.7% | $255,100 +5.1% |
| 2024 | $1,196 +32% | $242,700 +9.7% |
| 2023 | $906 +53.5% | $221,300 +6.4% |
| 2022 | $591 +48.2% | $207,900 +27.2% |
| 2021 | $398 -45.1% | $163,400 +19% |
| 2020 | $725 -2.8% | $137,300 -1.5% |
| 2019 | $746 +1.5% | $139,400 |
| 2018 | $735 +112.4% | $139,400 +4.6% |
| 2017 | $346 | $133,300 -3.1% |
| 2016 | $346 +10.8% | $137,500 +1.9% |
| 2014 | $313 +4.7% | $135,000 +2.9% |
| 2013 | $299 -2.6% | $131,200 +2.3% |
| 2012 | $307 +38.7% | $128,300 +6.2% |
| 2011 | $221 +12.1% | $120,800 |
| 2010 | $197 -4.8% | $120,800 |
| 2009 | $207 -57.8% | $120,800 -2.1% |
| 2007 | $490 +9.1% | $123,400 +3.5% |
| 2006 | $449 | $119,200 +9.5% |
| 2005 | -- | $108,900 |
Find assessor info on the county website
Monthly payment
Est. payment
Payment breakdown
Explore the cost of this home by adjusting the details. Changes won't be saved.Climate risks
Neighborhood: 46040
Nearby schools
GreatSchools rating
- 10/10Eden Elementary SchoolGrades: K-3Distance: 2.3 mi
- 6/10Greenfield Central Junior High SchoolGrades: 7-8Distance: 8.6 mi
- 7/10Greenfield-Central High SchoolGrades: 9-12Distance: 9.6 mi
Schools provided by the listing agent
- Elementary: Eden Elementary School
- Middle: Greenfield Central Junior High Sch
- High: Greenfield-Central High School
Source: MIBOR as distributed by MLS GRID. This data may not be complete. We recommend contacting the local school district to confirm school assignments for this home.
- $292,0003 bd2 ba1.3k sqft534 E 1000 N, Fortville, IN 46040Off Market
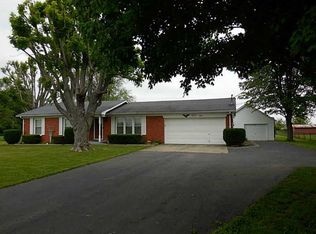
- $312,1003 bd2 ba1.5k sqft584 E 1000 N, Fortville, IN 46040Off Market
- $285,8003 bd1 ba1.3k sqft514 E 1000 N, Fortville, IN 46040Off Market
- $332,0004 bd2 ba1.8k sqft610 E 1000 N, Fortville, IN 46040Pending
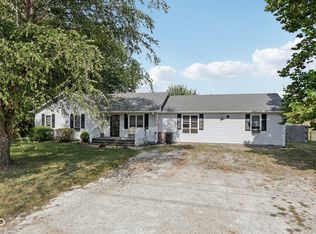
- $225,4003 bd2 ba1.4k sqft626 E 1000 N, Fortville, IN 46040Off Market
- $334,3002 bd2 ba1.3k sqft458 E 1000 N, Fortville, IN 46040Off Market
- $346,4003 bd2 ba1.8k sqft648 E 1000 N, Fortville, IN 46040Off Market
- $337,2003 bd2 ba1.1k sqft672 E 1000 N, Fortville, IN 46040Off Market
A local agent can set up tours, give advice and negotiate with sellers.
Similar homes
- $324,5003 bd2 ba1.6k sqft10150 N Balfer Dr E, Fortville, IN 46040Active
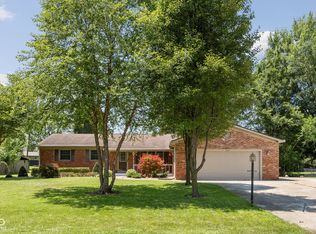 MLS ID #22111289, Dawn Fisher, eXp Realty, LLC. MIBOR as distributed by MLS GRID
 - $299,0003 bd3 ba2.1k sqft338 E Michigan St, Fortville, IN 46040Active
 MLS ID #22110593, Sarah Whitely, Sarah Whitely Homes. MIBOR as distributed by MLS GRID
 - $319,9003 bd2 ba1.4k sqft7880 Stonebranch North Dr, Indianapolis, IN 46256Active
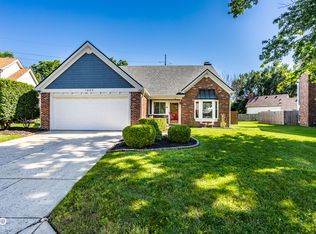 MLS ID #22115481, Kurt Spoerle, F.C. Tucker Company. MIBOR as distributed by MLS GRID
 - $310,0003 bd2 ba1.3k sqft540 N Meridian Rd, Greenfield, IN 46140Active
 MLS ID #22112786, Ashton Harris, The Stewart Home Group. MIBOR as distributed by MLS GRID
 - $330,0004 bd3 ba2k sqft8205 Castleton Blvd, Indianapolis, IN 46256ActiveMLS ID #22111546, Steven Hayes, Real Broker, LLC. MIBOR as distributed by MLS GRID
- $350,0004 bd3 ba2.2k sqft203 Keller Dr, Greenfield, IN 46140ActiveMLS ID #22112987, Levi Cromer, Trueblood Real Estate. MIBOR as distributed by MLS GRID
- $327,0003 bd2 ba1.7k sqft815 Stewart Rd, Anderson, IN 46012ActiveMLS ID #22112503, Perla Palma Nunez, Keller Williams Indy Metro Partners. MIBOR as distributed by MLS GRID
- $349,9003 bd2 ba1.6k sqft8050 Clearwater Dr, Indianapolis, IN 46256ActiveMLS ID #22105701, Sarah Kimball, F.C. Tucker Company. MIBOR as distributed by MLS GRID
- $305,0003 bd2 ba1.9k sqft129 W Hickory Dr, Greenfield, IN 46140ActiveMLS ID #22104378, Jeffrey Clark, RE/MAX Realty Group. MIBOR as distributed by MLS GRID
- $349,0003 bd2 ba1.4k sqft7775 Kemble Ct, Fishers, IN 46038ActiveMLS ID #22080642, Robert Sorrell, Keller Williams Indy Metro NE. MIBOR as distributed by MLS GRID
- $314,9003 bd2 ba1.5k sqft3127 S Fielding Rd, New Palestine, IN 46163ActiveMLS ID #22110953, Gabriel Lawless, Ever Real Estate, LLC. MIBOR as distributed by MLS GRID
- $330,0004 bd3 ba2.2k sqft5210 E 46th St, Indianapolis, IN 46226ActiveMLS ID #22115296, Mike Feldman, Compass Indiana, LLC. MIBOR as distributed by MLS GRID
- $345,0004 bd3 ba2.2k sqft9860 Oakmont East Dr, Pendleton, IN 46064ActiveMLS ID #22106454, Sara Hunley, Epique Inc. MIBOR as distributed by MLS GRID
- $312,0003 bd2 ba1.5k sqft12428 Winding Creek Ln, Indianapolis, IN 46236ActiveMLS ID #22110104, Paul Gorrell, CrestPoint Real Estate. MIBOR as distributed by MLS GRID
- $309,9004 bd2 ba1.3k sqft7545 Honnen Dr N, Indianapolis, IN 46256ActiveMLS ID #22104814, Clay Burris, Highgarden Real Estate. MIBOR as distributed by MLS GRID
- $369,0003 bd2 ba1.3k sqft2515 E 99th St, Carmel, IN 46033ActiveMLS ID #22104516, Randy Puterbaugh, F.C. Tucker Company. MIBOR as distributed by MLS GRID
- $310,0003 bd2 ba1.6k sqft3640 Davis Rd, Indianapolis, IN 46239ActiveMLS ID #22115431, Dayne Collings, F.C. Tucker Company. MIBOR as distributed by MLS GRID
- $370,0004 bd2 ba2.1k sqft7639 Indian Lake Rd, Indianapolis, IN 46236ActiveMLS ID #22105695, Molly Lawless, F.C. Tucker Company. MIBOR as distributed by MLS GRID
- $375,0004 bd3 ba1.9k sqft7957 Castle Lake Rd, Indianapolis, IN 46256ActiveMLS ID #22112090, Todd Bailey, Ever Real Estate, LLC. MIBOR as distributed by MLS GRID
- $349,9003 bd2 ba1.5k sqft6128 White Birch Dr, Fishers, IN 46038ActiveMLS ID #22112067, Tina Floyd-Snodgrass, Homeward Bound Realty LLC. MIBOR as distributed by MLS GRID
