Set on a beautiful 1/2-acre lot with mature trees, this Carmel 3-bedroom ranch offers a peaceful setting with plenty of outdoor space. Inside, skylights bring in natural light throughout the home, and a two-sided gas fireplace creates a welcoming focal point between living room and dining area. Enjoy the flexibility of no HOA in a quiet, established setting with quick access to Carmel's amenities, trails, shopping, and dining. The floor plan extends to a private back patio, creating a comfortable transition to the outdoor setting. The expansive yard is ideal for relaxation, recreation, or customization. A 1-year limited home buyer's warranty is included for added peace of mind. No exemptions are currently in place. Property taxes will be lower once the homestead exemption is applied.
Active
Price cut: $22K (6/18)
$373,000
2515 E 99th St, Carmel, IN 46033
3beds
1,376sqft
:
Get pre-qualified$2,360/mo
Residential, Single Family Residence
Built in 1959
0.56 Acres Lot
$-- Zestimate®
$271/sqft
$-- HOA
What's special
- 49 days |
- 1,395 |
- 140 |
Zillow last checked:
Listing updated:
Listed by:
Randy Puterbaugh 317-489-7338,
F.C. Tucker Company
Source: MIBOR as distributed by MLS GRID,MLS#: 22104516
Facts & features
Interior
Bedrooms & bathrooms
- Bedrooms: 3
- Bathrooms: 2
- Full bathrooms: 1
- 1/2 bathrooms: 1
- Main level bathrooms: 2
- Main level bedrooms: 3
Primary bedroom
- Level: Main
- Area: 160 Square Feet
- Dimensions: 16 x 10
Bedroom 2
- Level: Main
- Area: 117 Square Feet
- Dimensions: 13 x 9
Bedroom 3
- Level: Main
- Area: 99 Square Feet
- Dimensions: 11 x 9
Dining room
- Level: Main
- Area: 121 Square Feet
- Dimensions: 11 x 11
Kitchen
- Level: Main
- Area: 77 Square Feet
- Dimensions: 11 x 7
Living room
- Level: Main
- Area: 336 Square Feet
- Dimensions: 24 x 14
Office
- Level: Main
- Area: 121 Square Feet
- Dimensions: 11 x 11
Heating
- Forced Air, Natural Gas
Cooling
- Central Air
Appliances
- Included: Electric Cooktop, Dishwasher, Electric Water Heater, Disposal, Microwave, Oven, Refrigerator
- Laundry: Connections All, Sink
Features
- Attic Pull Down Stairs, Hardwood Floors, High Speed Internet, Pantry
- Flooring: Hardwood
- Has basement: No
- Attic: Pull Down Stairs
- Number of fireplaces: 1
- Fireplace features: Double Sided, Gas Log
Interior area
- Total structure area: 1,376
- Total interior livable area: 1,376 sqft
Video & virtual tour
Property
Parking
- Total spaces: 2
- Parking features: Attached
- Attached garage spaces: 2
- Details: Garage Parking Other(Garage Door Opener)
Features
- Levels: One
- Stories: 1
- Patio & porch: Patio, Porch
- Exterior features: Fire Pit
- Fencing: Fenced,Full
Lot
- Size: 0.56 Acres
- Features: Not In Subdivision, Suburb, Mature Trees
Details
- Additional structures: Barn Mini, Storage
- Parcel number: 291407401005000018
- Horse amenities: None
Construction
Type & style
- Home type: SingleFamily
- Architectural style: Ranch,Traditional
- Property subtype: Residential, Single Family Residence
Materials
- Brick, Wood Siding
- Foundation: Block
Condition
- New construction: No
- Year built: 1959
Utilities & green energy
- Water: Public
Community & HOA
Community
- Subdivision: Lakewood Gardens
HOA
- Has HOA: No
Location
- Region: Carmel
Financial & listing details
- Price per square foot: $271/sqft
- Annual tax amount: $4,914
- Date on market: 6/4/2026
- Cumulative days on market: 37 days
Estimated market value
Not available
Estimated sales range
Not available
Not available
Price history
| Date | Event | Price |
|---|---|---|
| 7/6/2026 | Listed for sale | $373,000$271/sqft |
Source:  MIBOR as distributed by MLS GRID #22104516 Report a problem MIBOR as distributed by MLS GRID #22104516 Report a problem | ||
| 6/23/2026 | Pending sale | $373,000$271/sqft |
Source: MIBOR as distributed by MLS GRID #22104516 Report a problem | ||
| 6/18/2026 | Price change | $373,000-5.6%$271/sqft |
Source: MIBOR as distributed by MLS GRID #22104516 Report a problem | ||
| 6/4/2026 | Listed for sale | $395,000+4.2%$287/sqft |
Source: MIBOR as distributed by MLS GRID #22104516 Report a problem | ||
| 6/16/2024 | Listing removed | -- |
Source: Owner Report a problem | ||
| 3/18/2024 | Listed for sale | $379,000+198.7%$275/sqft |
Source: Owner Report a problem | ||
| 1/31/2002 | Sold | $126,900$92/sqft |
Source: MIBOR as distributed by MLS GRID #2145248 Report a problem | ||
Public tax history
Tax history is unavailable.
Monthly payment
Est. payment
Payment breakdown
Explore the cost of this home by adjusting the details. Changes won't be saved.Climate risks
Neighborhood: 46033
Nearby schools
GreatSchools rating
- 8/10Forest Dale Elementary SchoolGrades: PK-5Distance: 0.7 mi
- 8/10Carmel Middle SchoolGrades: 6-8Distance: 3.2 mi
- 10/10Carmel High SchoolGrades: 9-12Distance: 3.2 mi
- $358,8004 bd2 ba1.4k sqft2515 E 99th St, Indianapolis, IN 46280Off Market
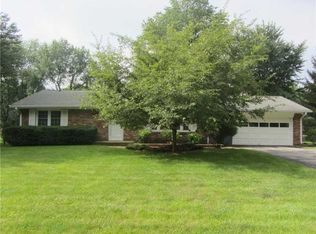
- $395,0003 bd2 ba1.4k sqft2513 E 99th St, Indianapolis, IN 46280Sold

- $350,7002 bd2 ba1.4k sqft2517 E 99th St, Indianapolis, IN 46280Off Market
- $389,2003 bd1 ba1.7k sqft2511 E 99th St, Indianapolis, IN 46280Off Market

- $340,4003 bd1 ba1.4k sqft2519 E 99th St, Indianapolis, IN 46280Off Market
- $698,8003 bd1 ba2.7k sqft2514 E 99th St, Indianapolis, IN 46280Off Market
- $---- bd-- ba-- sqft2914 Brooks Bend Dr, Carmel, IN 46032Off Market
- $---- bd-- ba-- sqft0 Mill Brook Pkwy, Carmel, IN 46032Off Market
A local agent can set up tours, give advice and negotiate with sellers.
Similar homes
- $415,0004 bd3 ba1.7k sqft11357 Wood Creek Dr, Carmel, IN 46033Active
 MLS ID #22103398, Tonya Poer, United Real Estate Indpls. MIBOR as distributed by MLS GRID
 - $349,9003 bd2 ba1.6k sqft10210 Broadway St, Indianapolis, IN 46280Active
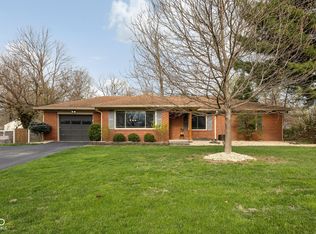 MLS ID #22094375, Dustin Kelly, Trueblood Real Estate. MIBOR as distributed by MLS GRID
 - $349,9003 bd2 ba1.3k sqft9105 N Washington Blvd, Indianapolis, IN 46240Active
 MLS ID #22104521, Cindy Stockhaus, Better Homes and Gardens Real Estate Gold Key. MIBOR as distributed by MLS GRID
 - $375,0004 bd2 ba1.8k sqft5265 E 75th St, Indianapolis, IN 46250Active
 MLS ID #22102099, Sarah Noel, The Stewart Home Group. MIBOR as distributed by MLS GRID
 - $400,0004 bd3 ba1.9k sqft15017 Horseshoe Dr, Carmel, IN 46033ActiveMLS ID #22109000, Herb Rice, Epique Inc. MIBOR as distributed by MLS GRID
- $335,0003 bd2 ba1.8k sqft7723 E 75th St, Indianapolis, IN 46256ActiveMLS ID #22105332, James Anthony, F.C. Tucker Company. MIBOR as distributed by MLS GRID
- $349,9003 bd2 ba1.5k sqft6128 White Birch Dr, Fishers, IN 46038ActiveMLS ID #22112067, Tina Floyd-Snodgrass, Homeward Bound Realty LLC. MIBOR as distributed by MLS GRID
- $364,9003 bd2 ba2k sqft5806 N Rural St, Indianapolis, IN 46220ActiveMLS ID #22102723, Candace Fisk, Coldwell Banker - Kaiser. MIBOR as distributed by MLS GRID
- $415,0003 bd2 ba1.4k sqft12602 Markay Dr, Fishers, IN 46038ActiveMLS ID #22104597, Rick Kunzer, CENTURY 21 Scheetz. MIBOR as distributed by MLS GRID
- $319,0003 bd2 ba1.3k sqft4757 E 64th St, Indianapolis, IN 46220ActiveMLS ID #22090759, Christine Shwets, F.C. Tucker Company. MIBOR as distributed by MLS GRID
- $435,0003 bd3 ba1.5k sqft848 Bennett Ct, Carmel, IN 46032ActiveMLS ID #22099574, Beau Gibson, F.C. Tucker Company. MIBOR as distributed by MLS GRID
- $420,0003 bd2 ba1.9k sqft8942 Briarclift Rd, Indianapolis, IN 46256ActiveMLS ID #22112456, Kyle Williams, Compass Indiana, LLC. MIBOR as distributed by MLS GRID
- $349,9003 bd2 ba1.1k sqft5116 N Raceway Rd, Indianapolis, IN 46234ActiveMLS ID #22105869, Josh Latham, RE/MAX Advanced Realty. MIBOR as distributed by MLS GRID
- $498,0004 bd3 ba1.4k sqft512 Lexington Blvd, Carmel, IN 46032ActiveMLS ID #22100424, Jennil Salazar, Compass Indiana, LLC. MIBOR as distributed by MLS GRID
- $324,9002 bd1 ba825 sqft1526 E 75th St, Indianapolis, IN 46240ActiveMLS ID #22110946, Garrett Mahaffey, Epique Inc. MIBOR as distributed by MLS GRID
- $309,9004 bd2 ba1.3k sqft7545 Honnen Dr N, Indianapolis, IN 46256ActiveMLS ID #22104814, Clay Burris, Highgarden Real Estate. MIBOR as distributed by MLS GRID
- $329,9003 bd3 ba1.9k sqft4004 E 42nd St, Indianapolis, IN 46226ActiveMLS ID #22102207, Lindsay Adams, Pillario Property Management LLC. MIBOR as distributed by MLS GRID
- $420,0004 bd3 ba2k sqft7591 Meadow Ridge Dr, Fishers, IN 46038ActiveMLS ID #22112133, Patrick Tumbarello, F.C. Tucker Company. MIBOR as distributed by MLS GRID
- $330,0004 bd3 ba2k sqft8205 Castleton Blvd, Indianapolis, IN 46256ActiveMLS ID #22111546, Steven Hayes, Real Broker, LLC. MIBOR as distributed by MLS GRID
- $344,9003 bd3 ba2k sqft1230 Kessler Boulevard East Dr, Indianapolis, IN 46220ActiveMLS ID #22101059, Lora Reynolds, Epique Inc. MIBOR as distributed by MLS GRID
