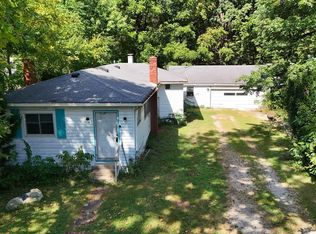
Rare opportunity on one of the most desirable stretches on White River! See the sun rise and set on the water from your front yard. Peaceful and serene. Offered at just $325,000, this is an exceptional opportunity to own a private riverfront retreat dock your boat on a private seawall in one of Indianapolis' most convenient locations. Professional photos coming soon :-) Nestled on a large, secluded lot accessed by a shared easement, this peaceful nature oasis offers the perfect balance of privacy and convenience. Spend your mornings overlooking the river, launch your boat from your own backyard, or cruise downstream to the White River Yacht Club for an afternoon on the water. Whether you enjoy boating, kayaking, fishing, or simply relaxing by the river, this property offers a lifestyle that is rarely available at this price. The well-maintained home features over 800 square feet with 2 bedrooms and 1 bath. One bedroom includes a sliding glass door leading directly to the patio, where you'll enjoy beautiful water front views. The spacious living room features a vaulted ceiling, a cozy wood-burning fireplace, and large windows that bring the outdoors in. Additional features include fresh interior paint, central air conditioning, a new dishwasher, a new storage shed, and a seawall for docking your boat. Bring your decorating ideas and personal touches to make this special property your own. Whether you're looking for a full-time residence, a weekend getaway, or a second home on the water, this is a rare chance to enjoy vacation living without leaving the city. Why spend hours driving & flying out of town when your own waterfront escape is right here in the city? Celebrate the Fourth of July by making this hidden riverfront gem your own! Start creating unforgettable memories on the water! Home is being sold AS-IS.
Pending
$324,900
1526 E 75th St, Indianapolis, IN 46240
2beds
825sqft
Residential, Single Family Residence
Built in 1940
0.43 Acres Lot
$-- Zestimate®
$394/sqft
$-- HOA
What's special
Cozy wood-burning fireplacePrivate riverfront retreatLarge secluded lotBeautiful water front viewsCentral air conditioningNew storage shedPeaceful nature oasis
- 108 days
- 24
- 0
Zillow last checked:
Listing updated:
Listed by:
Garrett Mahaffey GarrettMahaffey@epique.me,
Epique Inc
Source: MIBOR as distributed by MLS GRID,MLS#: 22110946
Facts & features
Interior
Bedrooms & bathrooms
- Bedrooms: 2
- Bathrooms: 1
- Full bathrooms: 1
- Main level bathrooms: 1
- Main level bedrooms: 2
Primary bedroom
- Level: Main
- Area: 144 Square Feet
- Dimensions: 9x16
Bedroom 2
- Level: Main
- Area: 99 Square Feet
- Dimensions: 9x11
Kitchen
- Features: Tile-Ceramic
- Level: Main
- Area: 99 Square Feet
- Dimensions: 9x11
Laundry
- Level: Main
- Area: 120 Square Feet
- Dimensions: 6x20
Living room
- Level: Main
- Area: 195 Square Feet
- Dimensions: 13x15
Sun room
- Features: Tile-Ceramic
- Level: Main
- Area: 88 Square Feet
- Dimensions: 8x11
Heating
- Natural Gas
Cooling
- Central Air
Appliances
- Included: Dishwasher, Dryer, Gas Water Heater, Gas Oven, Refrigerator, Water Heater
- Laundry: Connections All, Main Level
Features
- Vaulted Ceiling(s)
- Windows: Wood Work Painted
- Has basement: No
- Number of fireplaces: 1
- Fireplace features: Family Room
Interior area
- Total structure area: 825
- Total interior livable area: 825 sqft
Property
Features
- Levels: One
- Stories: 1
- Patio & porch: Patio
- Has view: Yes
- View description: River
- Has water view: Yes
- Water view: River
- Waterfront features: River Front, Seawall, Water Access, Water View, Waterfront
Lot
- Size: 0.43 Acres
- Features: Mature Trees
Details
- Additional structures: Storage
- Parcel number: 490325101006000800
- Special conditions: None,As Is
- Horse amenities: None
Construction
Type & style
- Home type: SingleFamily
- Architectural style: Bungalow
- Property subtype: Residential, Single Family Residence
Materials
- Aluminum Siding, Wood With Stone
- Foundation: Crawl Space
Condition
- New construction: No
- Year built: 1940
Utilities & green energy
- Water: Public
Community & HOA
Community
- Subdivision: Lights Melrose
HOA
- Has HOA: No
Location
- Region: Indianapolis
Financial & listing details
- Price per square foot: $394/sqft
- Tax assessed value: $125,600
- Annual tax amount: $2,650
- Date on market: 7/1/2026
- Cumulative days on market: 58 days
Estimated market value
Not available
Estimated sales range
Not available
Not available
Price history
| Date | Event | Price |
|---|---|---|
| 7/28/2026 | Pending sale | $324,900$394/sqft |
Source:  MIBOR as distributed by MLS GRID #22110946 Report a problem MIBOR as distributed by MLS GRID #22110946 Report a problem | ||
| 7/17/2026 | Price change | $324,9000%$394/sqft |
Source: MIBOR as distributed by MLS GRID #22110946 Report a problem | ||
| 7/1/2026 | Listed for sale | $325,000$394/sqft |
Source: MIBOR as distributed by MLS GRID #22110946 Report a problem | ||
| 6/10/2026 | Listing removed | $1,100$1/sqft |
Source: Zillow Rentals Report a problem | ||
| 5/10/2026 | Listed for rent | $1,100$1/sqft |
Source: Zillow Rentals Report a problem | ||
Public tax history
| Year | Property taxes | Tax assessment |
|---|---|---|
| 2025 | $2,651 +0% | $125,600 +20.3% |
| 2024 | $2,650 -7.2% | $104,400 |
| 2023 | $2,856 +0.2% | $104,400 -6.2% |
| 2022 | $2,851 +5.6% | $111,300 +2.4% |
| 2021 | $2,700 +6.3% | $108,700 |
| 2020 | $2,539 +6.7% | $108,700 |
| 2019 | $2,380 +1.3% | $108,700 +4.3% |
| 2018 | $2,350 -32.7% | $104,200 +0.1% |
| 2017 | $3,491 +61.8% | $104,100 -1% |
| 2016 | $2,158 +4.8% | $105,100 +5.2% |
| 2014 | $2,059 +14.2% | $99,900 |
| 2013 | $1,803 | $99,900 +11.7% |
| 2012 | $1,803 | $89,400 +8.5% |
| 2011 | -- | $82,400 |
| 2010 | $1,577 +7.3% | $82,400 -1.8% |
| 2009 | $1,470 | $83,900 -2.2% |
| 2007 | -- | $85,800 |
Find assessor info on the county website
Monthly payment
Est. payment
Payment breakdown
Explore the cost of this home by adjusting the details. Changes won't be saved.Climate risks
Neighborhood: Ravenswood
Nearby schools
Schools provided by the listing agent
- Elementary: Clearwater Elementary School
- Middle: Eastwood Middle School
- High: North Central High School
Source: MIBOR as distributed by MLS GRID. This data may not be complete. We recommend contacting the local school district to confirm school assignments for this home.
Similar homes
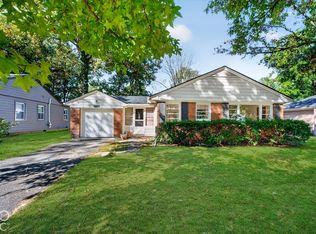
- $199,9003 bd2 ba1.1k sqft1516 Ruth Dr, Indianapolis, IN 46240Active
 MLS ID #22126592, April Trusley, Highgarden Real Estate. MIBOR as distributed by MLS GRID
 - $337,0003 bd2 ba1k sqft10735 Vali Dr, Indianapolis, IN 46280Active
 MLS ID #22118601, Tracy Vatnsdal, F.C. Tucker Company. MIBOR as distributed by MLS GRID
 - $284,9002 bd1 ba1k sqft5718 Primrose Ave, Indianapolis, IN 46220Active
 MLS ID #22130124, Hayley Wild, Compass Indiana, LLC. MIBOR as distributed by MLS GRID
 - $310,0003 bd1 ba1.1k sqft10814 Broadway St, Indianapolis, IN 46280Active
 MLS ID #22121912, Steve Masuccio, CENTURY 21 Scheetz. MIBOR as distributed by MLS GRID
