Welcome home to 5718 Primrose Avenue! This charming 2-bedroom ranch is nestled in a prime Broad Ripple location, just 6 blocks from the Monon Trail and only 4 blocks from Bishop Chatard! Step inside to find a spacious, beautifully updated living room, an updated kitchen with brand-new appliances, and a refreshed full bathroom.The screened-in patio offers the perfect spot to enjoy your morning coffee, entertain friends, or unwind at the end of the day. An attached one-car garage provides added convenience and storage. Recent improvements include a BRAND NEW roof, newer HVAC system, new appliances, and fresh cosmetic updates throughout. With major updates already taken care of and a fantastic location close to Broad Ripple, the Monon, dining, shopping, parks, and more, this move-in-ready home is ready for its next owner. Schedule your showing TODAY!
Pending
$284,900
5718 Primrose Ave, Indianapolis, IN 46220
2beds
1,008sqft
Residential, Single Family Residence
Built in 1950
7,840 Square Feet Lot
$-- Zestimate®
$283/sqft
$-- HOA
What's special
Attached one-car garageScreened-in patioFresh cosmetic updates throughoutNew appliancesBrand new roof
- 16 days
- 1,186
- 104
Likely to sell faster than
Zillow last checked:
Listing updated:
Listed by:
Hayley Wild hayley.wild@compass.com,
Compass Indiana, LLC
Source: MIBOR as distributed by MLS GRID,MLS#: 22130124
Facts & features
Interior
Bedrooms & bathrooms
- Bedrooms: 2
- Bathrooms: 1
- Full bathrooms: 1
- Main level bathrooms: 1
- Main level bedrooms: 2
Primary bedroom
- Level: Main
- Area: 156 Square Feet
- Dimensions: 12x13
Bedroom 2
- Level: Main
- Area: 100 Square Feet
- Dimensions: 10x10
Kitchen
- Level: Main
- Area: 104 Square Feet
- Dimensions: 13x8
Laundry
- Level: Main
- Area: 65 Square Feet
- Dimensions: 13x5
Living room
- Level: Main
- Area: 260 Square Feet
- Dimensions: 20x13
Heating
- Forced Air
Cooling
- Central Air
Appliances
- Included: Dishwasher, Microwave, Electric Oven, Refrigerator
Features
- Has basement: No
Interior area
- Total structure area: 1,008
- Total interior livable area: 1,008 sqft
Property
Parking
- Total spaces: 1
- Parking features: Attached
- Attached garage spaces: 1
Accessibility
- Accessibility features: Accessible Doors
Features
- Levels: One
- Stories: 1
- Patio & porch: Covered
Lot
- Size: 7,840 Square Feet
Details
- Parcel number: 490706108006000801
- Special conditions: Broker Owned
- Horse amenities: None
Construction
Type & style
- Home type: SingleFamily
- Architectural style: Ranch
- Property subtype: Residential, Single Family Residence
Materials
- Brick
- Foundation: Crawl Space
Condition
- New construction: No
- Year built: 1950
Utilities & green energy
- Water: Public
Community & HOA
Community
- Subdivision: Primrose Village
HOA
- Has HOA: No
Location
- Region: Indianapolis
Financial & listing details
- Price per square foot: $283/sqft
- Tax assessed value: $232,900
- Annual tax amount: $2,602
- Date on market: 10/7/2026
- Cumulative days on market: 15 days
Estimated market value
Not available
Estimated sales range
Not available
Not available
Price history
| Date | Event | Price |
|---|---|---|
| 10/22/2026 | Pending sale | $284,900$283/sqft |
Source:  MIBOR as distributed by MLS GRID #22130124 Report a problem | ||
| 10/7/2026 | Listed for sale | $284,900+127.9%$283/sqft |
Source: MIBOR as distributed by MLS GRID #22130124 Report a problem | ||
| 7/27/2026 | Sold | $125,000$124/sqft |
Source: Public Record Report a problem | ||
Public tax history
| Year | Property taxes | Tax assessment |
|---|---|---|
| 2025 | $2,539 +3.6% | $232,900 +8.3% |
| 2024 | $2,452 +7.8% | $215,000 +2.8% |
| 2023 | $2,274 +10.4% | $209,200 +8.1% |
| 2022 | $2,060 +7% | $193,600 +7.6% |
| 2021 | $1,925 +2.2% | $180,000 -1.6% |
| 2020 | $1,885 +4.6% | $182,900 +12.8% |
| 2019 | $1,802 +13% | $162,100 +5.1% |
| 2018 | $1,594 +0.7% | $154,200 +4% |
| 2017 | $1,583 +3.7% | $148,300 +1.6% |
| 2016 | $1,527 +1.9% | $145,900 +3.8% |
| 2014 | $1,498 +9.5% | $140,600 +6.7% |
| 2013 | $1,368 | $131,800 -4.9% |
| 2012 | $1,368 | $138,600 +5.8% |
| 2011 | -- | $131,000 -0.6% |
| 2010 | $1,358 -3.7% | $131,800 -2% |
| 2009 | $1,410 | $134,500 +7.9% |
| 2007 | -- | $124,700 -4.1% |
| 2006 | -- | $130,000 +34.2% |
| 2005 | -- | $96,900 |
| 2004 | -- | $96,900 |
| 2003 | -- | $96,900 +217.7% |
| 2002 | -- | $30,500 +200.2% |
| 2001 | -- | $10,160 |
| 2000 | -- | $10,160 |
Find assessor info on the county website
Monthly payment
Est. payment
Payment breakdown
Explore the cost of this home by adjusting the details. Changes won't be saved.Climate risks
Neighborhood: Canterbury
- $299,4002 bd1 ba1.2k sqft5724 Primrose Ave, Indianapolis, IN 46220Off Market
- $298,5003 bd2 ba1.3k sqft5712 Primrose Ave, Indianapolis, IN 46220Off Market
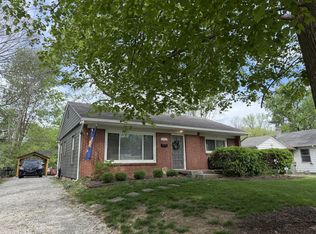
- $308,0002 bd1 ba1.2k sqft5730 Primrose Ave, Indianapolis, IN 46220Off Market
- $330,9003 bd-- ba1.2k sqft5706 Primrose Ave, Indianapolis, IN 46220Off Market
Similar homes
- $300,0004 bd1 ba1.3k sqft5708 N Tacoma Ave, Indianapolis, IN 46220Active
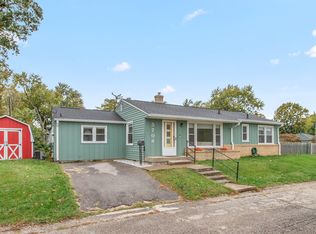 MLS ID #22131970, Kimberly Stabelfeldt, Trueblood Real Estate. MIBOR as distributed by MLS GRID
- $309,9003 bd2 ba1.3k sqft8450 Evergreen Ave, Indianapolis, IN 46240Active
 MLS ID #22129883, Michael Lyons, Keller Williams Indpls Metro N. MIBOR as distributed by MLS GRID
- $234,5002 bd1 ba1k sqft1816 Randall Ct, Indianapolis, IN 46240Active
 MLS ID #22116138, Jonathan Steinbach, F.C. Tucker Company. MIBOR as distributed by MLS GRID
- $229,9002 bd1 ba1.5k sqft6832 Hillside Ave, Indianapolis, IN 46220Active
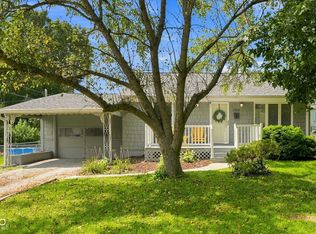 MLS ID #22115442, Daimon Buck, F.C. Tucker Company. MIBOR as distributed by MLS GRID
