Welcome to this charming 3-bedroom, 2-full-bath mid-century ranch nestled in the desirable Rocky Ripple neighborhood. Thoughtfully designed with an inviting layout and timeless character, this home offers comfortable living spaces both inside and out. Step through the foyer and into the living room, where a striking double-sided fireplace creates a warm connection to the adjoining family room. From the living room, the floor plan flows naturally into the dining area and then into the kitchen, complete with a convenient eat-up bar. The primary bedroom features a private ensuite bath, while two additional bedrooms share a second full bath, providing comfortable accommodations for family, guests, or a home office. Enjoy the best of indoor-outdoor living with a screened-in porch and patio, offering inviting spaces to relax, entertain, or simply enjoy the peaceful surroundings. This home is ideally situated near Butler University, Broad Ripple, and the many restaurants, shops, parks, trails, and entertainment options that make this area such a sought-after place to live. With its classic mid-century design, functional ranch-style layout, and wonderful location, this home offers a great opportunity to enjoy all that this vibrant Indianapolis area has to offer.
Active
$260,000
835 W 53rd St, Indianapolis, IN 46208
3beds
1,442sqft
Residential, Single Family Residence
Built in 1960
10,018 Square Feet Lot
$-- Zestimate®
$180/sqft
$-- HOA
What's special
Timeless characterStriking double-sided fireplacePeaceful surroundingsScreened-in porchInviting layout
- 22 days
- 1,038
- 140
Zillow last checked:
Listing updated:
Listed by:
Chase Lyday Clyday@highgarden.com,
Highgarden Real Estate,
Lindsey Smalling,
Highgarden Real Estate
Source: MIBOR as distributed by MLS GRID,MLS#: 22127282
Facts & features
Interior
Bedrooms & bathrooms
- Bedrooms: 3
- Bathrooms: 2
- Full bathrooms: 2
- Main level bathrooms: 2
- Main level bedrooms: 3
Primary bedroom
- Level: Main
- Area: 168 Square Feet
- Dimensions: 14x12
Bedroom 2
- Level: Main
- Area: 100 Square Feet
- Dimensions: 10x10
Bedroom 3
- Level: Main
- Area: 100 Square Feet
- Dimensions: 10x10
Dining room
- Level: Main
- Area: 140 Square Feet
- Dimensions: 14x10
Family room
- Level: Main
- Area: 252 Square Feet
- Dimensions: 18x14
Kitchen
- Level: Main
- Area: 168 Square Feet
- Dimensions: 14x12
Living room
- Level: Main
- Area: 234 Square Feet
- Dimensions: 18x13
Heating
- Forced Air
Cooling
- Central Air
Appliances
- Included: Gas Cooktop, Dishwasher, Dryer, Gas Water Heater, Oven, Range Hood, Refrigerator, Washer
- Laundry: Main Level
Features
- Breakfast Bar, Entrance Foyer, Eat-in Kitchen
- Has basement: No
- Number of fireplaces: 1
- Fireplace features: Double Sided, Family Room, Living Room, Non Functional
Interior area
- Total structure area: 1,442
- Total interior livable area: 1,442 sqft
Video & virtual tour
Property
Parking
- Total spaces: 1
- Parking features: Carport
- Garage spaces: 1
- Has carport: Yes
Features
- Levels: One
- Stories: 1
- Patio & porch: Covered, Deck, Screened
- Fencing: Fenced,Partial
- Has view: Yes
- View description: Neighborhood
Lot
- Size: 10,018 Square Feet
- Features: Corner Lot, Mature Trees, Trees-Small (Under 20 Ft)
Details
- Additional structures: Storage
- Parcel number: 490611135099000811
- Horse amenities: None
Construction
Type & style
- Home type: SingleFamily
- Architectural style: Mid-Century Modern,Ranch,Traditional
- Property subtype: Residential, Single Family Residence
Materials
- Wood Siding
- Foundation: Block
Condition
- New construction: No
- Year built: 1960
Utilities & green energy
- Water: Public
Community & HOA
Community
- Subdivision: Rocky Ripple
HOA
- Has HOA: No
Location
- Region: Indianapolis
Financial & listing details
- Price per square foot: $180/sqft
- Tax assessed value: $197,000
- Annual tax amount: $2,290
- Date on market: 9/22/2026
- Cumulative days on market: 9 days
Estimated market value
Not available
Estimated sales range
Not available
Not available
Price history
| Date | Event | Price |
|---|---|---|
| 10/9/2026 | Listed for sale | $260,000$180/sqft |
Source:  MIBOR as distributed by MLS GRID #22127282 Report a problem MIBOR as distributed by MLS GRID #22127282 Report a problem | ||
| 9/24/2026 | Pending sale | $260,000$180/sqft |
Source: MIBOR as distributed by MLS GRID #22127282 Report a problem | ||
| 9/22/2026 | Listed for sale | $260,000+40.4%$180/sqft |
Source: MIBOR as distributed by MLS GRID #22127282 Report a problem | ||
| 9/22/2020 | Sold | $185,248+19.5%$128/sqft |
Source: MIBOR as distributed by MLS GRID #21736852 Report a problem | ||
| 9/7/2020 | Pending sale | $155,000$107/sqft |
Source: MIBOR REALTOR Association #21736852 Report a problem | ||
| 9/3/2020 | Listed for sale | $155,000+29.2%$107/sqft |
Source: MIBOR REALTOR Association #21736852 Report a problem | ||
| 12/28/2017 | Sold | $120,000+4.3%$83/sqft |
Source: Public Record Report a problem | ||
| 3/16/2012 | Sold | $115,000-2.1%$80/sqft |
Source: MIBOR as distributed by MLS GRID #21144531 Report a problem | ||
| 2/9/2012 | Price change | $117,500-2%$81/sqft |
Source: F. C. Tucker Company, Inc #21144531 Report a problem | ||
| 10/5/2011 | Listed for sale | $119,900$83/sqft |
Source: F. C. Tucker Company, Inc #21144531 Report a problem | ||
| 12/8/2010 | Listing removed | $119,900$83/sqft |
Source: F. C. Tucker Company, Inc #21030391 Report a problem | ||
| 9/2/2010 | Pending sale | $119,900$83/sqft |
Source: F. C. Tucker Company, Inc #21030391 Report a problem | ||
| 7/25/2010 | Listed for sale | $119,900$83/sqft |
Source: F. C. Tucker Company, Inc #21030391 Report a problem | ||
| 7/3/2010 | Pending sale | $119,900$83/sqft |
Source: F. C. Tucker Company, Inc #21030391 Report a problem | ||
| 6/9/2010 | Listed for sale | $119,900$83/sqft |
Source: F. C. Tucker Company, Inc #21030391 Report a problem | ||
Public tax history
| Year | Property taxes | Tax assessment |
|---|---|---|
| 2025 | $2,452 +16% | $197,000 +0.6% |
| 2024 | $2,115 -27.4% | $195,900 +8.1% |
| 2023 | $2,913 +21.9% | $181,300 -16.5% |
| 2022 | $2,389 +33.7% | $217,000 +18.8% |
| 2021 | $1,786 +10.2% | $182,600 +24.4% |
| 2020 | $1,622 +42% | $146,800 +2.3% |
| 2019 | $1,142 +7.2% | $143,500 +24.5% |
| 2018 | $1,065 +0.2% | $115,300 +1.1% |
| 2017 | $1,063 +23.2% | $114,100 +2% |
| 2016 | $863 -16.6% | $111,900 -10.1% |
| 2014 | $1,034 +14.6% | $124,500 |
| 2013 | $902 | $124,500 +7.2% |
| 2012 | $902 | $116,100 +3.9% |
| 2011 | -- | $111,700 |
| 2010 | $799 +9.3% | $111,700 -2.4% |
| 2009 | $731 | $114,400 +7% |
| 2007 | -- | $106,900 -23.8% |
| 2006 | -- | $140,300 +56.4% |
| 2005 | -- | $89,700 |
| 2004 | -- | $89,700 -9.1% |
| 2003 | -- | $98,700 +141.3% |
| 2002 | -- | $40,900 +200.1% |
| 2001 | -- | $13,630 |
| 2000 | -- | $13,630 |
Find assessor info on the county website
Monthly payment
Est. payment
Payment breakdown
Explore the cost of this home by adjusting the details. Changes won't be saved.Climate risks
Neighborhood: Rocky Ripple
Nearby schools
Schools provided by the listing agent
- Elementary: Fox Hill Elementary School
- Middle: Westlane Middle School
- High: North Central High School
Source: MIBOR as distributed by MLS GRID. This data may not be complete. We recommend contacting the local school district to confirm school assignments for this home.
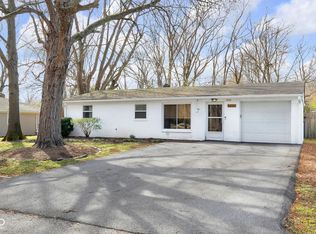
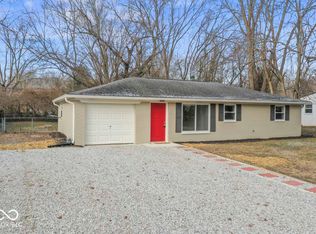
Similar homes
- $279,9004 bd4 ba1.9k sqft4002 Byram Ave, Indianapolis, IN 46208Active
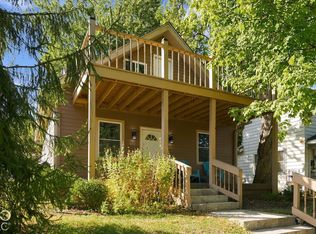 MLS ID #22130097, Quinn Pellerin, eXp Realty LLC. MIBOR as distributed by MLS GRID
 - $239,9003 bd2 ba1.7k sqft2701 Ethel Ave, Indianapolis, IN 46208Active
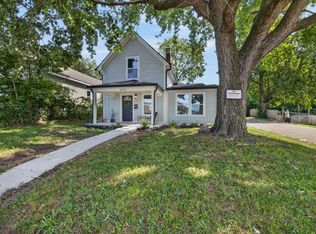 MLS ID #22126099, Stacey Brown, Keller Williams Indy Metro NE. MIBOR as distributed by MLS GRID
 - $260,0004 bd3 ba1.9k sqft2940 Highland Pl, Indianapolis, IN 46208Active
 MLS ID #22110101, Gabriel Moore, @properties. MIBOR as distributed by MLS GRID
 - $252,5004 bd3 ba2.1k sqft2935 N Capitol Ave, Indianapolis, IN 46208Active
 MLS ID #22118728, Courtney Walsh, eXp Realty, LLC. MIBOR as distributed by MLS GRID
