SELLER CREDIT OFFER: Pay 2% less in interest your first year! Seller is offering a credit of $5800 to cover the cost of a 2/1 temporary buydown or closing costs. See attached flyer for details. Additional lender credit of $1000 available through Lindsey Lopez with Milestone Home Lending NMLS: 2661530. Rare opportunity to own a fully renovated 3-bedroom, 3-bathroom home with a finished basement suite and detached 2-car garage just minutes from downtown Indianapolis. Renovated down to the studs in 2021, this move-in ready home offers over 1,600 square feet of finished living space and major updates including electrical, plumbing, windows, roof, and fiber cement siding. The main level features two bedrooms and two full baths, while the finished basement provides a private bedroom suite, additional living area, egress window, and electric fireplace, making it ideal for guests, a home office, or multi-generational living.
Active
Price cut: $1.4K (10/6)
$268,500
3058 Newton Ave, Indianapolis, IN 46201
3beds
1,638sqft
Residential, Single Family Residence
Built in 1920
5,662 Square Feet Lot
$-- Zestimate®
$164/sqft
$-- HOA
What's special
Finished basement suiteElectric fireplaceEgress window
- 120 days
- 503
- 43
Zillow last checked:
Listing updated:
Listed by:
Scott McCain smccain@c21scheetz.com,
CENTURY 21 Scheetz,
Danielle McCain 317-410-4835,
CENTURY 21 Scheetz
Source: MIBOR as distributed by MLS GRID,MLS#: 22099412
Facts & features
Interior
Bedrooms & bathrooms
- Bedrooms: 3
- Bathrooms: 3
- Full bathrooms: 3
- Main level bathrooms: 2
- Main level bedrooms: 2
Primary bedroom
- Level: Main
- Area: 121 Square Feet
- Dimensions: 11x11
Bedroom 2
- Level: Main
- Area: 121 Square Feet
- Dimensions: 11x11
Bedroom 3
- Level: Basement
- Area: 294 Square Feet
- Dimensions: 21x14
Dining room
- Level: Main
- Area: 91 Square Feet
- Dimensions: 13x7
Family room
- Level: Basement
- Area: 140 Square Feet
- Dimensions: 10x14
Kitchen
- Features: Tile-Ceramic
- Level: Main
- Area: 210 Square Feet
- Dimensions: 14x15
Laundry
- Features: Tile-Ceramic
- Level: Main
- Area: 63 Square Feet
- Dimensions: 9x7
Living room
- Level: Main
- Area: 209 Square Feet
- Dimensions: 11x19
Office
- Level: Basement
- Area: 60 Square Feet
- Dimensions: 10x6
Utility room
- Features: Other
- Level: Basement
- Area: 126 Square Feet
- Dimensions: 9x14
Heating
- Has Heating (Unspecified Type)
Cooling
- Central Air
Appliances
- Included: Dishwasher, Microwave, Gas Oven, Refrigerator, Tankless Water Heater, Water Softener Owned
- Laundry: Laundry Room, Main Level, Sink
Features
- Double Vanity, Breakfast Bar
- Basement: Egress Window(s),Finished,Interior Entry
- Number of fireplaces: 1
- Fireplace features: Basement, Electric
Interior area
- Total structure area: 1,638
- Total interior livable area: 1,638 sqft
- Finished area below ground: 654
Property
Parking
- Total spaces: 2
- Parking features: Detached
- Garage spaces: 2
Features
- Levels: One
- Stories: 1
- Patio & porch: Covered
Lot
- Size: 5,662 Square Feet
- Features: Corner Lot
Details
- Additional structures: Storage
- Parcel number: 491008135336000101
- Other equipment: Radon System
- Horse amenities: None
Construction
Type & style
- Home type: SingleFamily
- Architectural style: Traditional
- Property subtype: Residential, Single Family Residence
Materials
- Shingle Siding
- Foundation: Block
Condition
- New construction: No
- Year built: 1920
Utilities & green energy
- Electric: 100 Amp Service
- Water: Public
- Utilities for property: Sewer Connected, Water Connected
Community & HOA
Community
- Security: Smoke Detector(s), Security System
- Subdivision: Forest Park
HOA
- Has HOA: No
Location
- Region: Indianapolis
Financial & listing details
- Price per square foot: $164/sqft
- Tax assessed value: $126,400
- Annual tax amount: $1,050
- Date on market: 6/18/2026
- Cumulative days on market: 122 days
Estimated market value
Not available
Estimated sales range
Not available
Not available
Price history
| Date | Event | Price |
|---|---|---|
| 10/6/2026 | Price change | $268,500-0.5%$164/sqft |
Source:  MIBOR as distributed by MLS GRID #22099412 Report a problem MIBOR as distributed by MLS GRID #22099412 Report a problem | ||
| 8/7/2026 | Price change | $269,900-3.6%$165/sqft |
Source: MIBOR as distributed by MLS GRID #22099412 Report a problem | ||
| 7/13/2026 | Price change | $279,900-3.1%$171/sqft |
Source: MIBOR as distributed by MLS GRID #22099412 Report a problem | ||
| 6/24/2026 | Price change | $289,000-3.3%$176/sqft |
Source: MIBOR as distributed by MLS GRID #22099412 Report a problem | ||
| 6/18/2026 | Listed for sale | $299,000$183/sqft |
Source: MIBOR as distributed by MLS GRID #22099412 Report a problem | ||
Public tax history
| Year | Property taxes | Tax assessment |
|---|---|---|
| 2025 | $1,049 +25.9% | $126,400 +15.6% |
| 2024 | $833 -2.2% | $109,300 +10.3% |
| 2023 | $853 +43.1% | $99,100 +6.6% |
| 2022 | $596 +21.1% | $93,000 +21.6% |
| 2021 | $492 +51.2% | $76,500 +17.2% |
| 2020 | $325 -63.9% | $65,300 +53.6% |
| 2019 | $901 -25.7% | $42,500 +12.4% |
| 2018 | $1,213 +1% | $37,800 +2.7% |
| 2017 | $1,201 +39.1% | $36,800 +0.5% |
| 2016 | $863 +2.4% | $36,600 -6.2% |
| 2014 | $843 -11.8% | $39,000 +4% |
| 2013 | $956 | $37,500 -12% |
| 2012 | $956 | $42,600 -4.1% |
| 2011 | -- | $44,400 |
| 2010 | $923 -2.5% | $44,400 |
| 2009 | $946 | $44,400 -13.1% |
| 2007 | -- | $51,100 +45.6% |
| 2004 | -- | $35,100 |
| 2003 | -- | $35,100 +116.7% |
| 2002 | -- | $16,200 +200% |
| 2001 | -- | $5,400 |
| 2000 | -- | $5,400 |
Find assessor info on the county website
Monthly payment
Est. payment
Payment breakdown
Explore the cost of this home by adjusting the details. Changes won't be saved.Climate risks
Neighborhood: Christian Park
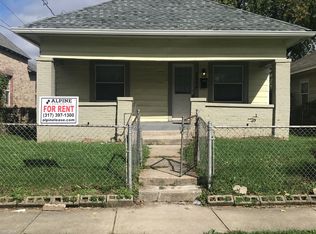
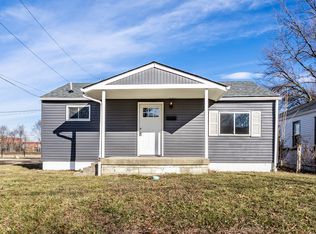
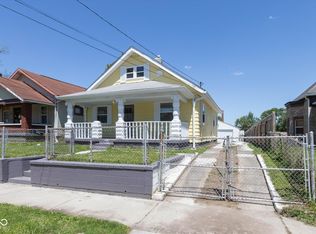
Similar homes
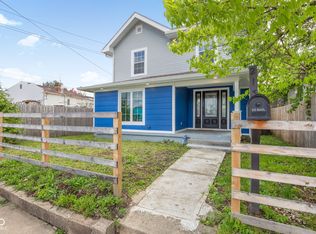
- $244,9003 bd3 ba1.8k sqft37 N Riley Ave, Indianapolis, IN 46201Active
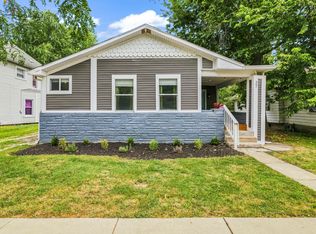 MLS ID #22123601, Amanda Shafer, F.C. Tucker Company. MIBOR as distributed by MLS GRID
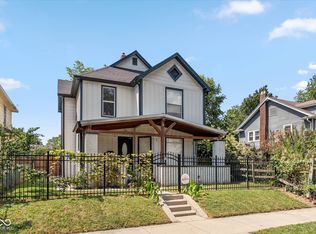
 - $289,9003 bd4 ba1.9k sqft213 S State Ave, Indianapolis, IN 46201Active
 MLS ID #22098506, Aimee Yanis, BluPrint Real Estate Group. MIBOR as distributed by MLS GRID
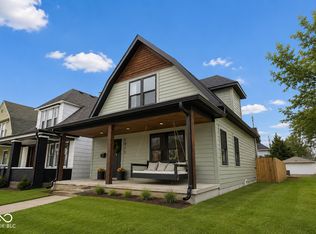
 - $235,0003 bd2 ba2.2k sqft1210 N Tuxedo St, Indianapolis, IN 46201Active
 MLS ID #22125307, Sheila Huerta Eriza, AMR Real Estate LLC. MIBOR as distributed by MLS GRID
 - $290,0003 bd3 ba2.1k sqft1917 Hoyt Ave, Indianapolis, IN 46203Active
 MLS ID #22114669, Summer Hudson, eXp Realty, LLC. MIBOR as distributed by MLS GRID
