Welcome to 2701 Ethel Avenue, where classic Indianapolis character meets a fresh, modern interior. Originally built in 1910, this beautifully remodeled 1.5-story home offers approximately 1,394 square feet with 3 bedrooms and 2 full bathrooms, creating a move-in-ready space with thoughtful updates throughout. Step inside to a bright, open living and dining area featuring updated flooring, recessed lighting, fresh neutral finishes, and modern black accents. The refreshed kitchen offers generous cabinet and countertop space, a stylish backsplash, and new stainless steel appliances to be installed after photos, giving the next owner a clean and functional space ready for everyday living and entertaining. Both bathrooms have been beautifully updated, including modern walk-in showers with contemporary tile and black finishes. Three comfortable bedrooms provide flexibility for sleeping, a home office, guest space, or hobbies. Downstairs, the basement provides additional storage and future possibilities, while outside, the welcoming covered front porch and mature trees add to the home's character. An oversized 2-car garage provides even more room for vehicles, storage, tools, or projects-a valuable plus for city living. With its combination of historic character, modern updates, flexible space, and move-in-ready condition, 2701 Ethel Avenue is ready for its next chapter. Schedule your showing and see it for yourself!
Active
Price cut: $10.9K (11/9)
$229,000
2701 Ethel Ave, Indianapolis, IN 46208
3beds
1,716sqft
Residential, Single Family Residence
Built in 1910
4,791 Square Feet Lot
$-- Zestimate®
$133/sqft
$-- HOA
What's special
Fresh modern interiorModern black accentsFresh neutral finishesStylish backsplashWelcoming covered front porchThree comfortable bedroomsRecessed lighting
- 62 days
- 245
- 41
Zillow last checked:
Listing updated:
Listed by:
Stacey Brown brown.stacey@kw.com,
Keller Williams Indy Metro NE
Source: MIBOR as distributed by MLS GRID,MLS#: 22126099
Facts & features
Interior
Bedrooms & bathrooms
- Bedrooms: 3
- Bathrooms: 2
- Full bathrooms: 2
- Main level bathrooms: 2
- Main level bedrooms: 1
Primary bedroom
- Level: Main
- Area: 176 Square Feet
- Dimensions: 11x16
Bedroom 2
- Level: Upper
- Area: 108 Square Feet
- Dimensions: 12x9
Bedroom 3
- Level: Upper
- Area: 135 Square Feet
- Dimensions: 15x9
Bonus room
- Features: Other
- Level: Basement
- Area: 80 Square Feet
- Dimensions: 10x8
Dining room
- Level: Main
- Area: 108 Square Feet
- Dimensions: 12x9
Kitchen
- Level: Main
- Area: 180 Square Feet
- Dimensions: 15x12
Living room
- Level: Main
- Area: 165 Square Feet
- Dimensions: 15x11
Play room
- Features: Other
- Level: Basement
- Area: 260 Square Feet
- Dimensions: 13x20
Heating
- Natural Gas, Forced Air
Cooling
- Central Air
Appliances
- Included: Water Heater, Electric Water Heater
Features
- Attic Access
- Basement: Unfinished
- Attic: Access Only
Interior area
- Total structure area: 1,716
- Total interior livable area: 1,716 sqft
- Finished area below ground: 0
Video & virtual tour
Property
Parking
- Total spaces: 24
- Parking features: Detached, Attached
- Attached garage spaces: 24
Features
- Levels: One and One Half
- Stories: 1
Lot
- Size: 4,791 Square Feet
Details
- Parcel number: 490626145006000101
- Horse amenities: None
Construction
Type & style
- Home type: SingleFamily
- Architectural style: Traditional
- Property subtype: Residential, Single Family Residence
Materials
- Other
- Foundation: Concrete Perimeter
Condition
- Updated/Remodeled
- New construction: No
- Year built: 1910
Utilities & green energy
- Water: Public
Community & HOA
Community
- Security: Smoke Detector(s)
- Subdivision: Chas W Shelburns Sub Shelby 1st Add
HOA
- Has HOA: No
Location
- Region: Indianapolis
Financial & listing details
- Price per square foot: $133/sqft
- Tax assessed value: $43,500
- Annual tax amount: $1,004
- Date on market: 9/16/2026
- Cumulative days on market: 64 days
Estimated market value
Not available
Estimated sales range
Not available
Not available
Price history
| Date | Event | Price |
|---|---|---|
| 11/9/2026 | Price change | $229,000-4.5%$133/sqft |
Source:  MIBOR as distributed by MLS GRID #22126099 Report a problem | ||
| 9/16/2026 | Listed for sale | $239,900+182.2%$140/sqft |
Source: MIBOR as distributed by MLS GRID #22126099 Report a problem | ||
| 3/23/2026 | Sold | $85,000+255.3%$50/sqft |
Source: Public Record Report a problem | ||
| 8/10/2021 | Sold | $23,926$14/sqft |
Source: Public Record Report a problem | ||
Public tax history
| Year | Property taxes | Tax assessment |
|---|---|---|
| 2025 | -- | -- |
| 2024 | -- | -- |
| 2023 | -- | -- |
| 2022 | $1,004 -1.5% | -- |
| 2021 | $1,019 +6.8% | $43,500 -1.1% |
| 2020 | $954 -88.8% | $44,000 +8.9% |
| 2019 | $8,541 +184% | $40,400 +41.8% |
| 2018 | $3,008 -59.6% | $28,500 +7.5% |
| 2017 | $7,454 +1192.4% | $26,500 +3.5% |
| 2016 | $577 +25.8% | $25,600 +20.8% |
| 2014 | $458 +109.3% | $21,200 -16.5% |
| 2013 | $219 | $25,400 -3.1% |
| 2012 | $219 | $26,200 -16% |
| 2011 | -- | $31,200 -29.4% |
| 2010 | $354 +11.1% | $44,200 |
| 2009 | $318 | $44,200 -4.7% |
| 2007 | -- | $46,400 +33% |
| 2006 | -- | $34,900 +4.5% |
| 2005 | -- | $33,400 |
| 2004 | -- | $33,400 |
| 2003 | -- | $33,400 +128.8% |
| 2002 | -- | $14,600 +204.2% |
| 2001 | -- | $4,800 |
| 2000 | -- | $4,800 |
Find assessor info on the county website
Monthly payment
Est. payment
Payment breakdown
Explore the cost of this home by adjusting the details. Changes won't be saved.Climate risks
Neighborhood: Near NW-Riverside
Nearby schools
Schools provided by the listing agent
- Elementary: George Washington Carver School 87
- High: Shortridge High School
Source: MIBOR as distributed by MLS GRID. This data may not be complete. We recommend contacting the local school district to confirm school assignments for this home.

Similar homes
- $230,0003 bd2 ba2.2k sqft345 Congress Ave, Indianapolis, IN 46208Active
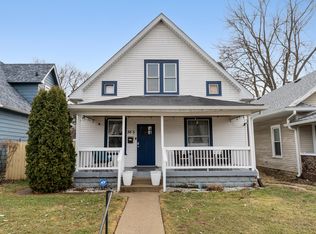 MLS ID #22084869, Valerie Bunch, Match House Realty Group LLC. MIBOR as distributed by MLS GRID
- $252,5004 bd3 ba2.1k sqft2935 N Capitol Ave, Indianapolis, IN 46208Active
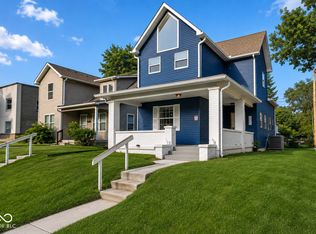 MLS ID #22118728, Courtney Walsh, eXp Realty, LLC. MIBOR as distributed by MLS GRID
- $255,0003 bd2 ba1.4k sqft835 W 53rd St, Indianapolis, IN 46208Active
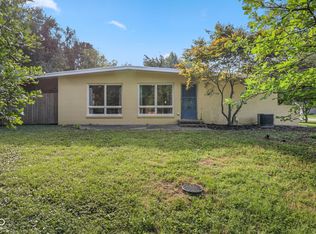 MLS ID #22127282, Chase Lyday, Highgarden Real Estate. MIBOR as distributed by MLS GRID
- $225,0003 bd2 ba2.1k sqft311 N Temple Ave, Indianapolis, IN 46201Active
 MLS ID #22123367, Gadi Boukai, F.C. Tucker Company. MIBOR as distributed by MLS GRID
